Your search results
Save
Ask
Tour
Hide
Share
$665,000
6 Days On Site

145 S York Street 328
Elmhurst, IL 60126

For Sale|Condominium|Active
2
Beds
2
Total Baths
2
Full Baths
1,530
SqFt
$435
/SqFt
2005
Built
County:
DuPage
Listing Courtesy of MRED as distributed by MLS Grid of Homecoin.com
145 S York Street 328145 S York Street 328145 S York Street 328145 S York Street 328
Save
Ask
Tour
Hide
Share

Mortgage Calculator

Monthly Payment (Est.)

Enter an interest rate to see your estimated monthly payment.
Calculator powered by Showcase IDX, a Constellation1 Company. Copyright ©2026 Information is deemed reliable but not guaranteed.

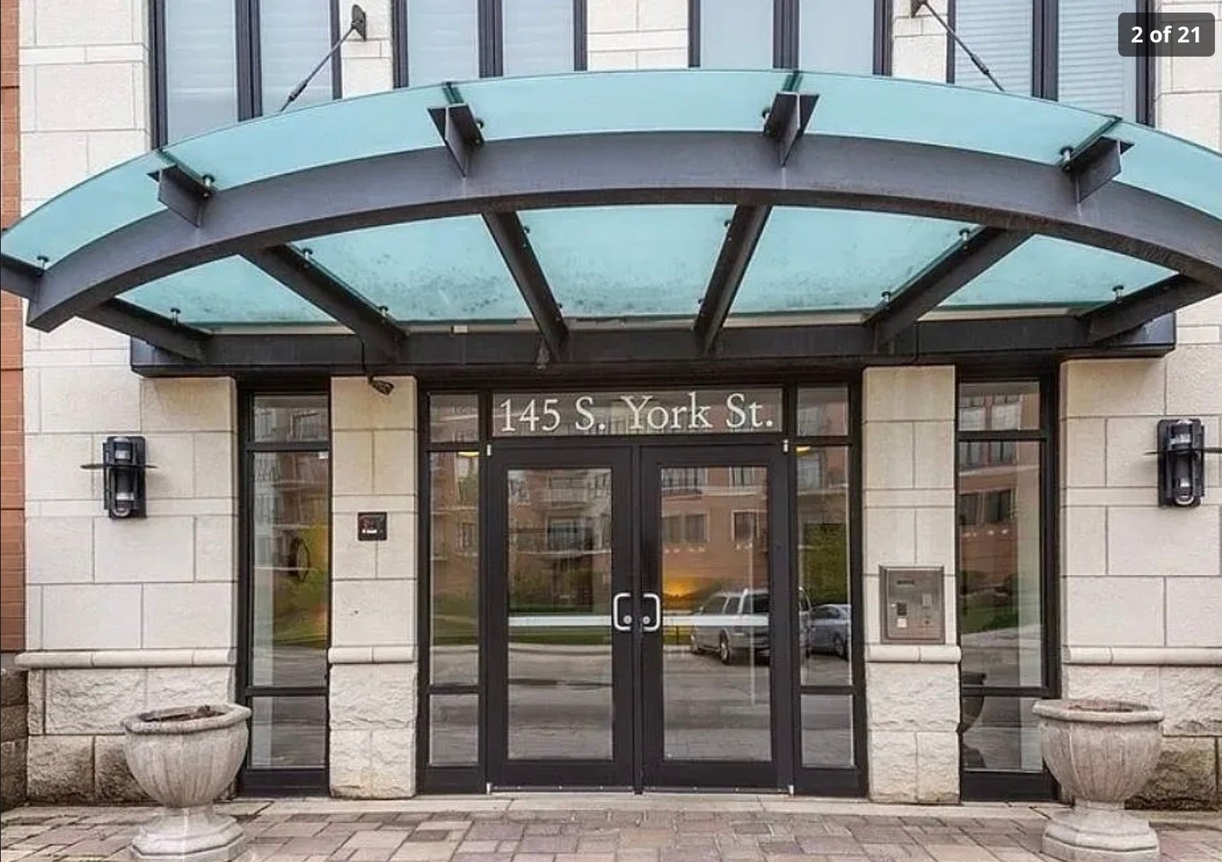
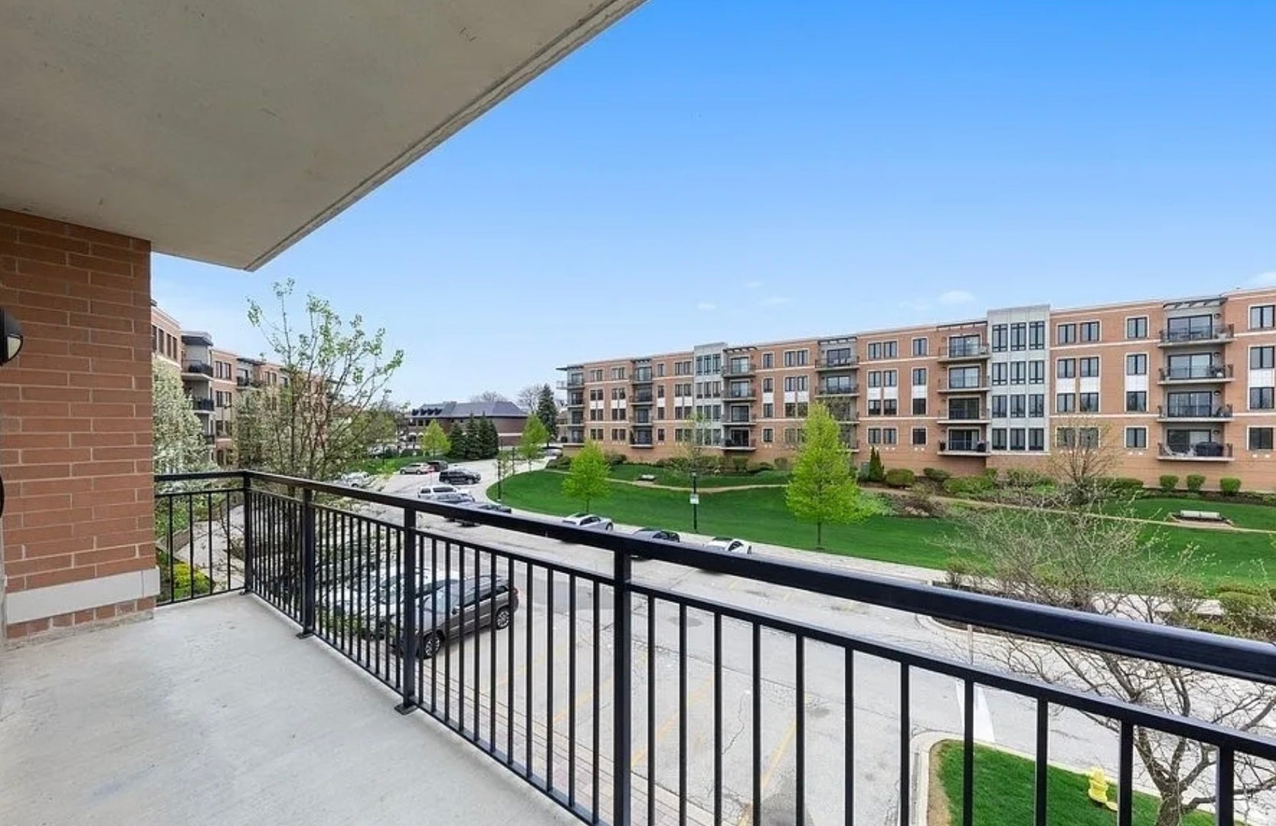
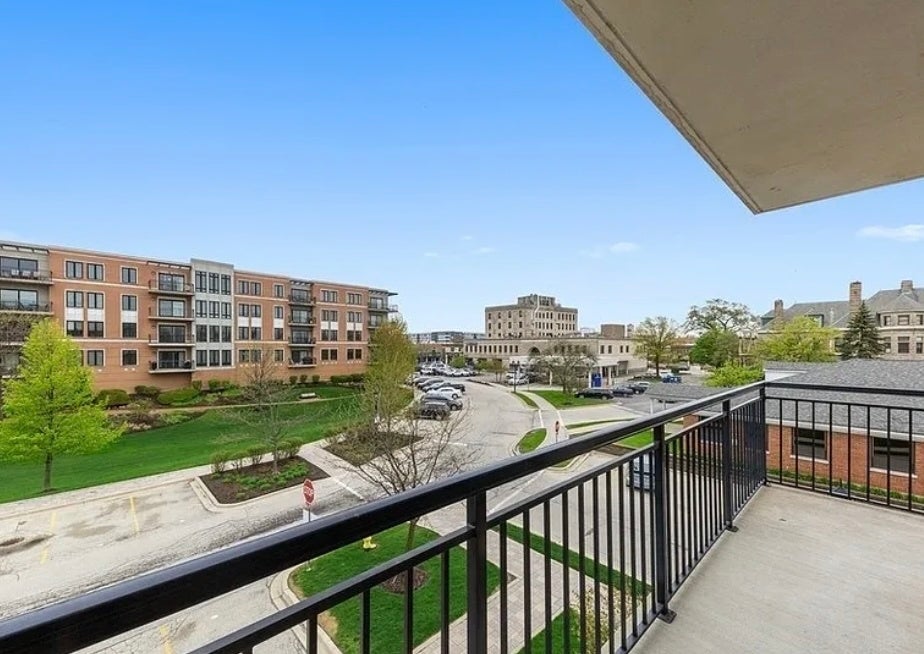
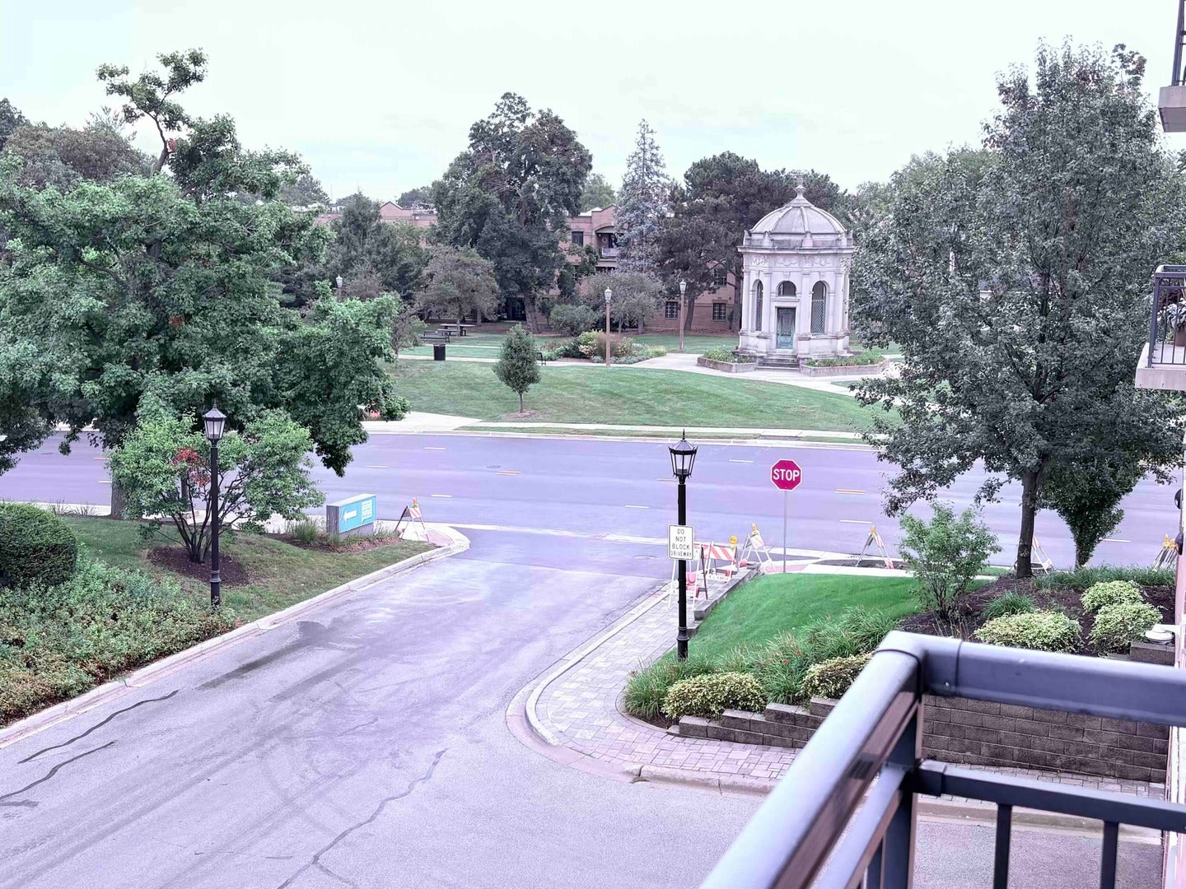
Experience prime location living in this uptown Elmhurst Condo. This 1,530 square foot corner unit boasts an open floor plan with stunning views to the North and West. Enter through the inviting foyer and discover a spacious living room and dining room adorned with custom wood laminate floors. The open and updated gourmet kitchen features granite countertops, custom maple cabinets, and a tile backsplash. Indulge in a leisurely breakfast in the breakfast room, complete with a dry bar. The luxurious master suite with private bath includes double sinks, granite countertops, a soaking tub, an accessible shower, and a spacious closet provides ample storage. The guest bedroom is equally impressive, offering ample space and breathtaking west views. View uptown Elmhurst on the wrap-around terrace. The unit is adorned with beautiful molding throughout, and it's well-maintained and up-to-date. Conveniently located, the condo offers in-door parking for two cars plus a storage unit. The building features a controlled-entry for cars and people, workout facility, outdoor benches, and a yard area. Seconds away on foot, you'll find a vibrant, easy access neighborhood filled with bars, restaurants, shops, coffee shops, parks, a library, art museum, schools, and the train station. This exceptional unit and complex offer everything you need for a comfortable and enjoyable lifestyle.

Save
Ask
Tour
Hide
Share
Listing Snapshot
Price 
$665,000
Days On Site 
6 Days
Bedrooms 
2
Inside Area (SqFt) 
1,530 sqft
Total Baths 
2
Full Baths 
2
Partial Baths 
N/A
Lot Size 
N/A
Year Built 
2005
MLS® Number 
12779819
Status 
Active
Property Tax 
$12,000
HOA/Condo/Coop Fees 
$565 monthly
Sq Ft Source 
Appraiser
Friends & Family
Recent Activity
yesterdayListing updated with changes from the MLS®
yesterdayStatus changed to Active
7 days agoListing first seen on site
General Features
Attached Garage 
Yes
Direction Faces 
North
Foundation 
Concrete Perimeter
Garage 
Yes
Garage Spaces 
2
Number Of Stories 
5
Parking 
ConcreteGarage Door OpenerTandemGarageAttached
Parking Spaces 
2
Pets 
Cats OKDogs OKNumber LimitSize Limit
Property Sub Type 
Condominium
Security 
Security System
Sewer 
Public Sewer
Special Circumstances 
Standard
Utilities 
Cable Available
Water Source 
Public
Interior Features
Appliances 
MicrowaveDishwasherRefrigeratorFreezerDisposalElectric CooktopENERGY STAR Qualified AppliancesElectric OvenRange Hood
Basement 
None
Cooling 
Ceiling Fan(s)Central Air
Electric 
Circuit Breakers100 Amp Service
Flooring 
LaminateCarpetWood
Heating 
Forced AirSteamRadiant
Interior 
ElevatorWalk-In Closet(s)Pantry
Laundry Features 
Washer HookupElectric Dryer HookupIn UnitLaundry Closet
Window Features 
Window TreatmentsDrapesAluminum FramesBlindsDouble Pane WindowsENERGY STAR Qualified WindowsInsulated Windows
Bedroom 2 
Dimensions - 13X13Level - Main
Bedroom 3 
Bedroom 4 
Dining Room 
Dimensions - 12X12Level - Main
Family Room 
Kitchen 
Dimensions - 7X15Level - MainDescription - Eating Area-Table Space,Custom Cabinetry,Granite Counters,SolidSurfaceCounter,Updated Kitchen
Laundry 
Dimensions - 7X7Level - Main
Living Room 
Dimensions - 20X20Level - Main
Master Bedroom 
Dimensions - 15X12Level - Main
Save
Ask
Tour
Hide
Share
Exterior Features
Construction Details 
Brick
Exterior 
BalconyLighting
Windows/Doors 
Window TreatmentsDrapesAluminum FramesBlindsDouble Pane WindowsENERGY STAR Qualified WindowsInsulated Windows
Community Features
Accessibility Features 
Accessible Entrance
Association Amenities 
Elevator(s)
Association Fee 
$565.0
Association Fee Frequency 
Monthly
Community Features 
Sidewalks
MLS Area 
Elmhurst
School District 
York Community High School
Township 
York
Schools
School District
York Community High School
Elementary School
Hawthorne Elementary School
Middle School
Unknown
High School
York Community High School
Listing Courtesy of MRED as distributed by MLS Grid of Homecoin.com


Based on information submitted to the MLS GRID as of 2026-10-15 12:54 PM UTC. All data is obtained from various sources and may not have been verified by broker or MLS GRID. Supplied Open House Information is subject to change without notice. All information should be independently reviewed and verified for accuracy. Properties may or may not be listed by the office/agent presenting the information.
Last checked: 2026-10-15 12:54 PM UTC
MRED DMCA Copyright Information Copyright © 2026 Midwest Real Estate Data LLC. All rights reserved.

Neighborhood & Commute
Source: Walkscore
Save
Ask
Tour
Hide
Share

Compare Listings