Your search results
Save
Ask
Tour
Hide
Share
$650,000
6 Days On Site

311 N Mac Arthur Boulevard
Mount Prospect, IL 60056

For Sale|Single Family Residence|Active
4
Beds
3
Total Baths
2
Full Baths
1
Partial Bath
2,290
SqFt
$284
/SqFt
1953
Built
Subdivision:
Northwest Meadows
County:
Cook
Listing Courtesy of MRED as distributed by MLS Grid of Berkshire Hathaway HomeServices Starck Real Estate
311 N Mac Arthur Boulevard311 N Mac Arthur Boulevard311 N Mac Arthur Boulevard311 N Mac Arthur Boulevard
Save
Ask
Tour
Hide
Share

Mortgage Calculator

Monthly Payment (Est.)

Enter an interest rate to see your estimated monthly payment.
Calculator powered by Showcase IDX, a Constellation1 Company. Copyright ©2026 Information is deemed reliable but not guaranteed.

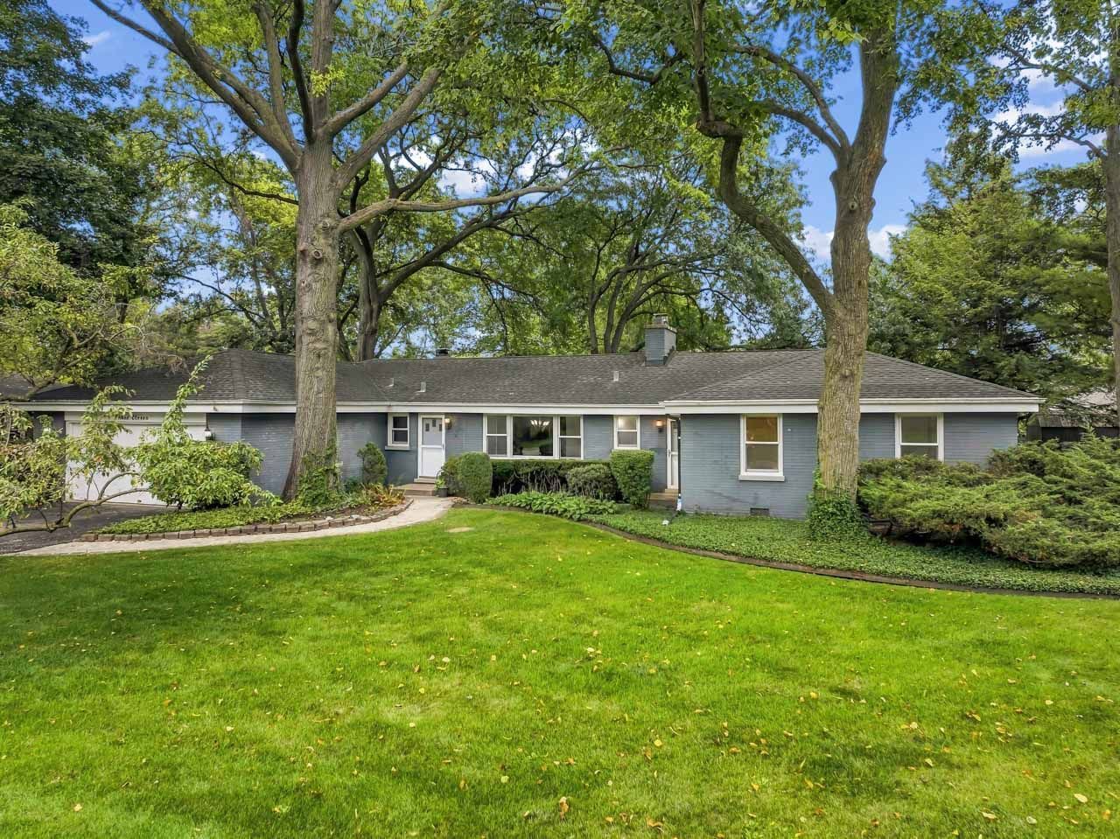
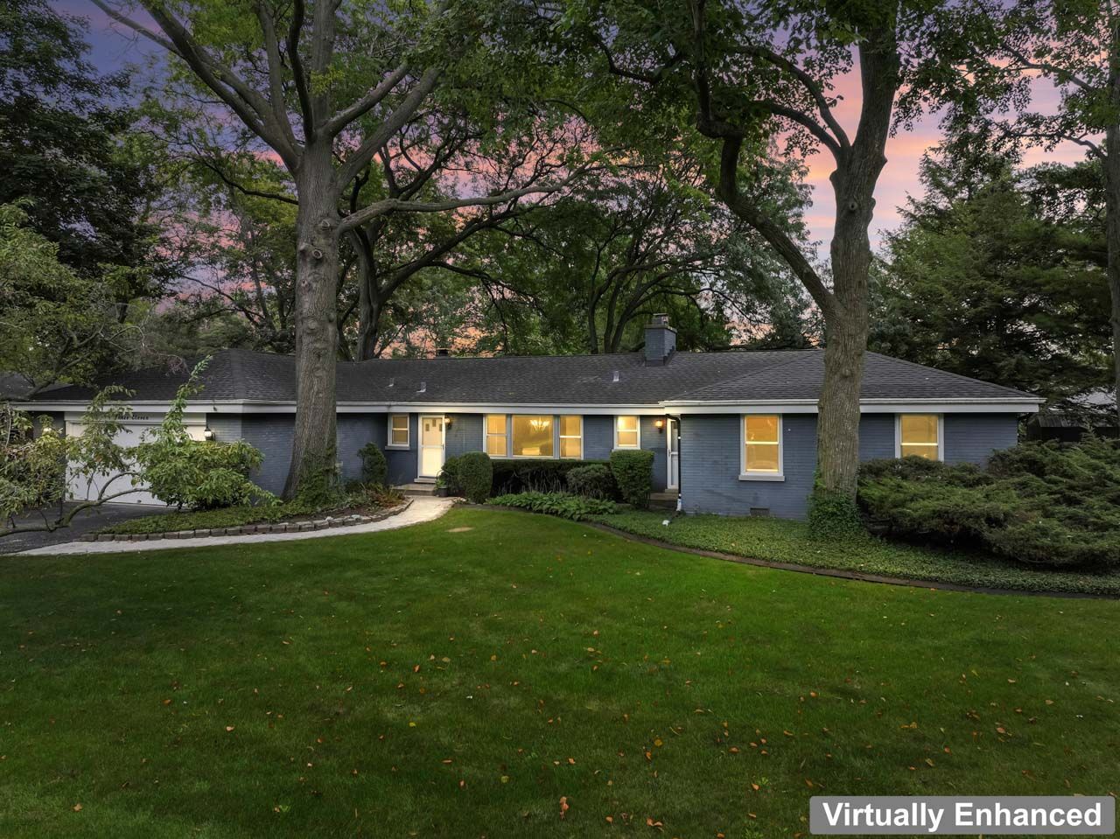
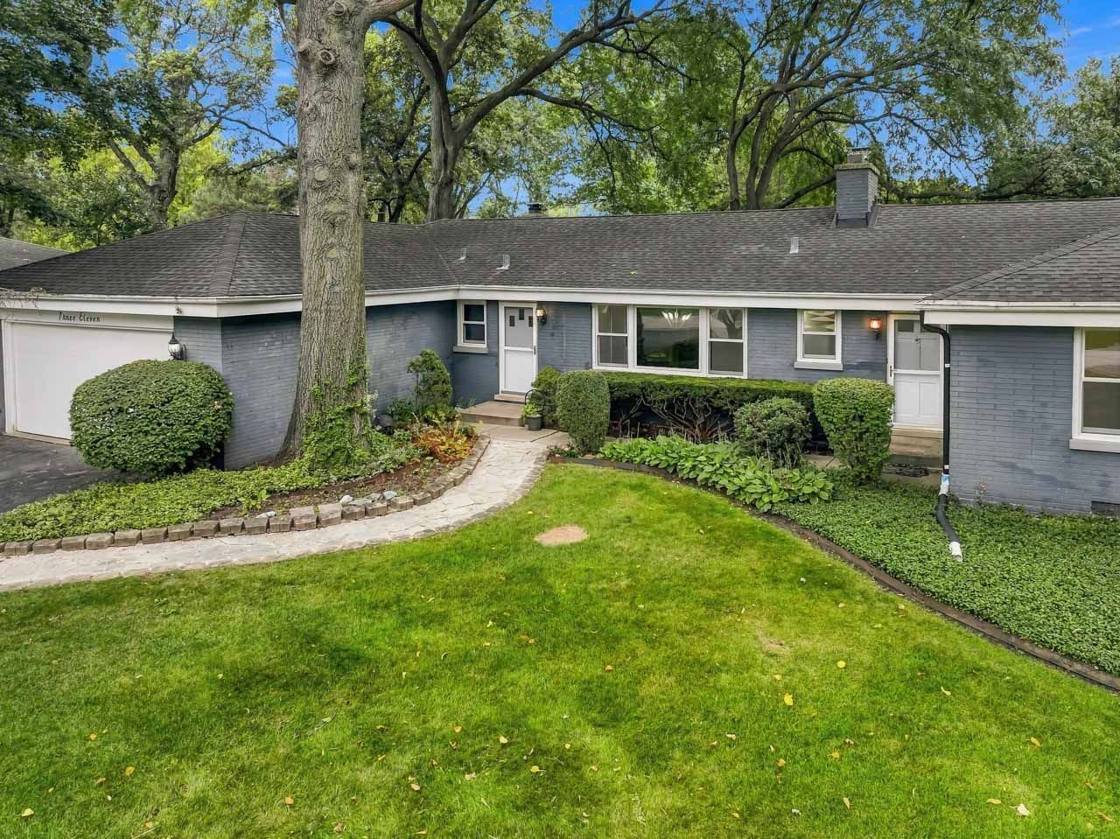
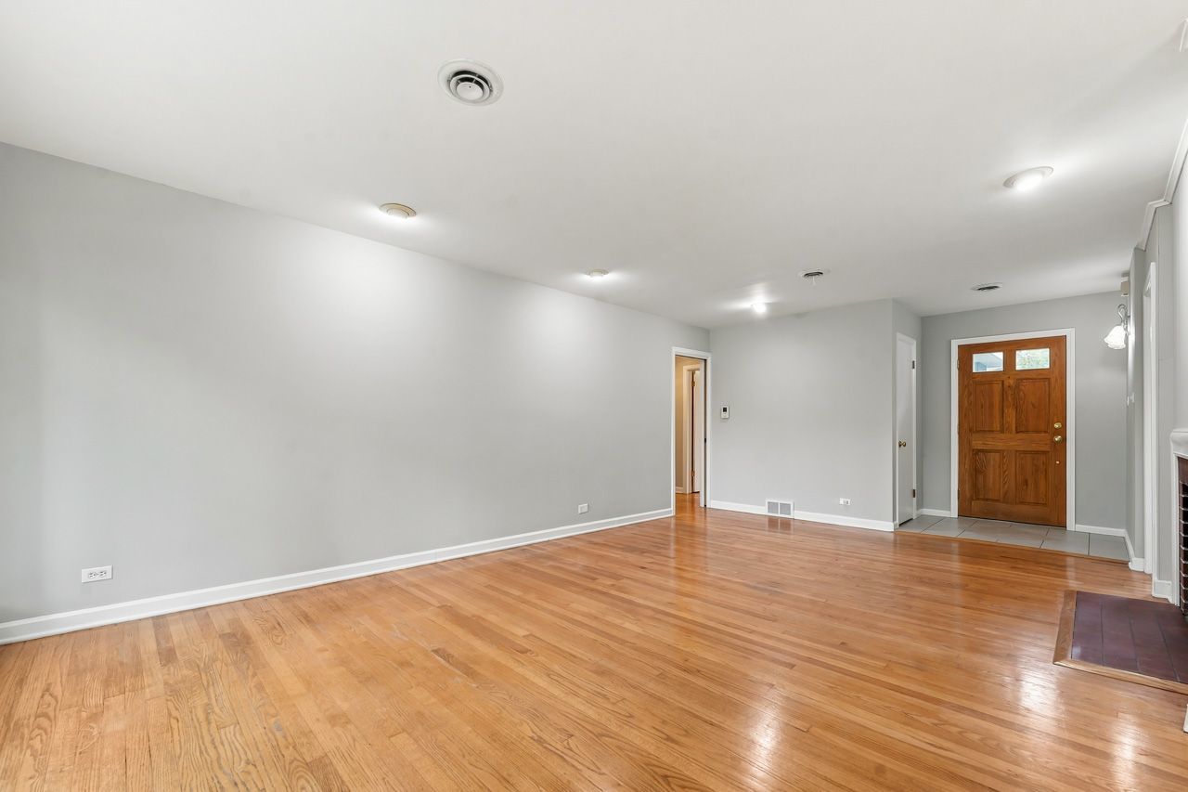
Welcome to this sprawling ranch set on a premium half-acre lot in the highly sought-after Northwest Meadows neighborhood. This beautiful home is completely move-in ready and offers fantastic flexibility-including potential for a great in-law suite featuring a large bedroom, family/living room and a separate bathroom all situated on one side of the house. In total this home boasts 4 generously sized bedrooms, 2.1 baths, huge living room and dining room with fireplace, family room with a 2nd fireplace and a convenient 2-car attached garage. Freshly painted in neutral tones and filled with natural light. You will be swept away with the panoramic view of the tranquil and picturesque backyard from the living room, dining room and family room. While it feels like a private nature escape, you are still incredibly connected, located just over a mile from the Metra train for an easy commute and Mount Prospect's bustling downtown district with many restaurants, festivals, Caputo's Fresh Market and the library.

Save
Ask
Tour
Hide
Share
Listing Snapshot
Price 
$650,000
Days On Site 
6 Days
Bedrooms 
4
Inside Area (SqFt) 
2,290 sqft
Total Baths 
3
Full Baths 
2
Partial Baths 
1
Lot Size 
0.4435 Acres
Year Built 
1953
MLS® Number 
12779936
Status 
Active
Property Tax 
$11,868
HOA/Condo/Coop Fees 
N/A
Sq Ft Source 
Assessor
Friends & Family
Recent Activity
yesterdayListing updated with changes from the MLS®
yesterdayStatus changed to Active
7 days agoListing first seen on site
General Features
Acres 
0.4435
Attached Garage 
Yes
Direction Faces 
West
Foundation 
Concrete Perimeter
Garage 
Yes
Garage Spaces 
2
Parking 
AsphaltGarage Door OpenerAttachedGarage
Parking Spaces 
2
Property Sub Type 
Single Family Residence
Sewer 
Public Sewer
SqFt Total 
2290
Style 
Ranch
Water Source 
Public
Interior Features
Appliances 
RangeDishwasherRefrigeratorWasherDryerDisposalHumidifier
Basement 
Crawl Space
Cooling 
Ceiling Fan(s)Central Air
Electric 
Circuit Breakers200+ Amp Service
Fireplace 
Yes
Fireplace Features 
Family RoomLiving RoomWood Burning
Fireplaces 
2
Flooring 
Hardwood
Heating 
Natural GasForced Air
Interior 
Entrance FoyerIn-Law Floorplan
Laundry Features 
Main Level
Window Features 
Screens
Bedroom 2 
Dimensions - 13X11Level - Main
Bedroom 3 
Dimensions - 13X11Level - Main
Bedroom 4 
Dimensions - 21X15Level - Main
Dining Room 
Dimensions - 11X10Level - Main
Eating Area 
Dimensions - 15X10Level - Main
Family Room 
Dimensions - 25X17Level - Main
Foyer 
Dimensions - 5X5Level - Main
Kitchen 
Dimensions - 16X10Level - MainDescription - Eating Area-Breakfast Bar,Eating Area-Table Space,Pantry-Closet
Laundry 
Living Room 
Dimensions - 21X13Level - Main
Master Bedroom 
Dimensions - 14X12Level - Main
Save
Ask
Tour
Hide
Share
Exterior Features
Construction Details 
Brick
Other Structures 
Shed(s)
Patio And Porch 
Patio
Roof 
Asphalt
Windows/Doors 
Screens
Community Features
Community Features 
ParkPoolStreet Lights
MLS Area 
Mount Prospect
School District 
Prospect High School
Township 
Wheeling
Schools
School District
Prospect High School
Elementary School
Fairview Elementary School
Middle School
Lincoln Junior High School
High School
Prospect High School
Listing Courtesy of MRED as distributed by MLS Grid of Berkshire Hathaway HomeServices Starck Real Estate


Based on information submitted to the MLS GRID as of 2026-10-15 02:34 PM UTC. All data is obtained from various sources and may not have been verified by broker or MLS GRID. Supplied Open House Information is subject to change without notice. All information should be independently reviewed and verified for accuracy. Properties may or may not be listed by the office/agent presenting the information.
Last checked: 2026-10-15 02:34 PM UTC
MRED DMCA Copyright Information Copyright © 2026 Midwest Real Estate Data LLC. All rights reserved.

Neighborhood & Commute
Source: Walkscore
Save
Ask
Tour
Hide
Share

Compare Listings