Your search results
Save
Ask
Tour
Hide
Share
$429,900
6 Days On Site

1036 Foxworth Boulevard
Lombard, IL 60148

For Sale|Single Family Residence|Active
4
Beds
2
Total Baths
2
Full Baths
1,620
SqFt
$265
/SqFt
1979
Built
County:
DuPage
Listing Courtesy of MRED as distributed by MLS Grid of Keller Williams Premiere Properties
Upcoming Open Houses
Sat, Oct 17, 11:00 AM - 1:00 PM
1036 Foxworth Boulevard1036 Foxworth Boulevard1036 Foxworth Boulevard1036 Foxworth Boulevard
Save
Ask
Tour
Hide
Share

Mortgage Calculator

Monthly Payment (Est.)

Enter an interest rate to see your estimated monthly payment.
Calculator powered by Showcase IDX, a Constellation1 Company. Copyright ©2026 Information is deemed reliable but not guaranteed.

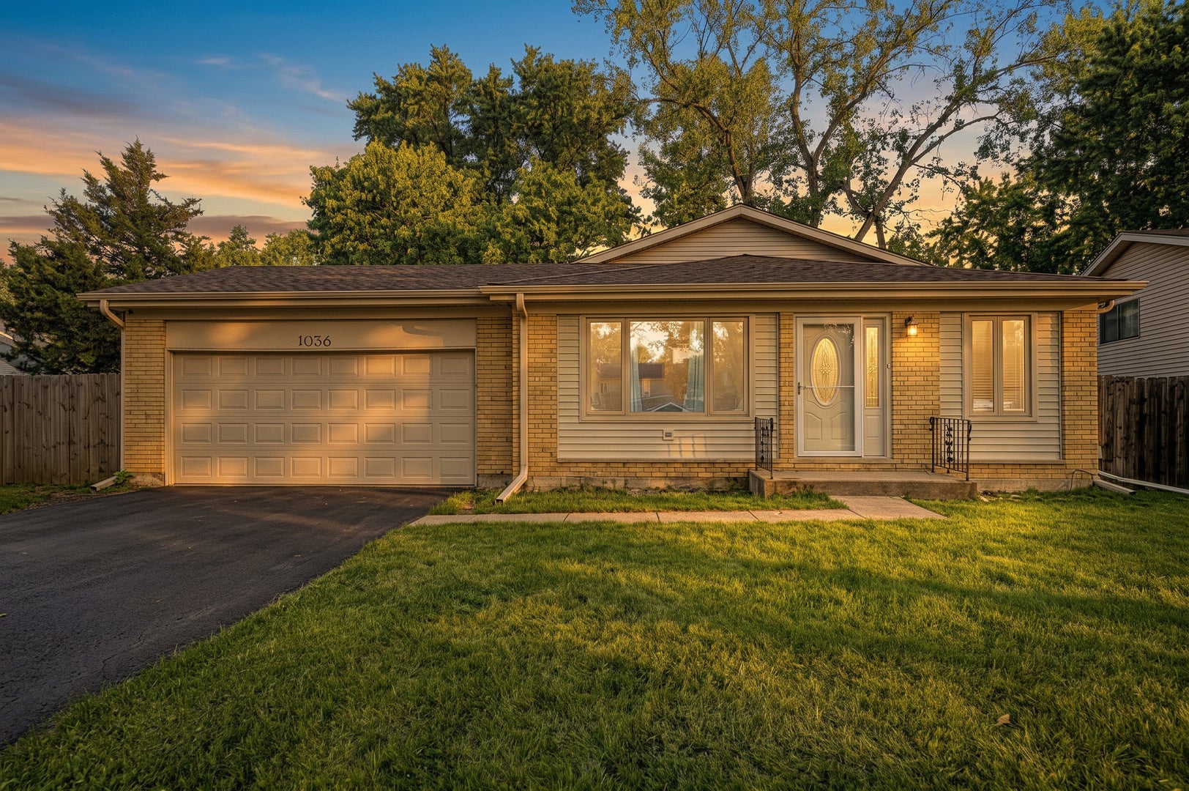
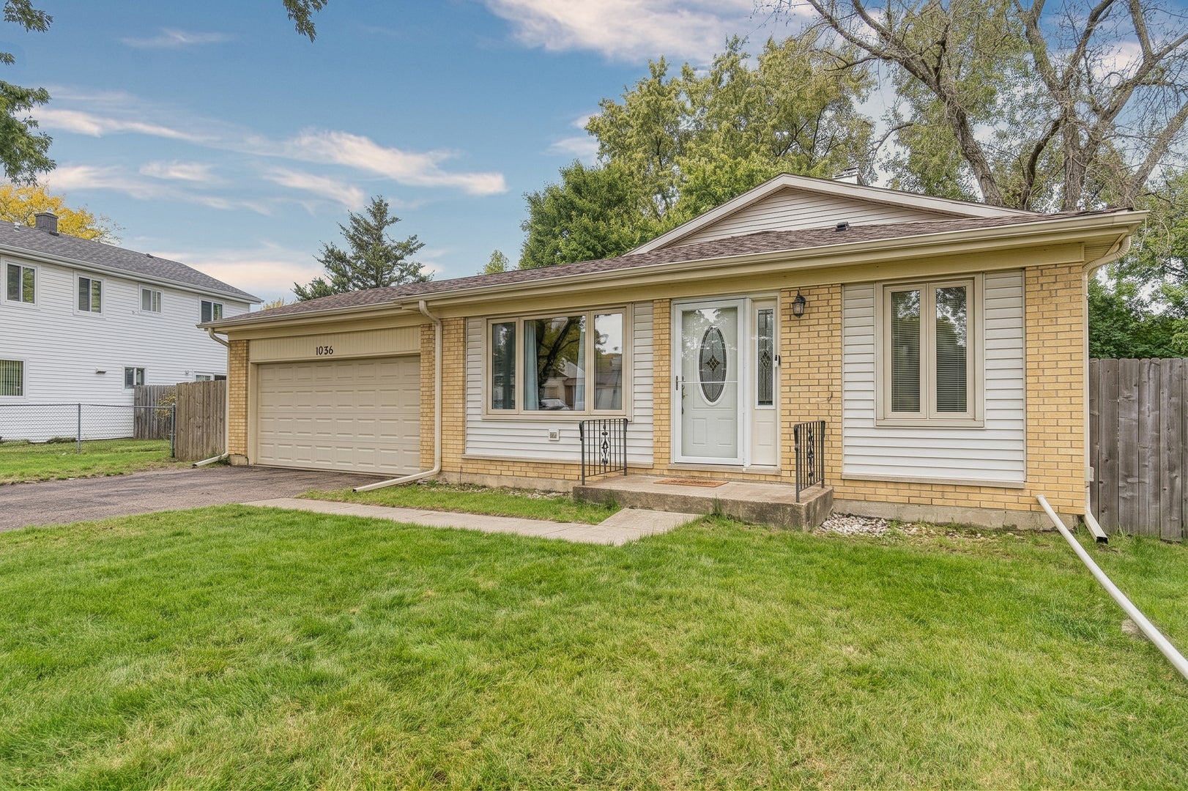
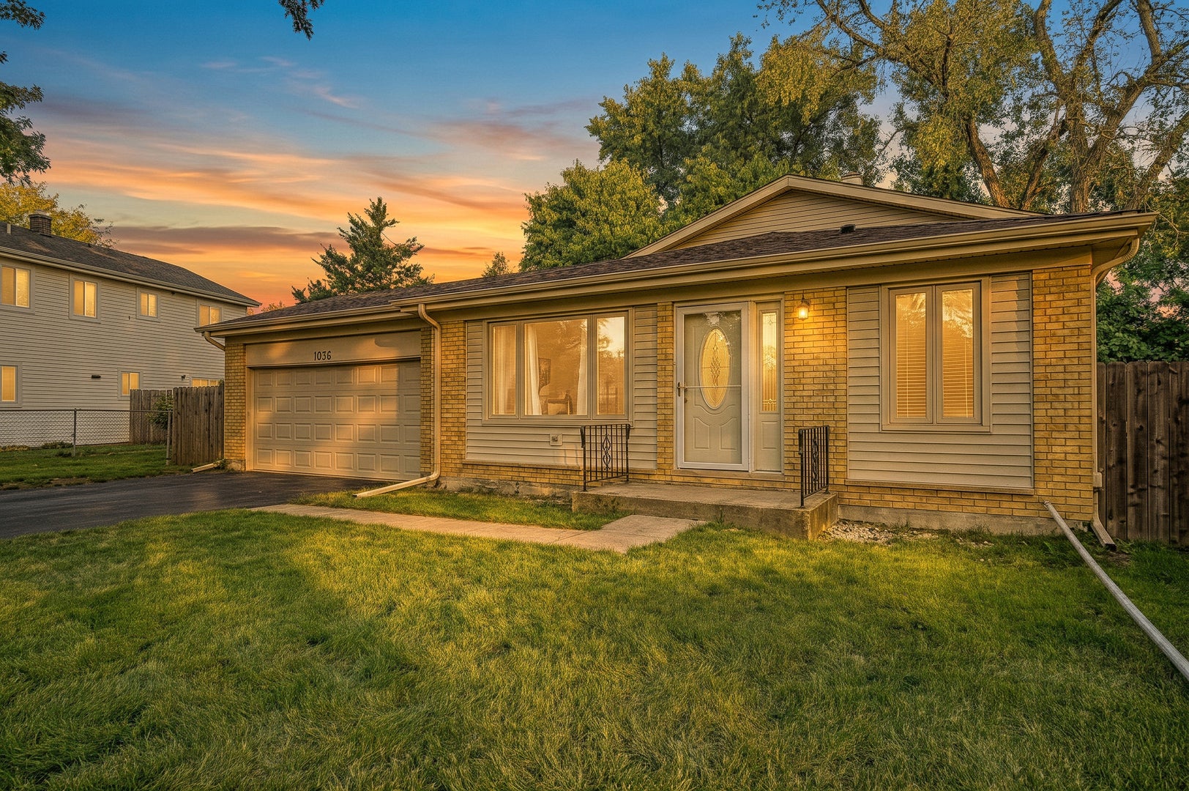
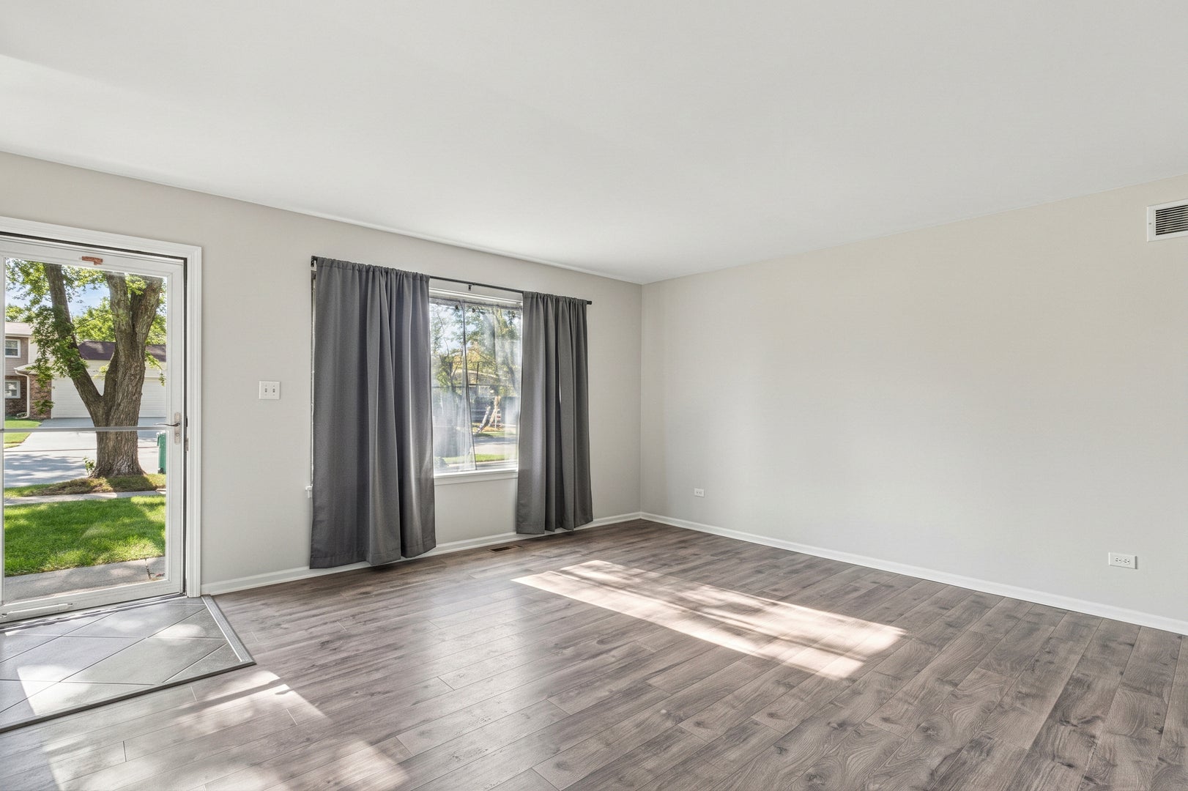
Welcome home to this beautifully updated split-level in desirable Lombard! Featuring an inviting open floor plan, gorgeous wood laminate flooring, and an abundance of natural light, this home offers the perfect blend of comfort, style, and functionality. The remodeled kitchen flows seamlessly into the main living areas, creating a great space for everyday living and entertaining. The newly finished lower level (2026) provides additional living space, perfect for a family room, home office, or recreation area. Step outside to enjoy the private backyard with a peaceful wooded backdrop, offering a wonderful setting for relaxing or entertaining. Major updates throughout provide peace of mind for years to come! Recent improvements include brand-new siding (2026), freshly painted interior (2026), new furnace and A/C (2025), repaved driveway (2025), new front door and screen door (2024), new roof, fascia and gutters (2022), water heater (2018), updated flooring (2016), and remodeled kitchen (2010). Ideally located near shopping, dining, parks, and major highways, making commuting and everyday conveniences a breeze! With so many big-ticket improvements already completed, all that's left to do is move in and enjoy. Don't miss this fantastic opportunity to own a beautifully maintained home in a great Lombard location!

Save
Ask
Tour
Hide
Share
Listing Snapshot
Price 
$429,900
Days On Site 
6 Days
Bedrooms 
4
Inside Area (SqFt) 
1,620 sqft
Total Baths 
2
Full Baths 
2
Partial Baths 
N/A
Lot Size 
N/A
Year Built 
1979
MLS® Number 
12780091
Status 
Active
Property Tax 
$8,266
HOA/Condo/Coop Fees 
N/A
Sq Ft Source 
N/A
Friends & Family
Recent Activity
yesterdayListing updated with changes from the MLS®
yesterdayStatus changed to Active
7 days agoListing first seen on site
General Features
Attached Garage 
Yes
Foundation 
Concrete Perimeter
Garage 
Yes
Garage Spaces 
2
Parking 
AsphaltGarage Door OpenerAttachedGarage
Parking Spaces 
2
Property Sub Type 
Single Family Residence
Sewer 
Public Sewer
Style 
Bi-Level
Water Source 
Public
Interior Features
Appliances 
RangeMicrowaveDishwasherRefrigeratorWasherDryer
Basement 
FinishedPartial
Cooling 
Central Air
Electric 
100 Amp Service
Fireplace 
Yes
Fireplace Features 
Family Room
Fireplaces 
1
Flooring 
Laminate
Heating 
Natural GasForced Air
Bedroom 2 
Dimensions - 12X9Level - Second
Bedroom 3 
Dimensions - 11X9Level - Second
Bedroom 4 
Dimensions - 11X11Level - Lower
Dining Room 
Dimensions - 11X8Level - Main
Family Room 
Dimensions - 18X15Level - Lower
Kitchen 
Dimensions - 10X8Level - MainDescription - Eating Area-Table Space
Laundry 
Dimensions - 7X5Level - Lower
Living Room 
Dimensions - 18X17Level - Main
Master Bedroom 
Dimensions - 13X11Level - Second
Save
Ask
Tour
Hide
Share
Exterior Features
Construction Details 
Brick
Fencing 
Fenced
Lot Features 
Wooded
Roof 
Asphalt
Community Features
Community Features 
ParkSidewalksStreet Lights
MLS Area 
Lombard
School District 
Glenbard South High School
Township 
Milton
Schools
School District
Glenbard South High School
Elementary School
Westfield Elementary School
Middle School
Glen Crest Middle School
High School
Glenbard South High School
Listing Courtesy of MRED as distributed by MLS Grid of Keller Williams Premiere Properties


Based on information submitted to the MLS GRID as of 2026-10-15 08:36 PM UTC. All data is obtained from various sources and may not have been verified by broker or MLS GRID. Supplied Open House Information is subject to change without notice. All information should be independently reviewed and verified for accuracy. Properties may or may not be listed by the office/agent presenting the information.
Last checked: 2026-10-15 08:36 PM UTC
MRED DMCA Copyright Information Copyright © 2026 Midwest Real Estate Data LLC. All rights reserved.

Neighborhood & Commute
Source: Walkscore
Save
Ask
Tour
Hide
Share

Compare Listings