Your search results
Save
Ask
Tour
Hide
Share
$317,500
4 Days On Site

6 E Judith Ann Drive
Mount Prospect, IL 60056

For Sale|Townhouse|Active
3
Beds
2
Total Baths
1
Full Bath
1
Partial Bath
1,150
SqFt
$276
/SqFt
1965
Built
County:
Cook
Listing Courtesy of MRED as distributed by MLS Grid of Compass
6 E Judith Ann Drive6 E Judith Ann Drive6 E Judith Ann Drive6 E Judith Ann Drive
Save
Ask
Tour
Hide
Share

Mortgage Calculator

Monthly Payment (Est.)

Enter an interest rate to see your estimated monthly payment.
Calculator powered by Showcase IDX, a Constellation1 Company. Copyright ©2026 Information is deemed reliable but not guaranteed.

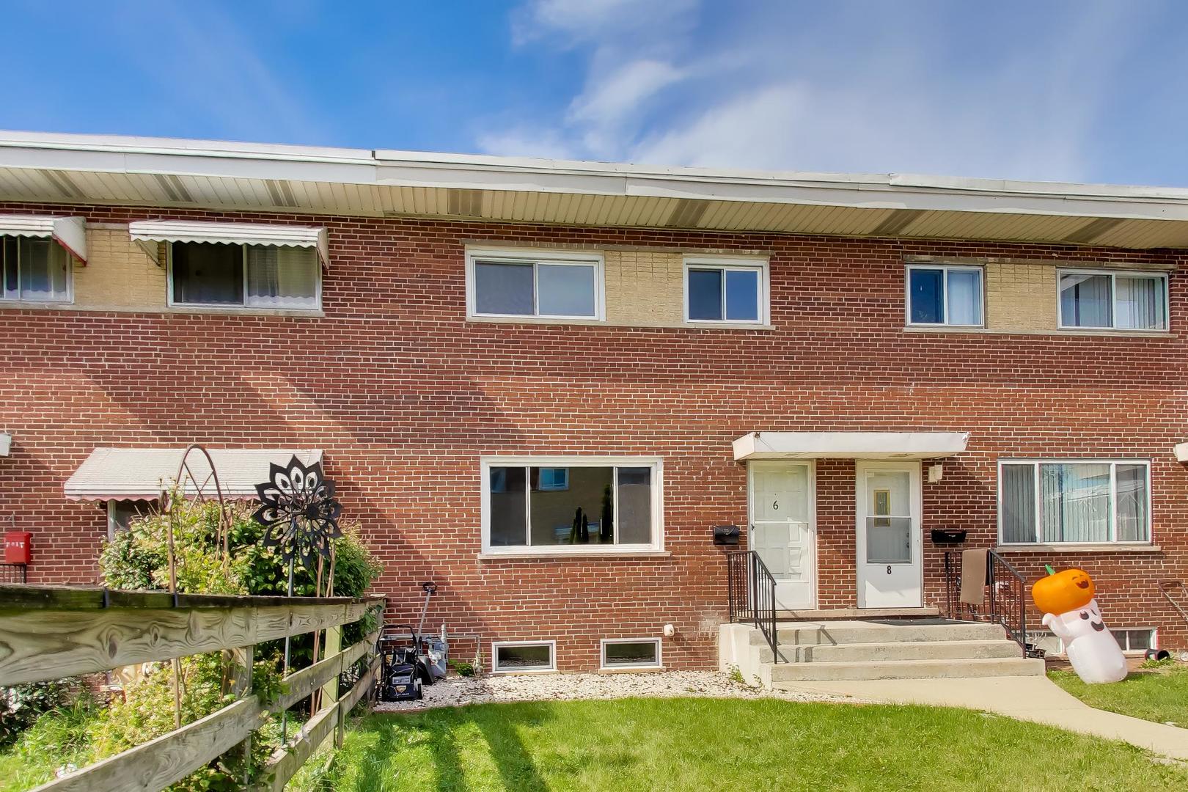
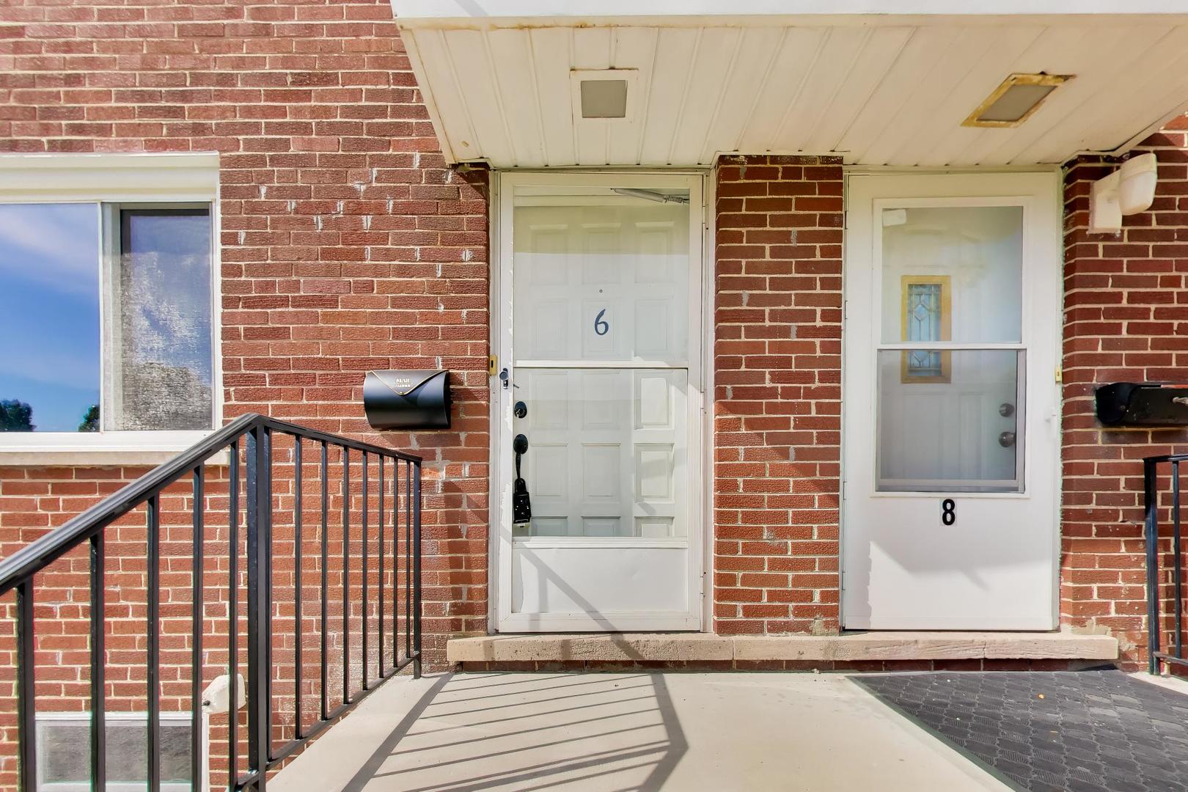
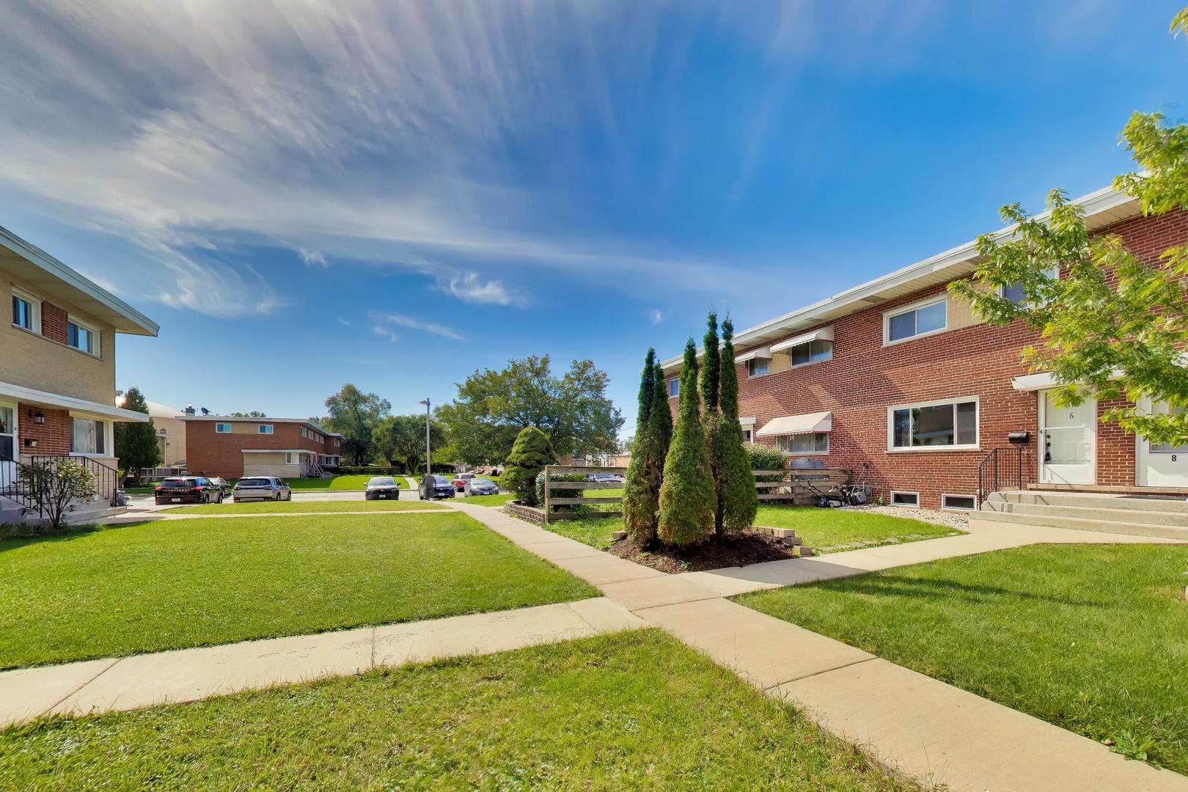
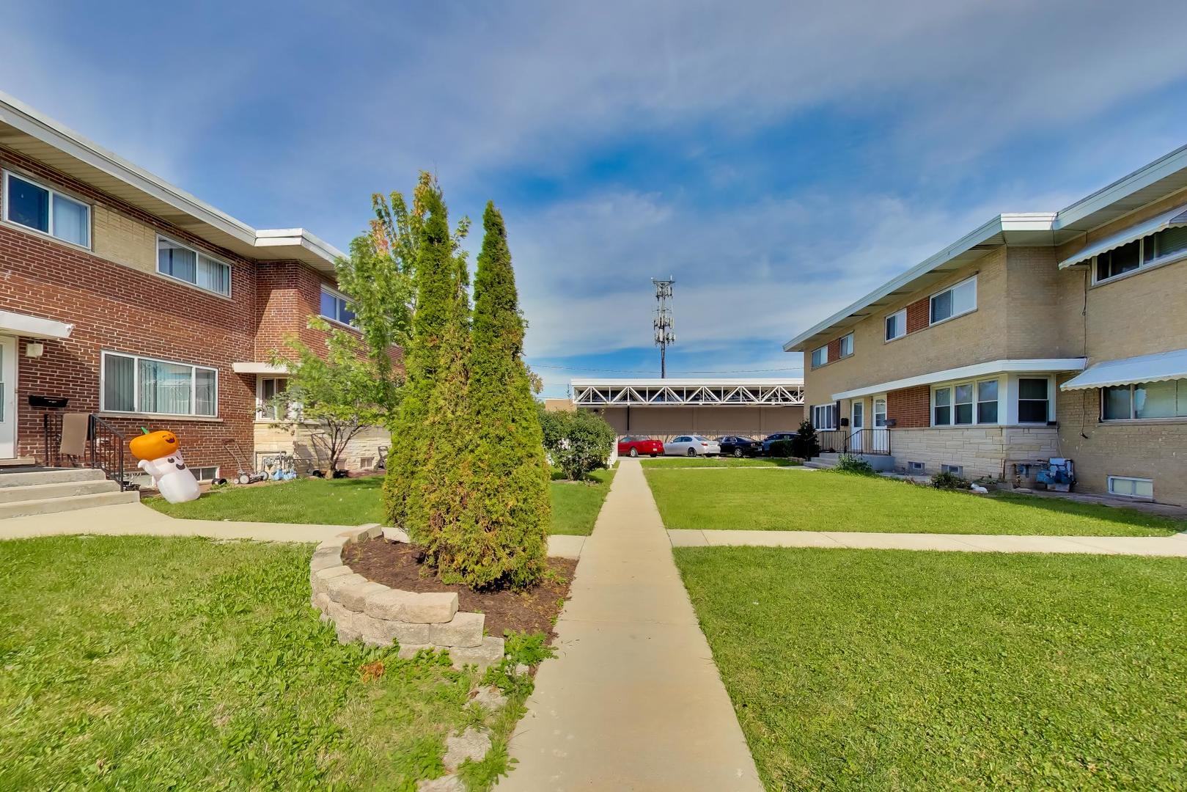
Discover this updated 3-bedroom, 1.5-bath brick townhome in Mount Prospect, Illinois, offering 1,150 square feet of above-grade living space PLUS a finished basement! Parking: One assigned space, with additional street parking available. Low monthly HOA fees add to the appeal. Located at 6 E Judith Ann Drive, this move-in-ready home combines comfortable living and modern updates at an attractive price. The bright, spacious living room features hardwood flooring and neutral finishes, while the updated kitchen showcases granite countertops, two-tone cabinetry, a tile backsplash, and brand-new stainless steel appliances (2026). Upstairs, three bedrooms with hardwood flooring and an updated full bathroom provide comfortable accommodations. Need more space? The finished basement offers flexible additional living space for a recreation room, home office, fitness area, or media room, plus a separate laundry and utility area with additional storage. Recent improvements include a new roof (2024), new basement windows (2026), main-level windows (2017), furnace (2017) with coils cleaned in 2026, central air conditioning (2018), and water heater (2017). If you're searching for an affordable, move-in-ready 3-bedroom townhome in Mount Prospect with an updated kitchen and finished basement, this one deserves a closer look!

Save
Ask
Tour
Hide
Share
Listing Snapshot
Price 
$317,500
Days On Site 
4 Days
Bedrooms 
3
Inside Area (SqFt) 
1,150 sqft
Total Baths 
2
Full Baths 
1
Partial Baths 
1
Lot Size 
N/A
Year Built 
1965
MLS® Number 
12780336
Status 
Active
Property Tax 
$5,647.94
HOA/Condo/Coop Fees 
$95 monthly
Sq Ft Source 
Assessor
Friends & Family
Recent Activity
10 hours agoListing updated with changes from the MLS®
5 days agoListing first seen on site
General Features
Direction Faces 
East
Foundation 
Concrete Perimeter
Number Of Stories 
2
Parking 
Assigned
Parking Spaces 
1
Pets 
Cats OKDogs OK
Property Sub Type 
Townhouse
Sewer 
Public Sewer
Water Source 
Public
Interior Features
Appliances 
RangeMicrowaveDishwasherRefrigeratorWasherDryerStainless Steel Appliance(s)
Basement 
Sump PumpFinishedConcreteFull
Cooling 
Central Air
Flooring 
Hardwood
Heating 
Natural GasForced Air
Interior 
Pantry
Laundry Features 
Washer HookupIn UnitSink
Bedroom 2 
Dimensions - 12X11Level - Second
Bedroom 3 
Dimensions - 9X9Level - Second
Bedroom 4 
Dining Room 
Family Room 
Dimensions - 19X16Level - Basement
Kitchen 
Dimensions - 13X11Level - MainDescription - Eating Area-Table Space,Pantry-Closet,Granite Counters,Updated Kitchen
Laundry 
Dimensions - 13X11Level - Basement
Living Room 
Dimensions - 19X16Level - Main
Master Bedroom 
Dimensions - 15X11Level - Second
Save
Ask
Tour
Hide
Share
Exterior Features
Construction Details 
Brick
Community Features
Association Fee 
$95.0
Association Fee Frequency 
Monthly
MLS Area 
Mount Prospect
School District 
John Hersey High School
Township 
Elk Grove
Schools
School District
John Hersey High School
Elementary School
Euclid Elementary School
Middle School
River Trails Middle School
High School
John Hersey High School
Listing Courtesy of MRED as distributed by MLS Grid of Compass


Based on information submitted to the MLS GRID as of 2026-10-15 08:36 AM UTC. All data is obtained from various sources and may not have been verified by broker or MLS GRID. Supplied Open House Information is subject to change without notice. All information should be independently reviewed and verified for accuracy. Properties may or may not be listed by the office/agent presenting the information.
Last checked: 2026-10-15 08:36 AM UTC
MRED DMCA Copyright Information Copyright © 2026 Midwest Real Estate Data LLC. All rights reserved.

Neighborhood & Commute
Source: Walkscore
Save
Ask
Tour
Hide
Share

Compare Listings