

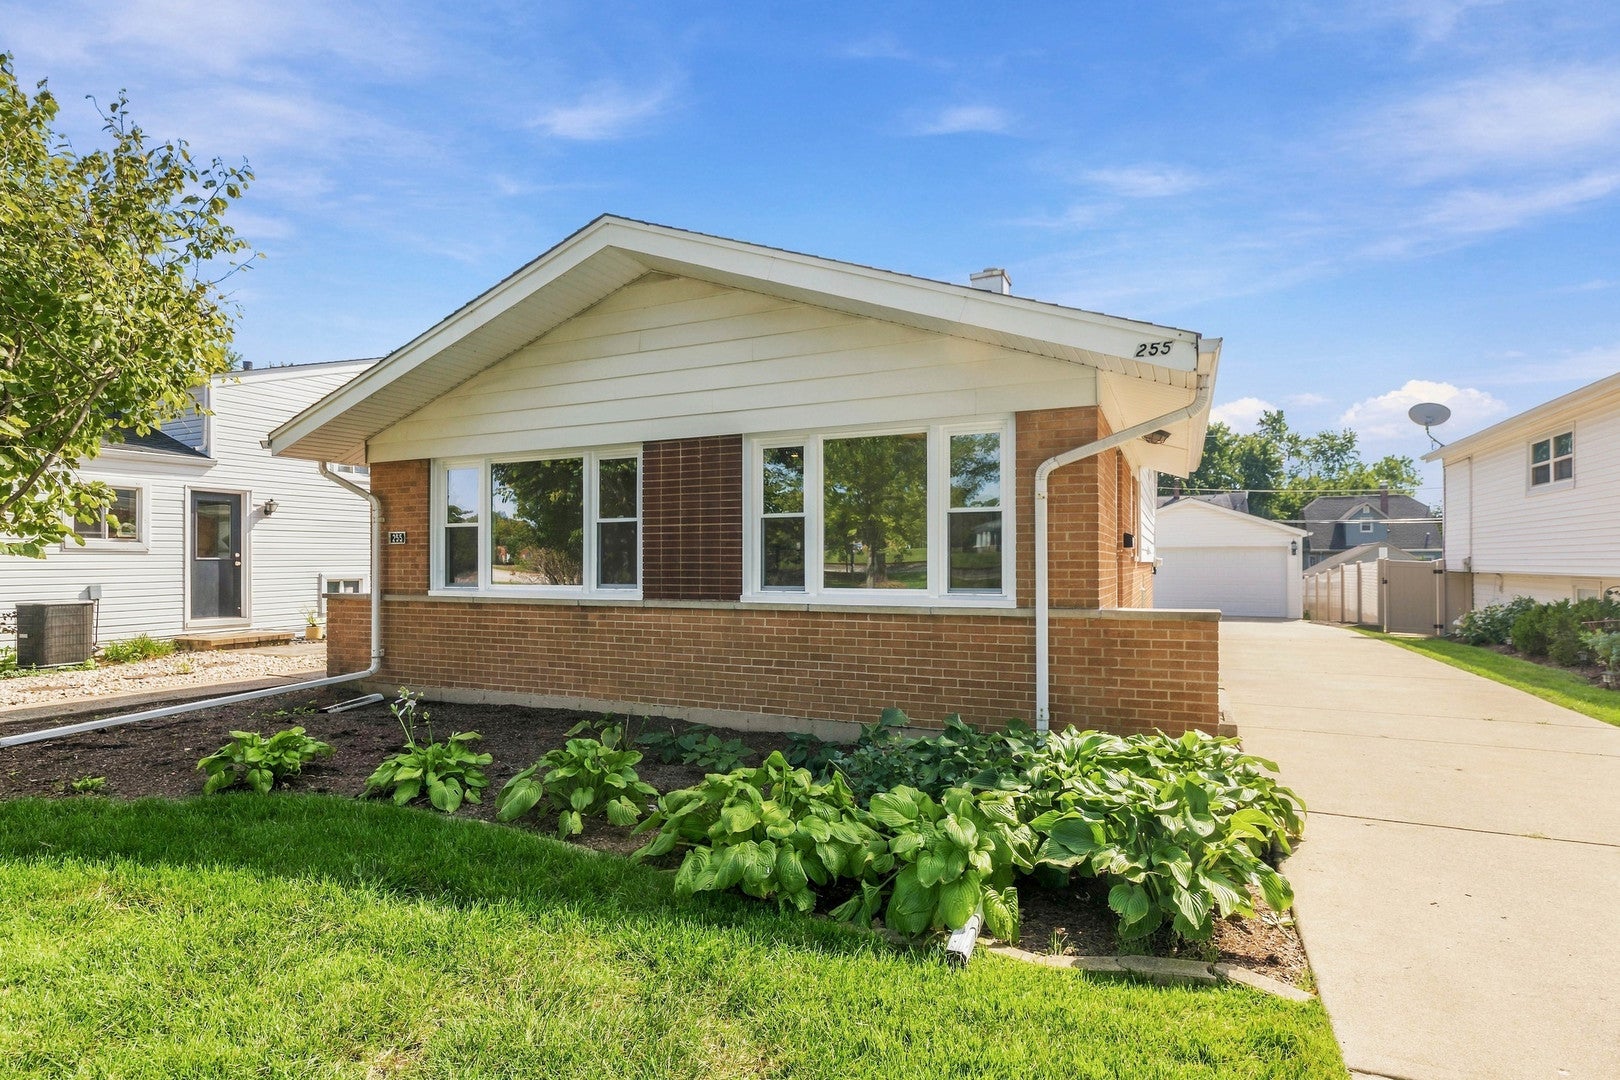
255 E Parkside AvenueLombard, IL 60148
Mortgage Calculator
Monthly Payment (Est.)
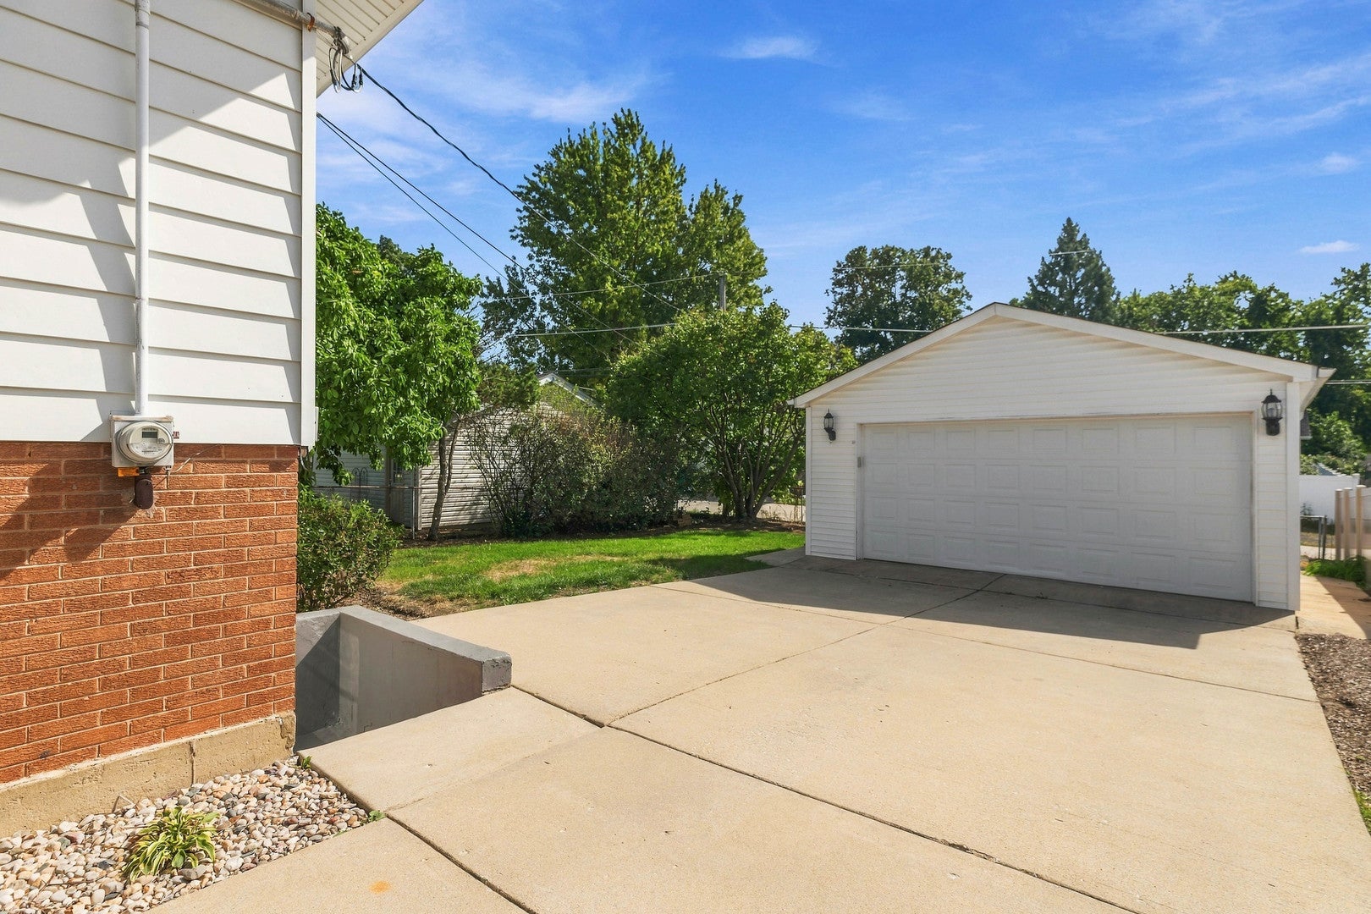
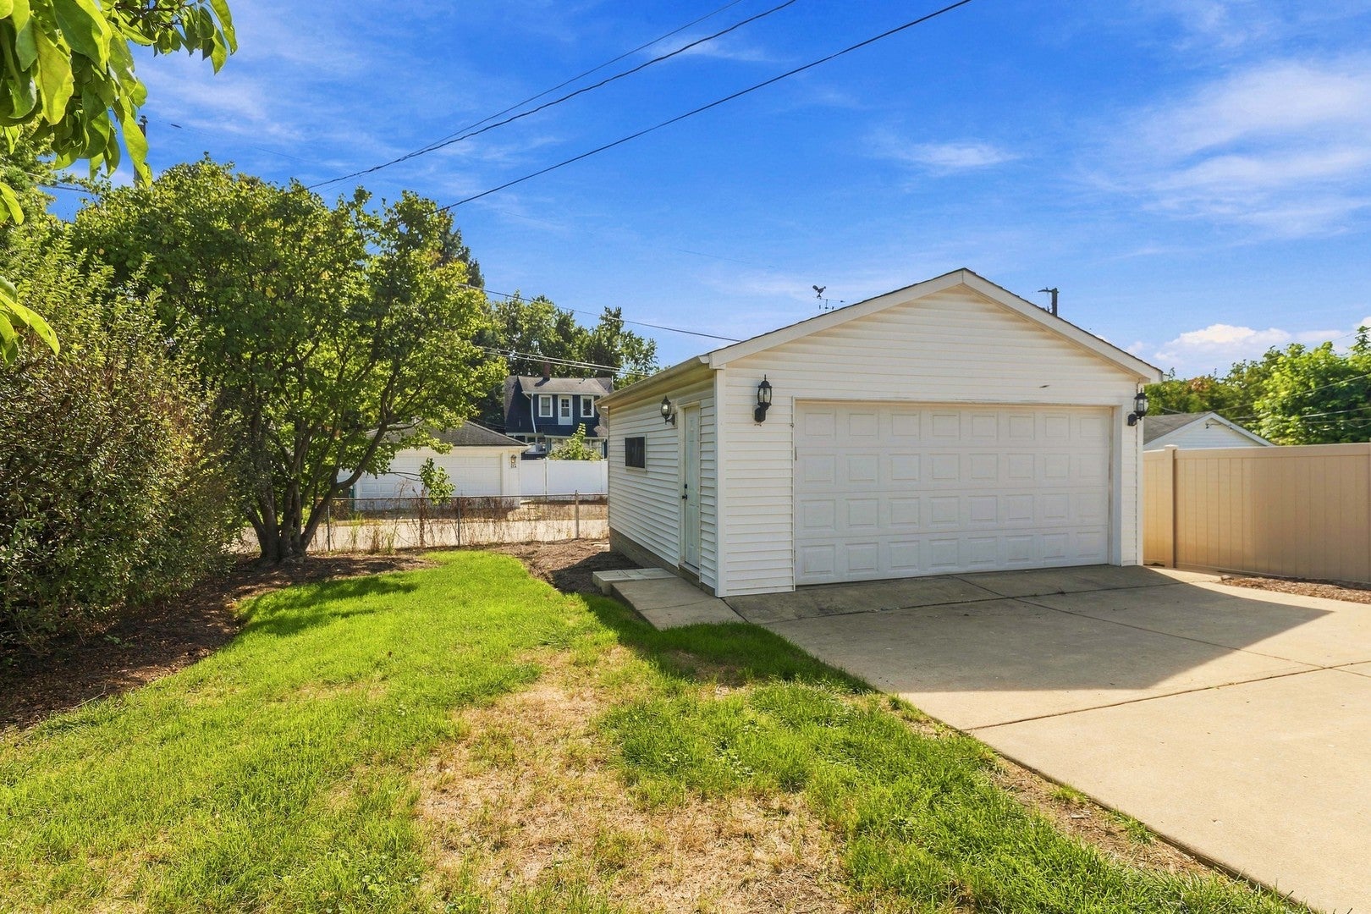
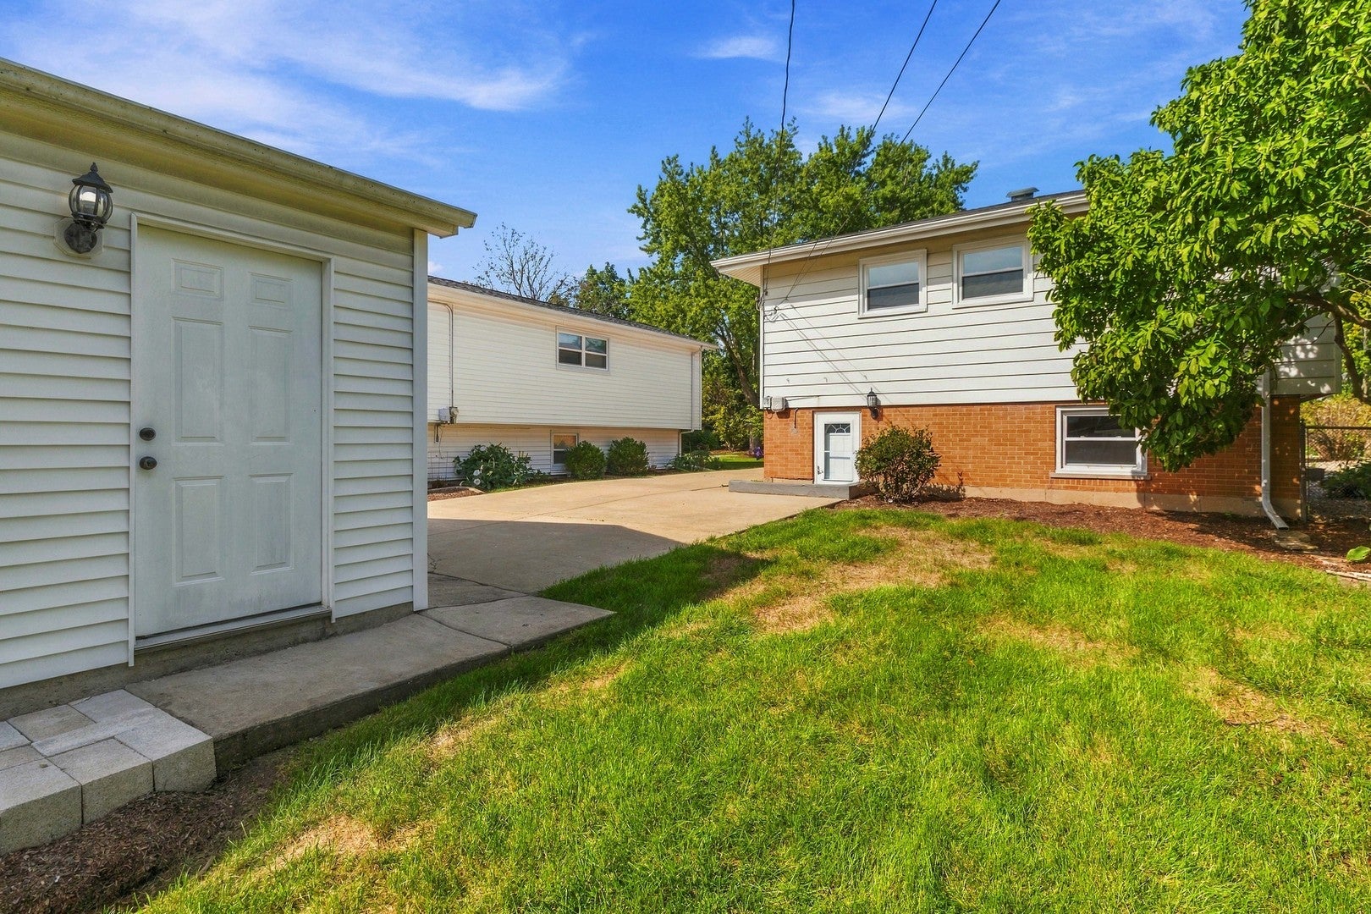
Enter an interest rate to see your estimated monthly payment.LOCATION, LOCATION, LOCATION! The one you've been waiting for! This beautifully updated home is ideally located just steps from downtown Lombard and the Metra train station, offer-ing the perfect combination of convenience, style, and modern living. Featuring 4 bedrooms in total, including 3 spacious bedrooms on the second level and a 4th bed-room in the lower level, along with 2 full bathrooms. The freshly refinished hardwood floors throughout the first and second floors add warmth and character, while durable LVP flooring en-hances the lower-level living space. The updated kitchen is sure to impress with 42-inch cabinetry, quartz countertops, and brand-new stainless-steel appliances, creating a stylish and functional space perfect for everyday living and entertaining. Additional highlights include a 2-car detached garage, providing plenty of parking and storage. With its extensive updates, flexible floor plan, and unbeatable location close to downtown Lombard, restaurants, shopping, entertainment, and Metra transportation, this home is truly a must-see! Don't miss your opportunity to own this move-in-ready home in one of Lombard's most convenient locations!
| yesterday | Listing updated with changes from the MLS® | |
| yesterday | Status changed to Active | |
| 7 days ago | Listing first seen on site |

Based on information submitted to the MLS GRID as of 2026-10-15 08:41 AM UTC. All data is obtained from various sources and may not have been verified by broker or MLS GRID. Supplied Open House Information is subject to change without notice. All information should be independently reviewed and verified for accuracy. Properties may or may not be listed by the office/agent presenting the information.
Last checked: 2026-10-15 08:41 AM UTC
MRED DMCA Copyright Information Copyright © 2026 Midwest Real Estate Data LLC. All rights reserved.
Did you know? You can invite friends and family to your search. They can join your search, rate and discuss listings with you.