Your search results
Save
Ask
Tour
Hide
Share
$1,095,000
6 Days On Site

469 S York Street
Elmhurst, IL 60126

For Sale|Single Family Residence|Active
3
Beds
3
Total Baths
2
Full Baths
1
Partial Bath
2,803
SqFt
$391
/SqFt
1911
Built
Subdivision:
Cherry Farm
County:
DuPage
Listing Courtesy of MRED as distributed by MLS Grid of Berkshire Hathaway HomeServices Chicago
469 S York Street469 S York Street469 S York Street469 S York Street
Save
Ask
Tour
Hide
Share

Mortgage Calculator

Monthly Payment (Est.)

Enter an interest rate to see your estimated monthly payment.
Calculator powered by Showcase IDX, a Constellation1 Company. Copyright ©2026 Information is deemed reliable but not guaranteed.

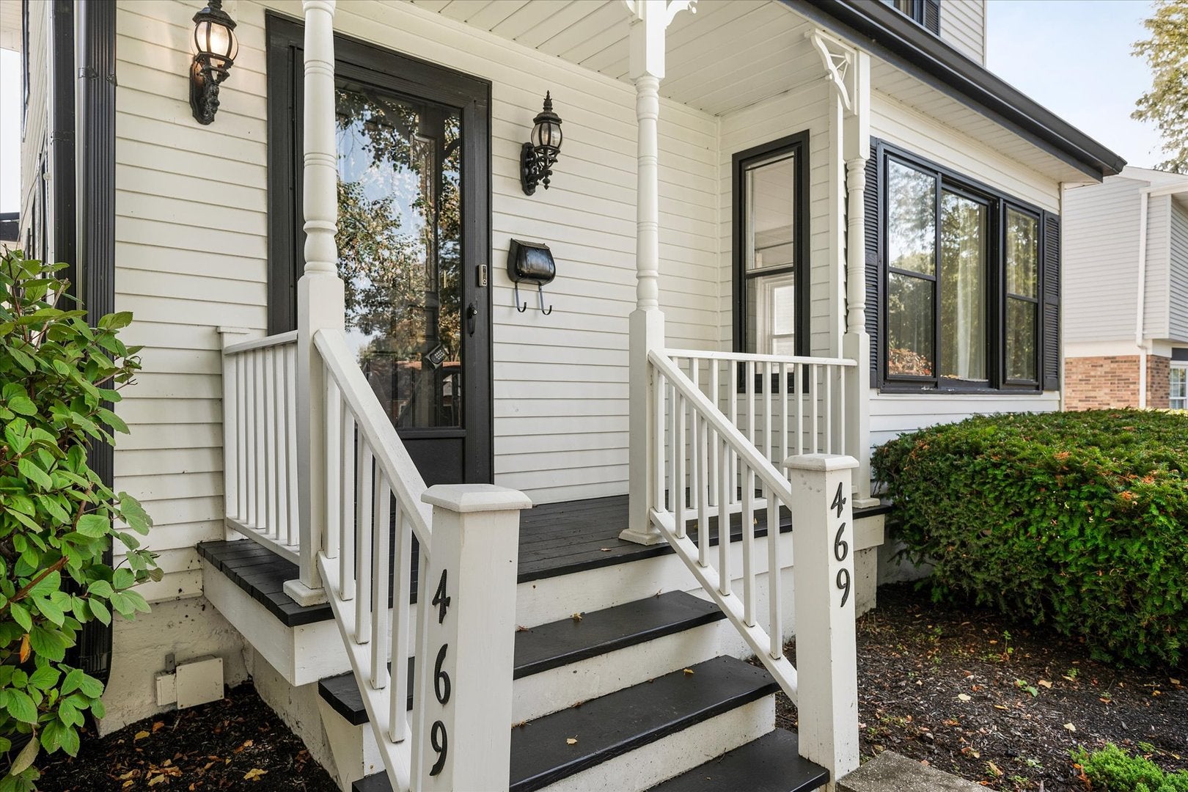
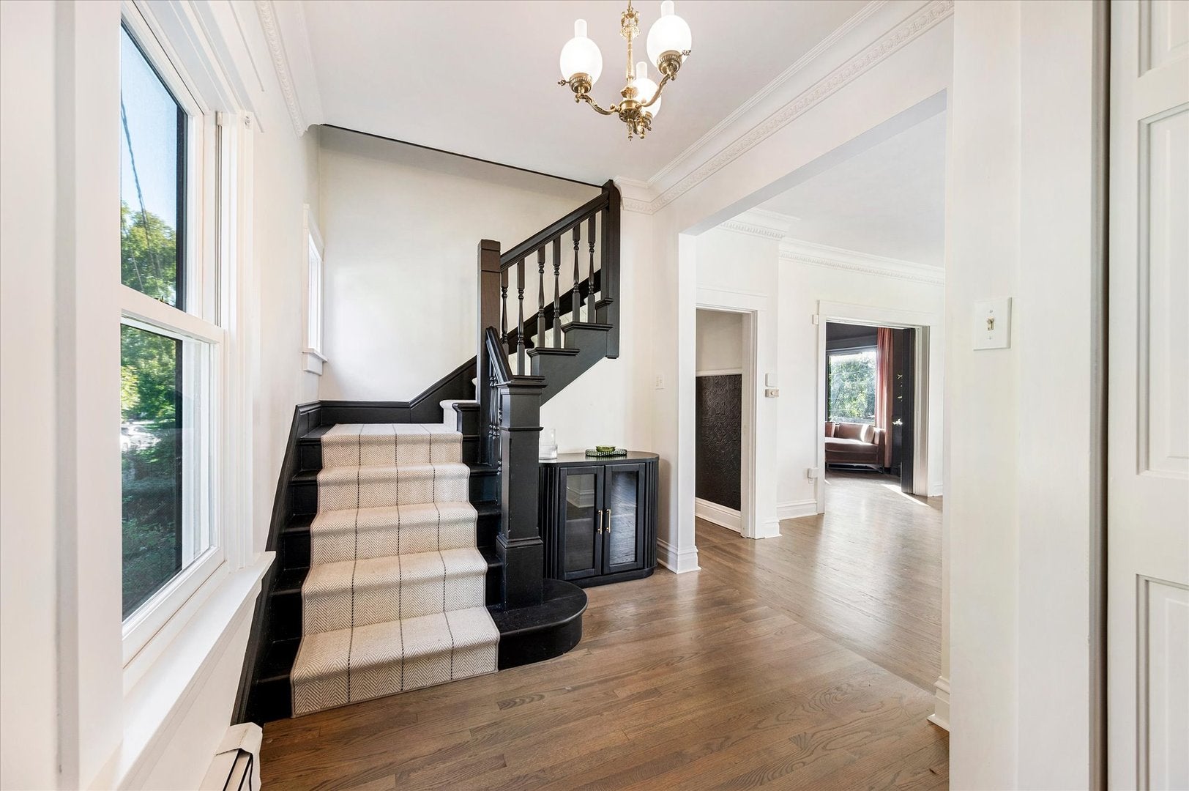
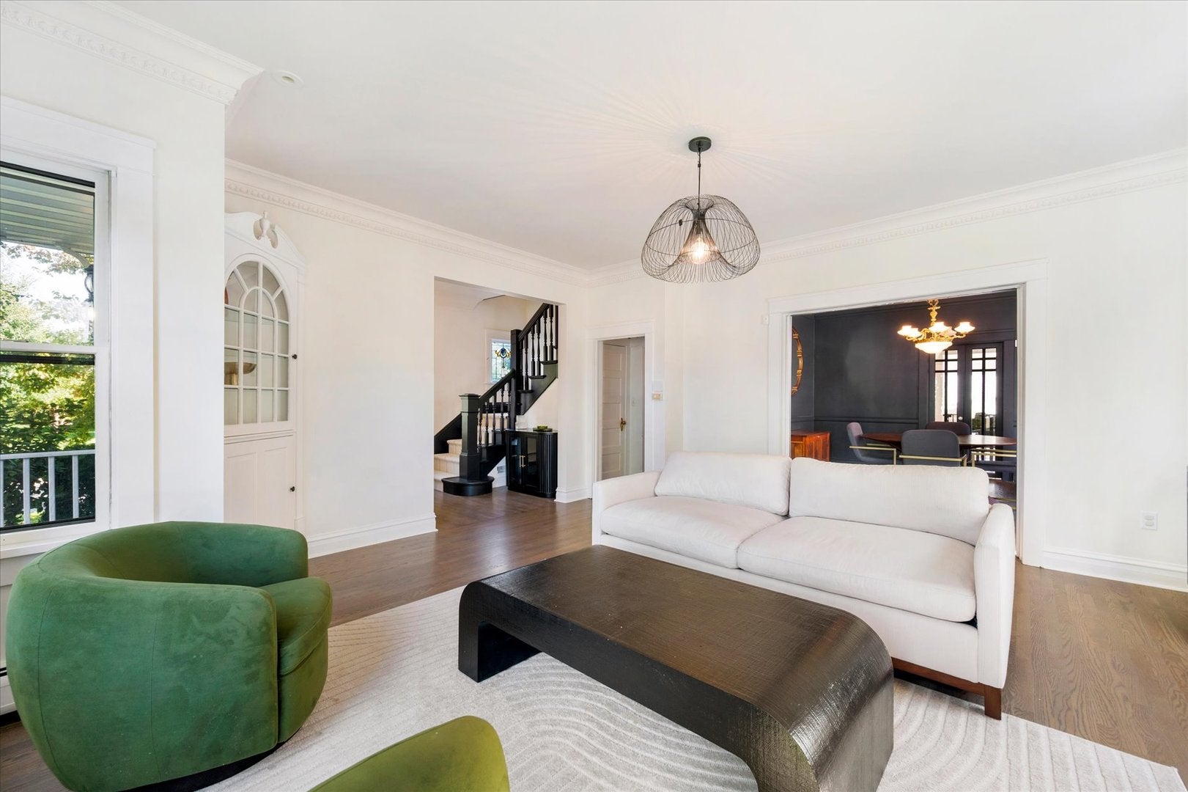
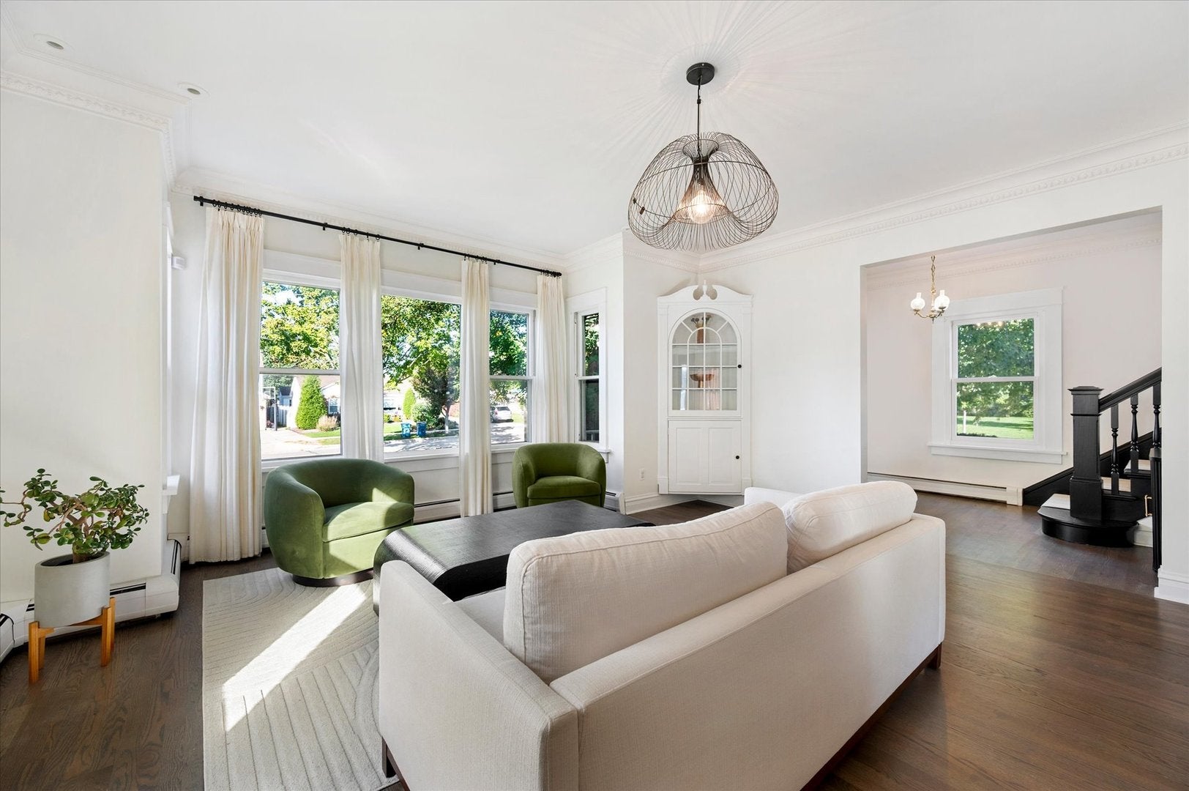
This stately Farmhouse situated on an expansive 180 deep lot in the prestigious Cherry Farm subdivision offers timeless details, modern amenities and an amazing open floor plan. Features include 3 bedrooms, 2.5 baths, high ceilings, beautiful millwork, pocket doors, refinished hardwood floors and stunning formals. The kitchen is the heart of the home with refinished cabinetry, prep island, new Sub-Zero refrigerator, Thermador double ovens and a six-burner Viking cooktop that adjoins to the grand Family Room/Breakfast room addition that brings incredible natural light, a wood-burning fireplace perfect for Holidays or everyday plus access to the fabulous outdoor space that feels like your very own private Oasis with a 40 x 20 in-ground pool and hot tub with smart controls by Barrington Pools, new Pergula and Bar, new additional lawn space, lounge area and beautiful lush professional privacy landscaping. The finished basement is amazing recreation space perfect for working out or play with full bath and steam shower, plus access to the oversized 2.5 car attached heated garage and driveway. Additional Features: In Home Generac Generator, Vivant Security system, Bluetooth wall speakers, Space Pak air conditioning, radiant heat and keypad door entry, electric Car Charger in Garage, Kenmore Elite W/D, custom exterior lighting and zoned irrigation system. Located in the stellar Cherry Farm subdivision, just minutes to the IL Prairie Path, Restaurants and shops of Vallette and Spring Road Business district, multiple Parks, Schools, downtown Elmhurst and the Metra Train.

Save
Ask
Tour
Hide
Share
Listing Snapshot
Price 
$1,095,000
Days On Site 
6 Days
Bedrooms 
3
Inside Area (SqFt) 
2,803 sqft
Total Baths 
3
Full Baths 
2
Partial Baths 
1
Lot Size 
N/A
Year Built 
1911
MLS® Number 
12780732
Status 
Active
Property Tax 
$15,382.98
HOA/Condo/Coop Fees 
N/A
Sq Ft Source 
Other
Friends & Family
Recent Activity
7 hours agoListing updated with changes from the MLS®
7 hours agoStatus changed to Active
7 days agoListing first seen on site
General Features
Attached Garage 
Yes
Direction Faces 
West
Foundation 
Concrete Perimeter
Garage 
Yes
Garage Spaces 
2.5
Parking 
ConcreteGarage Door OpenerHeated GarageGarageElectric Vehicle Charging Station(s)AttachedDriveway
Parking Spaces 
2.5
Property Sub Type 
Single Family Residence
Security 
Security System
Sewer 
Public Sewer
SqFt Total 
2253
Style 
Farmhouse
Water Source 
Public
Interior Features
Appliances 
Double OvenMicrowaveDishwasherWasherDryerDisposalStainless Steel Appliance(s)Gas Cooktop
Basement 
Sump PumpFinishedFull
Electric 
Circuit Breakers200+ Amp Service
Fireplace 
Yes
Fireplace Features 
Family RoomWood BurningGas Starter
Fireplaces 
1
Flooring 
Hardwood
Heating 
Natural GasSteamBaseboardRadiant
Interior 
Entrance FoyerBuilt-in FeaturesCoffered Ceiling(s)Granite Counters
Laundry Features 
Gas Dryer HookupIn UnitSink
Spa 
Yes
Window Features 
Drapes
Bedroom 2 
Dimensions - 12X11Level - Second
Bedroom 3 
Dimensions - 11X11Level - Second
Bedroom 4 
Breakfast Room 
Dimensions - 14X12Level - Main
Dining Room 
Dimensions - 16X14Level - Main
Eating Area 
Dimensions - 15X11Level - Main
Family Room 
Dimensions - 22X18Level - Main
Foyer 
Dimensions - 13X8Level - Main
Kitchen 
Dimensions - 18X12Level - MainDescription - Island,Custom Cabinetry,Granite Counters
Laundry 
Dimensions - 12X11Level - Basement
Living Room 
Dimensions - 17X17Level - Main
Master Bedroom 
Dimensions - 25X12Level - Second
Recreation Room 
Dimensions - 23X16Level - Basement
Utility Room-Lower Level 
Dimensions - 11X11Level - Basement
Work Room 
Dimensions - 12X11Level - Basement
Save
Ask
Tour
Hide
Share
Exterior Features
Construction Details 
Aluminum Siding
Fencing 
Fenced
Lot Features 
Corner LotLandscaped
Other Structures 
Workshop
Patio And Porch 
PatioPorch
Pool Features 
In Ground
Roof 
Asphalt
Spa 
Yes
Windows/Doors 
Drapes
Community Features
Community Features 
ParkCurbsSidewalksStreet Lights
MLS Area 
Elmhurst
School District 
York Community High School
Township 
York
Schools
School District
York Community High School
Elementary School
Edison Elementary School
Middle School
Sandburg Middle School
High School
York Community High School
Listing Courtesy of MRED as distributed by MLS Grid of Berkshire Hathaway HomeServices Chicago


Based on information submitted to the MLS GRID as of 2026-10-15 11:41 AM UTC. All data is obtained from various sources and may not have been verified by broker or MLS GRID. Supplied Open House Information is subject to change without notice. All information should be independently reviewed and verified for accuracy. Properties may or may not be listed by the office/agent presenting the information.
Last checked: 2026-10-15 11:41 AM UTC
MRED DMCA Copyright Information Copyright © 2026 Midwest Real Estate Data LLC. All rights reserved.

Neighborhood & Commute
Source: Walkscore
Save
Ask
Tour
Hide
Share

Compare Listings