Your search results
Save
Ask
Tour
Hide
Share
$489,900
6 Days On Site

265 E Madison Street
Lombard, IL 60148

For Sale|Single Family Residence|Active Under Contract
3
Beds
2
Total Baths
2
Full Baths
1,904
SqFt
$257
/SqFt
1907
Built
County:
DuPage
Listing Courtesy of MRED as distributed by MLS Grid of @properties Christie's International Real Estate
265 E Madison Street265 E Madison Street265 E Madison Street265 E Madison Street
Save
Ask
Tour
Hide
Share

Mortgage Calculator

Monthly Payment (Est.)

Enter an interest rate to see your estimated monthly payment.
Calculator powered by Showcase IDX, a Constellation1 Company. Copyright ©2026 Information is deemed reliable but not guaranteed.

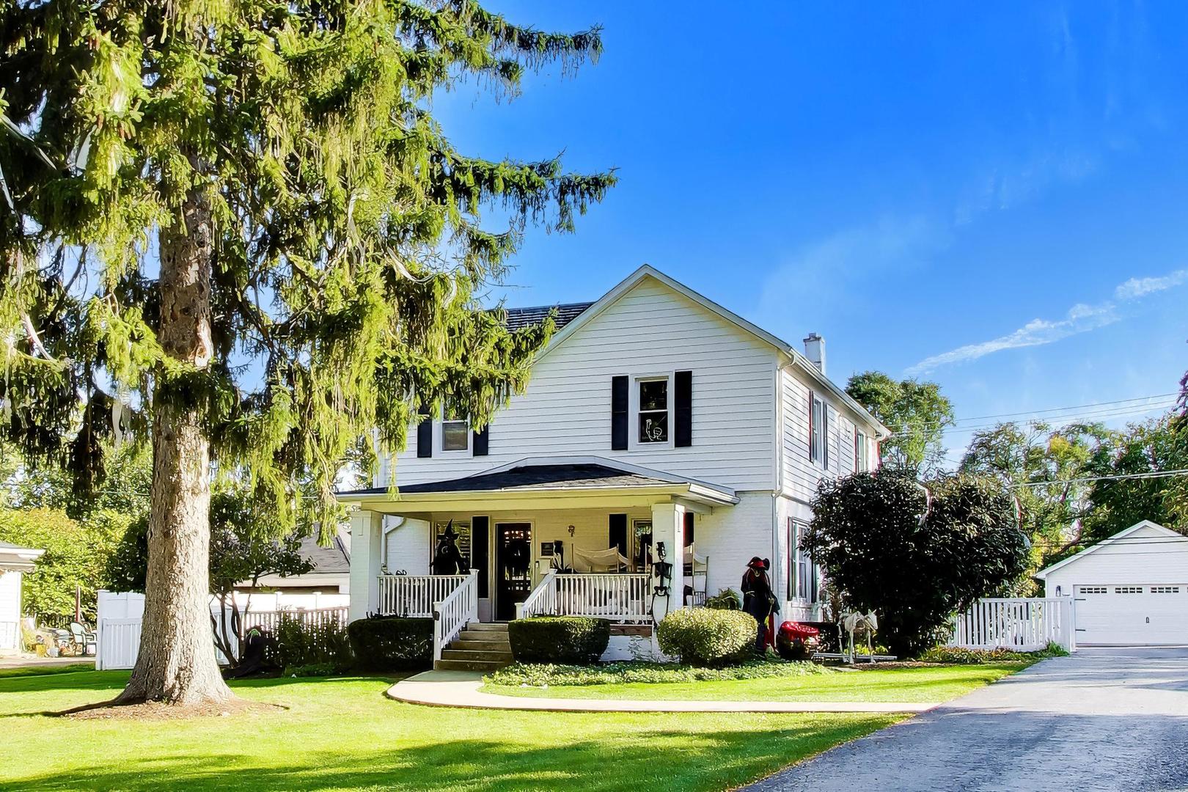
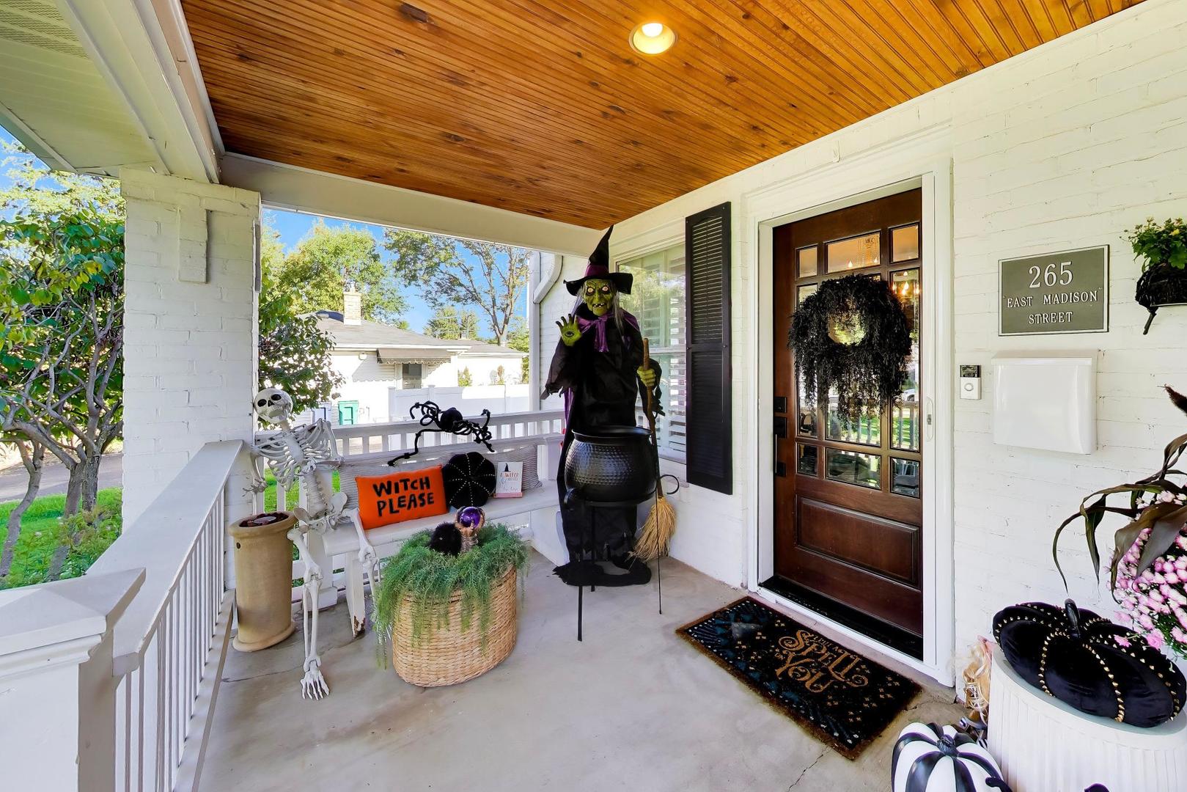
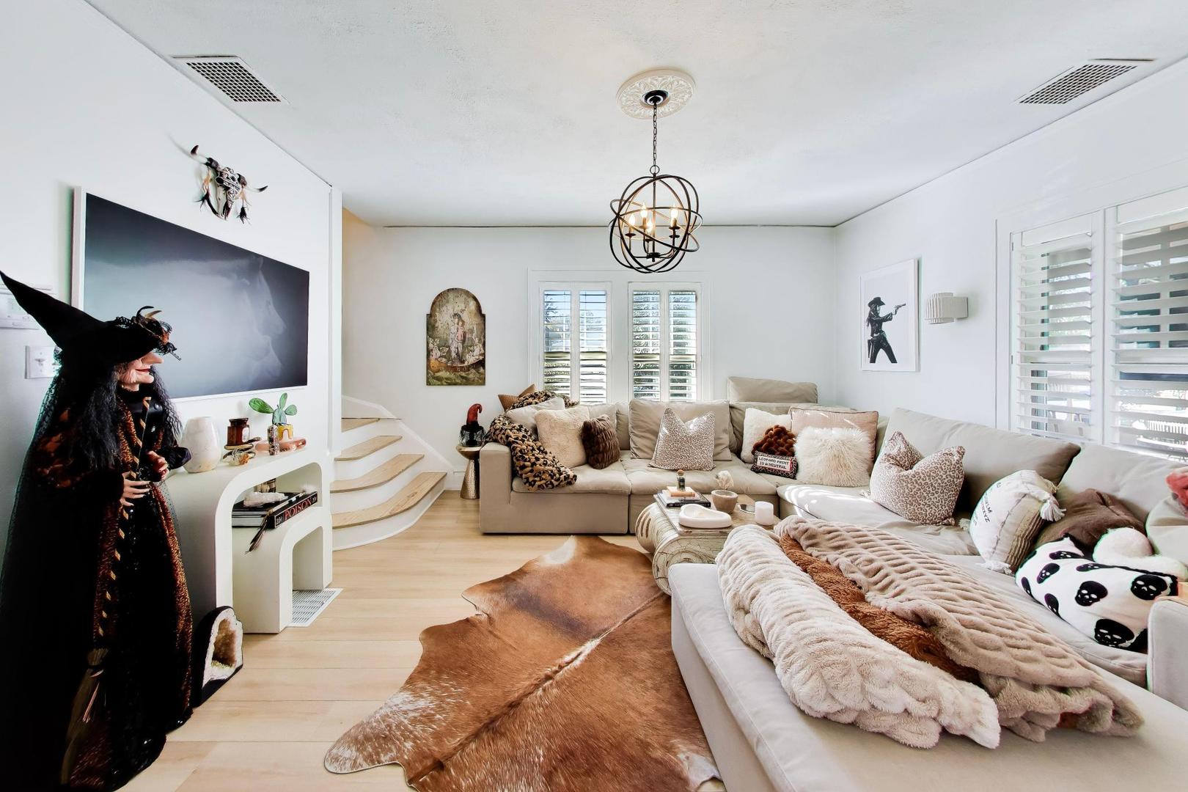
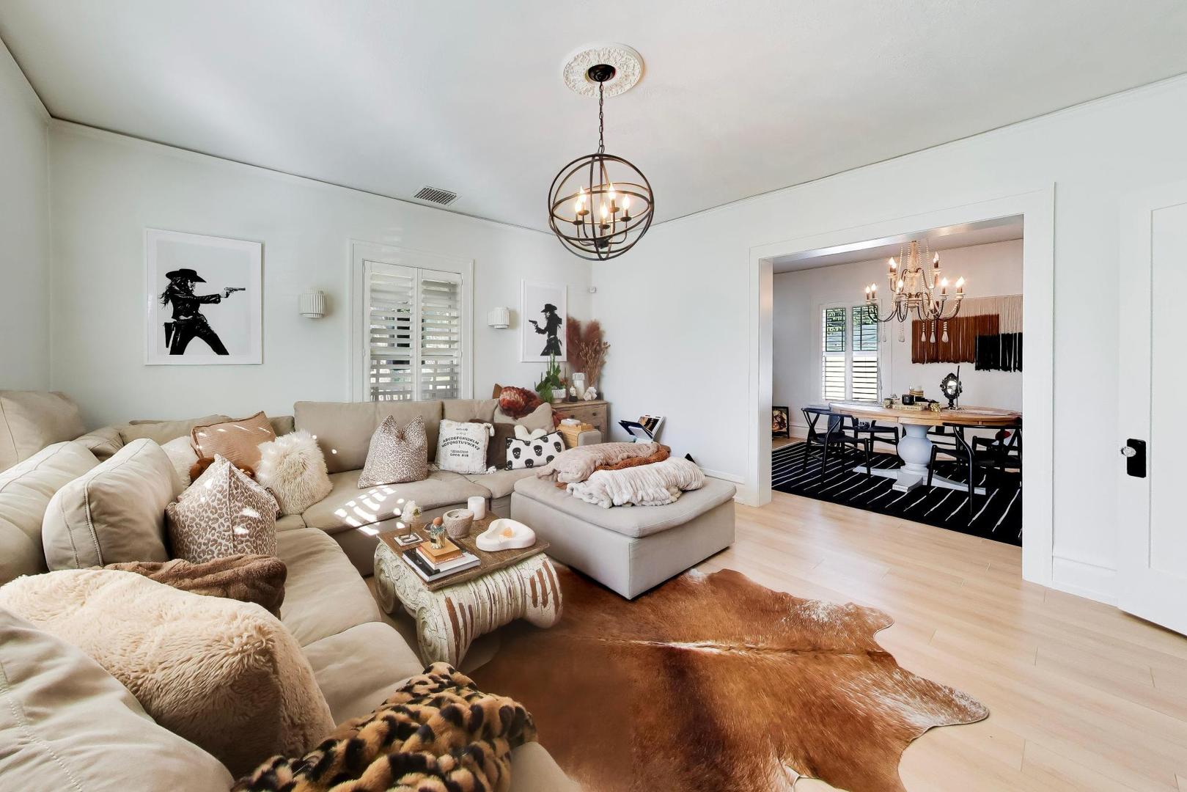
**Offers Due By End Of Day Monday**Multiple Offers Received** Magazine-worthy interiors, thoughtful updates, and an expansive double-lot setting make this beautifully styled Lombard home something special. Statement lighting, and carefully coordinated finishes create a designer feel throughout, while a practical layout makes the home equally inviting for everyday living. The welcoming living room connects to a generous dining room, offering comfortable space for quiet evenings and entertaining. The updated kitchen pairs crisp white cabinetry, warm metallic accents, stainless steel appliances, and island seating for a polished look that feels approachable and functional. A spacious mudroom with built-in seating and storage keeps daily arrivals organized. Upstairs, three comfortably sized bedrooms include a primary bedroom with a walk-in closet and an adjoining bonus room-ideal for a private home office, nursery, or dressing room. A second walk-in closet adds valuable storage, while the finished basement provides separate recreation and sitting areas for additional space to relax, work, or play. Set back from the street, the home enjoys a sense of privacy that makes its large covered front porch especially inviting. A warm wood-paneled ceiling and porch swings set the scene for morning coffee or an evening drink with friends. The fully fenced double-lot yard offers abundant usable space, with a patio for outdoor dining, a separate play area, a large shed, and an oversized detached garage. Extensive updates include the kitchen, appliances, HVAC, and refinished floors, with old windows scheduled for replacement on monday. Conveniently located near downtown Lombard, Metra, shops, and restaurants, and within walking distance of Madison Meadows Park, this home brings together beautiful design, flexible living space, and exceptional outdoor room to enjoy.

Save
Ask
Tour
Hide
Share
Listing Snapshot
Price 
$489,900
Days On Site 
6 Days
Bedrooms 
3
Inside Area (SqFt) 
1,904 sqft
Total Baths 
2
Full Baths 
2
Partial Baths 
N/A
Lot Size 
0.49 Acres
Year Built 
1907
MLS® Number 
12781134
Status 
Active Under Contract
Property Tax 
$8,962
HOA/Condo/Coop Fees 
N/A
Sq Ft Source 
Assessor
Friends & Family
Recent Activity
20 hours agoListing updated with changes from the MLS®
21 hours agoStatus changed to Active Under Contract
7 days agoListing first seen on site
General Features
Acres 
0.49
Direction Faces 
North
Foundation 
Concrete Perimeter
Garage 
Yes
Garage Spaces 
2.5
Parking 
AsphaltGarage Door OpenerDetachedGarage
Parking Spaces 
2.5
Property Sub Type 
Single Family Residence
Sewer 
Public Sewer
SqFt Below 
515
SqFt Total 
1904
Style 
Farmhouse
Utilities 
Cable Available
Water Source 
Public
Interior Features
Appliances 
Double OvenRangeMicrowaveDishwasherRefrigeratorWasherDryerDisposalStainless Steel Appliance(s)Wine RefrigeratorCooktopOvenRange Hood
Basement 
FinishedFull
Cooling 
Central AirElectric
Flooring 
Hardwood
Heating 
Natural Gas
Interior 
Walk-In Closet(s)Built-in FeaturesOpen FloorplanGranite CountersPantry
Laundry Features 
Gas Dryer HookupElectric Dryer HookupIn UnitLaundry ClosetSink
Window Features 
ScreensDrapesDouble Pane WindowsENERGY STAR Qualified WindowsInsulated Windows
Bedroom 2 
Dimensions - 12X16Level - Second
Bedroom 3 
Dimensions - 13X12Level - Second
Bedroom 4 
Dining Room 
Dimensions - 12X18Level - Main
Family Room 
Dimensions - 25X14Level - Basement
Kitchen 
Dimensions - 14X13Level - MainDescription - Eating Area-Breakfast Bar,Eating Area-Table Space,Island,Custom Cabinetry,Granite Counters,SolidSurfaceCounter,Updated Kitchen
Laundry 
Dimensions - 10X9Level - Basement
Living Room 
Dimensions - 14X15Level - Main
Master Bedroom 
Dimensions - 16X14Level - Second
Mud Room 
Dimensions - 7X7Level - Main
Office 
Dimensions - 6X11Level - Second
Walk In Closet 
Dimensions - 6X7Level - Second
Save
Ask
Tour
Hide
Share
Exterior Features
Construction Details 
BrickWood Siding
Exterior 
OtherLighting
Fencing 
Fenced
Lot Features 
LandscapedGardenLevelViews
Other Structures 
Shed(s)
Patio And Porch 
DeckPatioPorch
Roof 
Asphalt
Windows/Doors 
ScreensDrapesDouble Pane WindowsENERGY STAR Qualified WindowsInsulated Windows
Community Features
Community Features 
ParkTennis Court(s)LakeCurbsSidewalksStreet Lights
MLS Area 
Lombard
School District 
Glenbard East High School
Township 
York
Schools
School District
Glenbard East High School
Elementary School
Wm Hammerschmidt Elementary Scho
Middle School
Glenn Westlake Middle School
High School
Glenbard East High School
Listing Courtesy of MRED as distributed by MLS Grid of @properties Christie's International Real Estate


Based on information submitted to the MLS GRID as of 2026-10-15 12:54 PM UTC. All data is obtained from various sources and may not have been verified by broker or MLS GRID. Supplied Open House Information is subject to change without notice. All information should be independently reviewed and verified for accuracy. Properties may or may not be listed by the office/agent presenting the information.
Last checked: 2026-10-15 12:54 PM UTC
MRED DMCA Copyright Information Copyright © 2026 Midwest Real Estate Data LLC. All rights reserved.

Neighborhood & Commute
Source: Walkscore
Save
Ask
Tour
Hide
Share

Compare Listings