

466 N Ridgeland AvenueElmhurst, IL 60126
Mortgage Calculator
Monthly Payment (Est.)
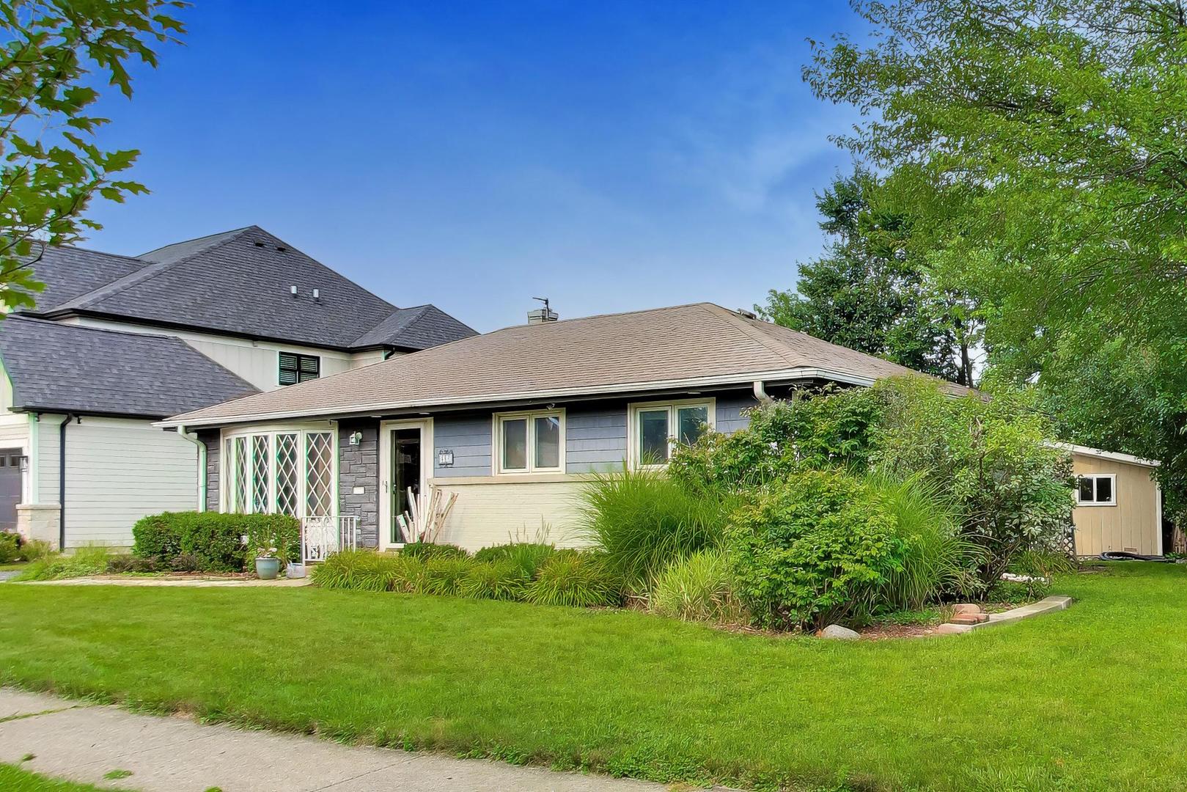
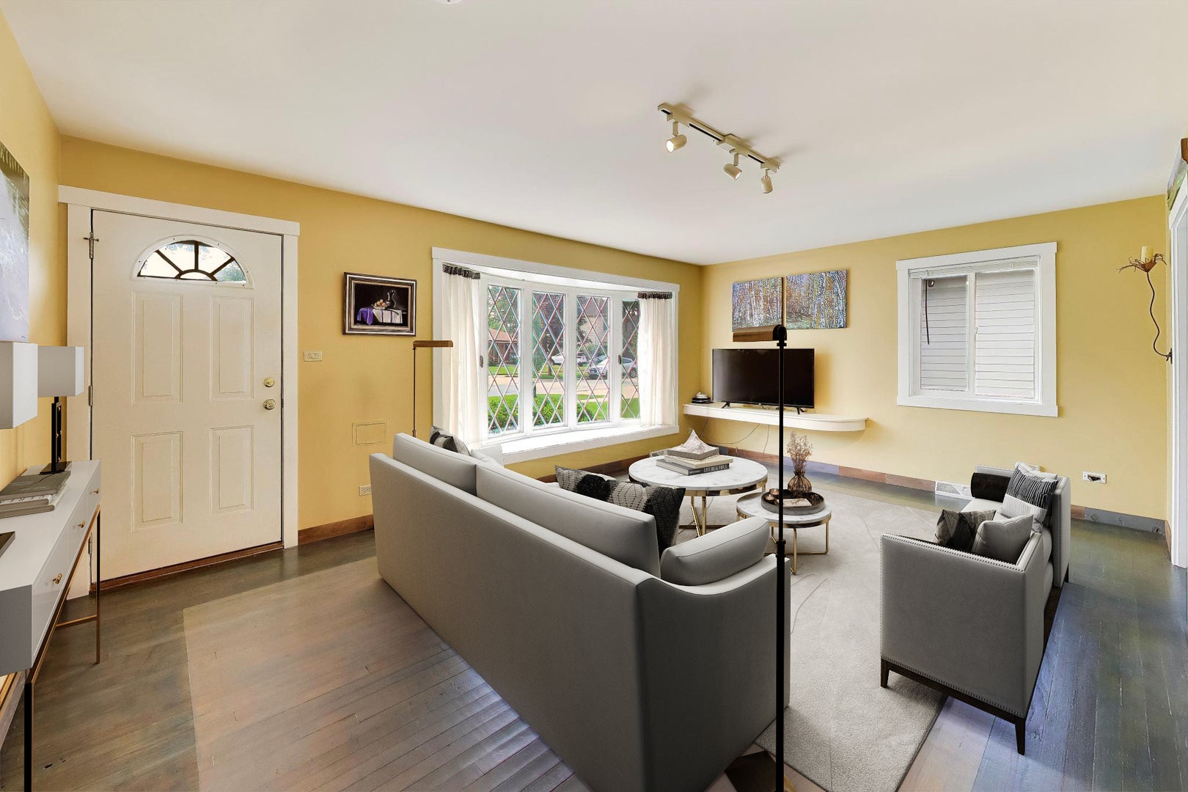
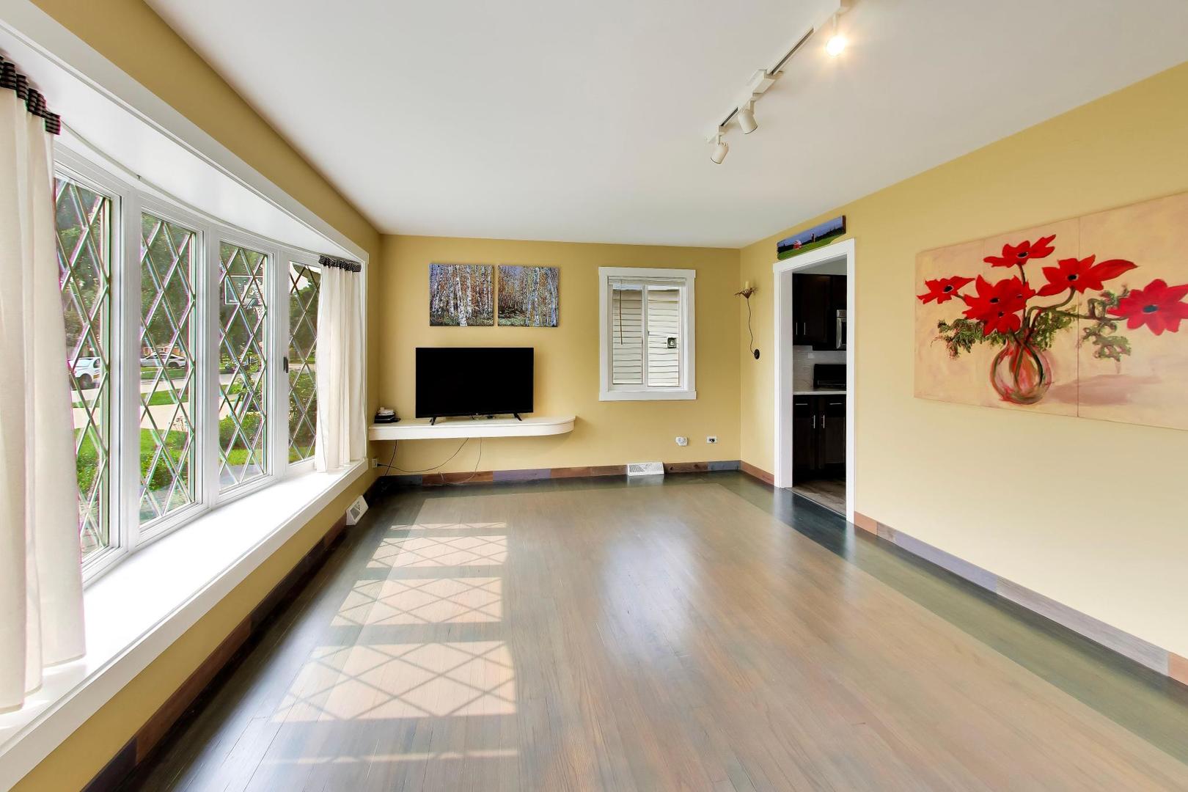
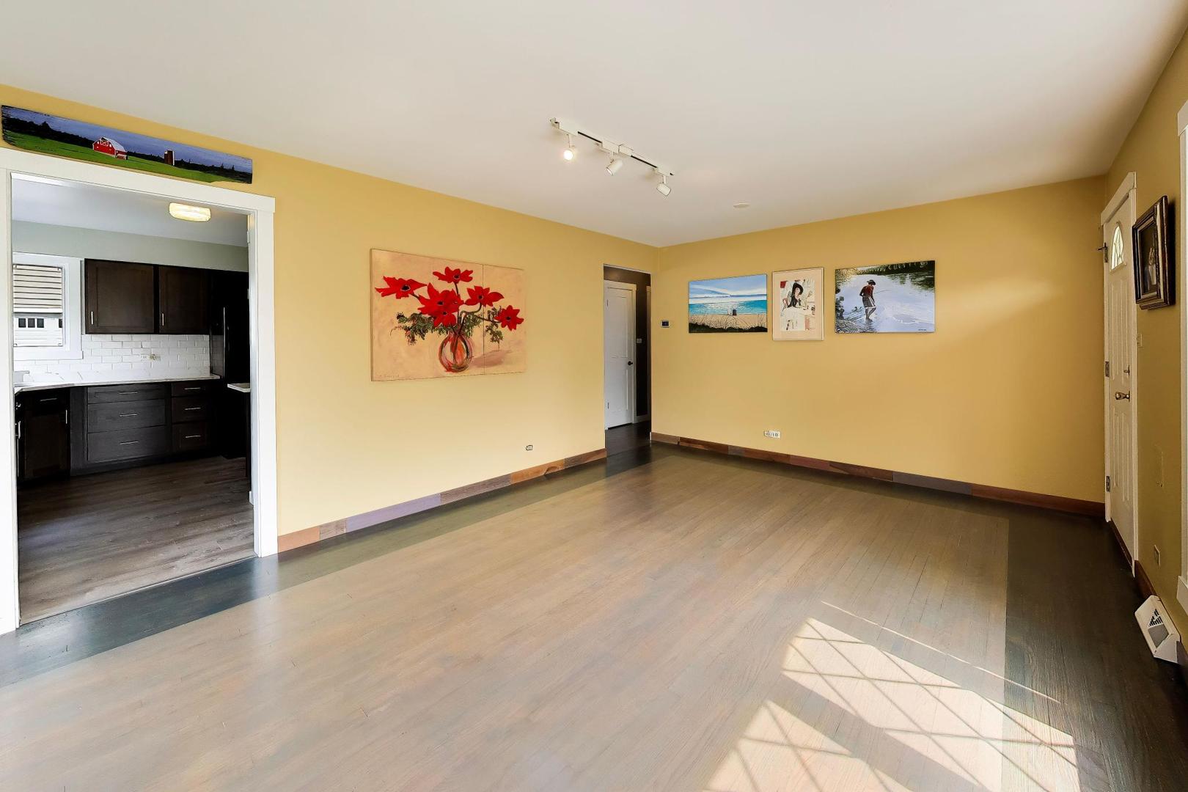
Enter an interest rate to see your estimated monthly payment.Exceptional Ranch Living in One of Elmhurst's Most Desirable Locations! Nestled on a quiet residential street in the sought-after Emery Manor subdivision, this beautifully maintained home offers an outstanding combination of location, thoughtful updates, an expansive lot, and a truly extraordinary garage! Just two doors from beautiful Berens Park, enjoy incredible recreational amenities right in your neighborhood, including expansive soccer fields, tennis courts, scenic walking paths, and a popular sledding hill for wintertime fun! Add the convenience of walking to Emerson Elementary School, and you'll appreciate why this is one of Emery Manor's finest locations.Situated on an impressive 9,000+ square foot pie-shaped lot with approximately 90 feet of frontage, one of the largest in the neighborhood, the property offers exceptional outdoor space and privacy. The generous lot also presents exciting possibilities for a future addition or building your dream home. Inside, you'll appreciate the warmth of hardwood flooring, an updated kitchen featuring quartz countertops, updated cabinetry, and luxury vinyl plank flooring, along with an updated bathroom and replacement windows throughout. The beautifully maintained exterior features professionally stained brick, lending a fresh, contemporary look to this classic ranch. And now for the showstopper-an incredible mechanic's, hobbyist's, or car enthusiast's DREAM GARAGE! This oversized 24' x 24' garage is so much more than a place to park your cars! Heated and insulated, with a durable epoxy floor, finished and painted walls, and its own forced-air furnace, this remarkable space offers year-round comfort, even maintaining approximately 72 degrees during the winter months. A full staircase leads to a spacious walk-up loft, providing wonderful flexibility for a home office, fitness area, creative studio, workshop, or abundant additional storage. Whether you're a serious hobbyist, collector, or simply appreciate exceptional space, this garage is a rare find! An additional 8' x 12' storage shed provides even more convenient storage. A rare opportunity to enjoy easy ranch living, an oversized lot, an unbeatable neighborhood location, and a one-of-a-kind garage! This special property truly stands apart from the ordinary and represents one of Emery Manor's most distinctive offerings. Don't miss it!
| yesterday | Listing updated with changes from the MLS® | |
| yesterday | Status changed to Active | |
| 6 days ago | Listing first seen on site |

Based on information submitted to the MLS GRID as of 2026-10-15 11:41 AM UTC. All data is obtained from various sources and may not have been verified by broker or MLS GRID. Supplied Open House Information is subject to change without notice. All information should be independently reviewed and verified for accuracy. Properties may or may not be listed by the office/agent presenting the information.
Last checked: 2026-10-15 11:41 AM UTC
MRED DMCA Copyright Information Copyright © 2026 Midwest Real Estate Data LLC. All rights reserved.