

558 E Park AvenueElmhurst, IL 60126
Mortgage Calculator
Monthly Payment (Est.)
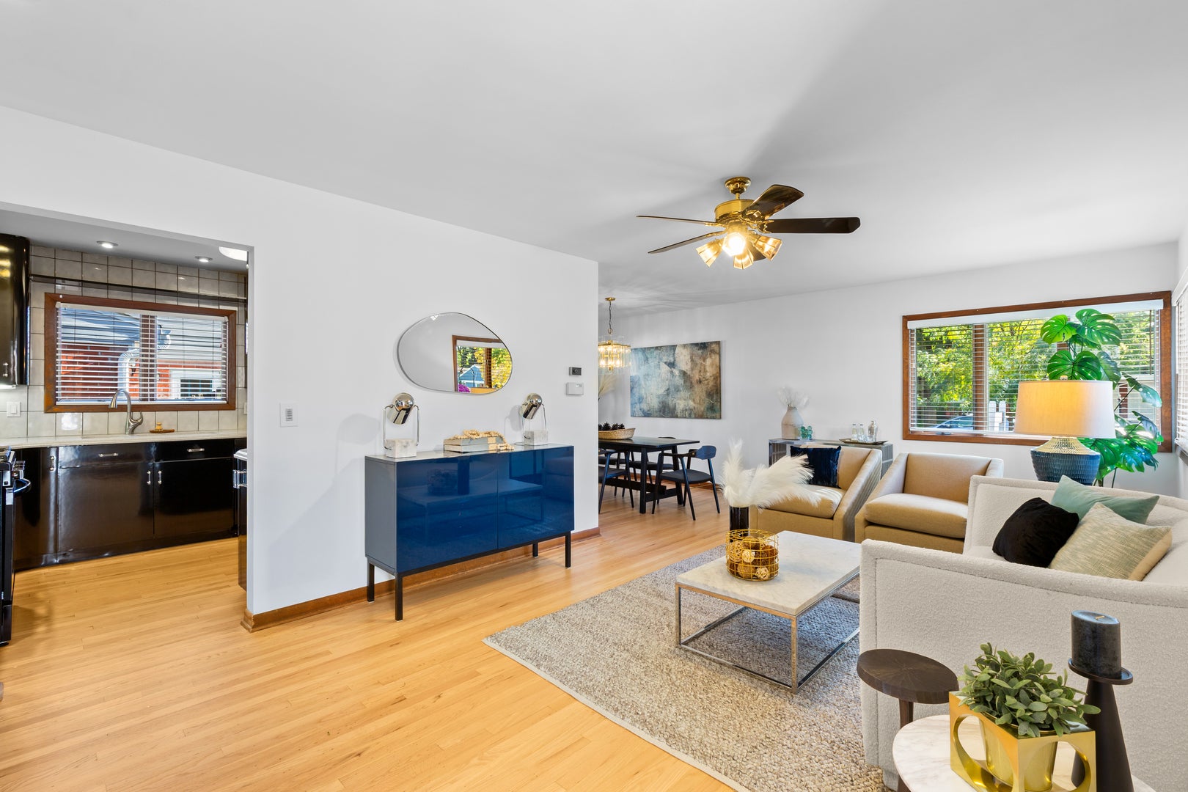
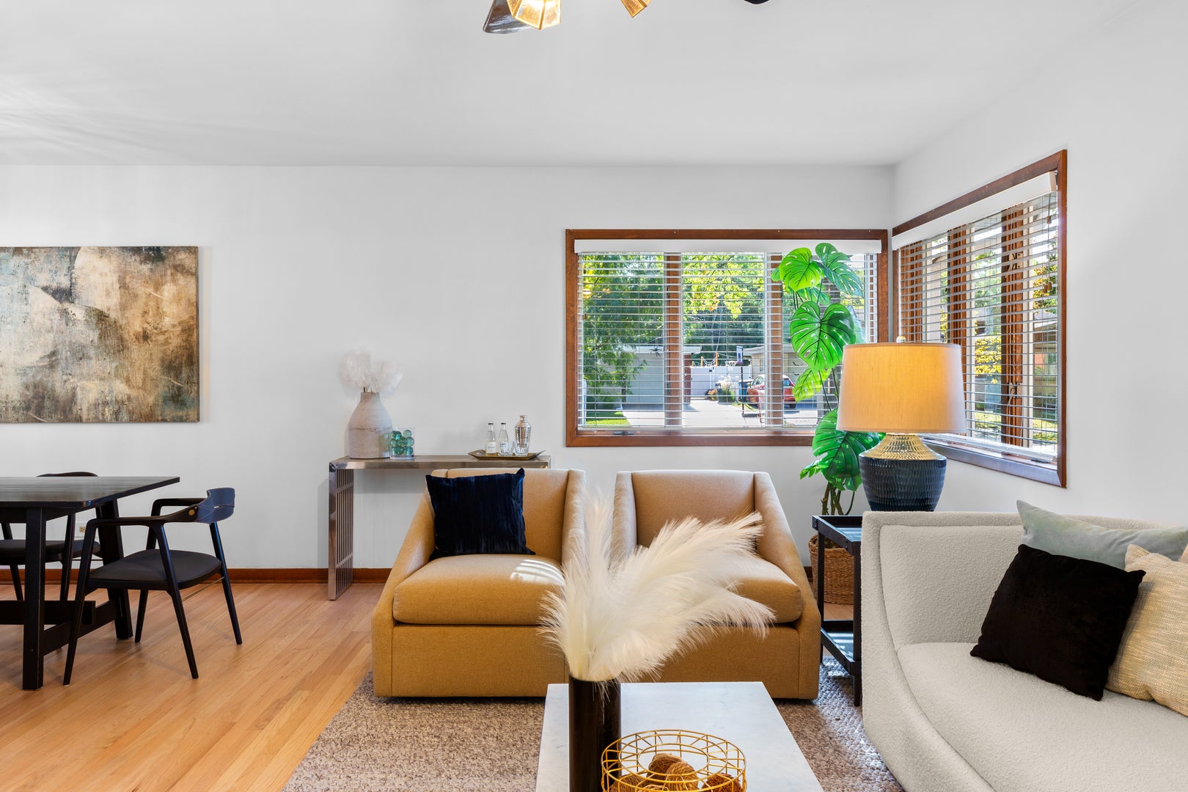
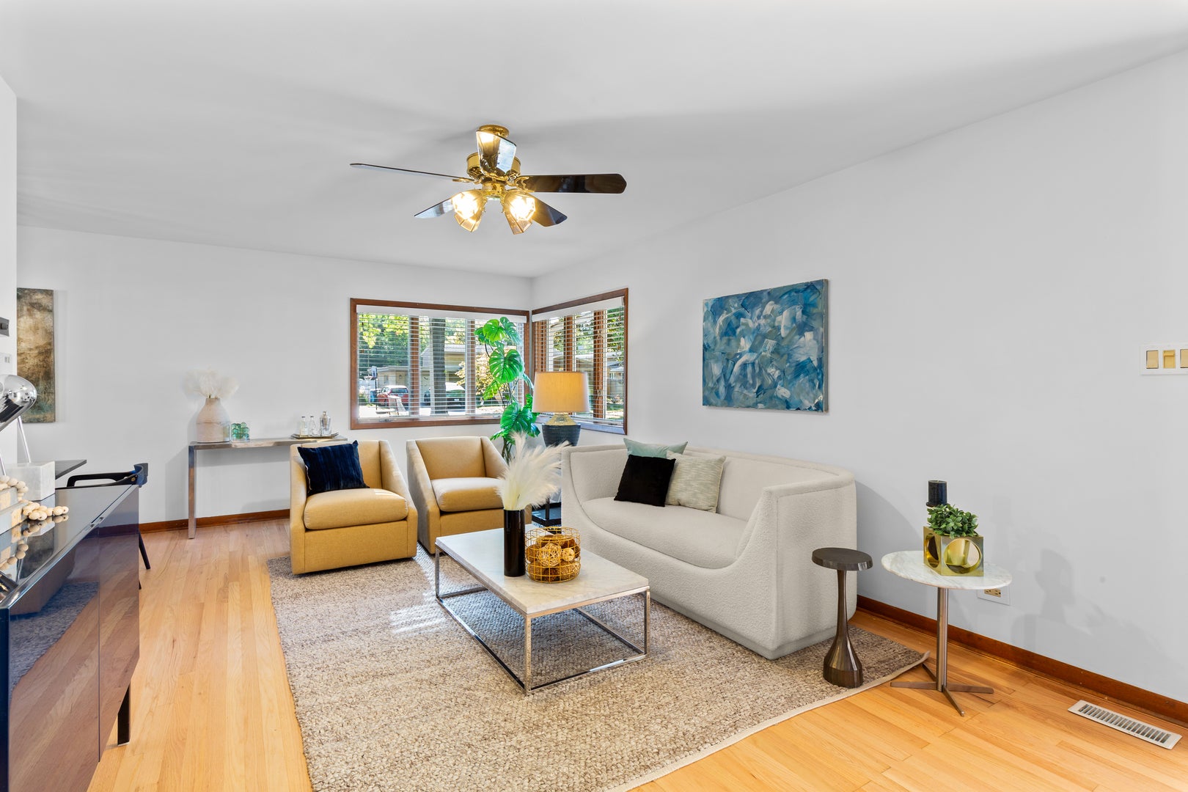
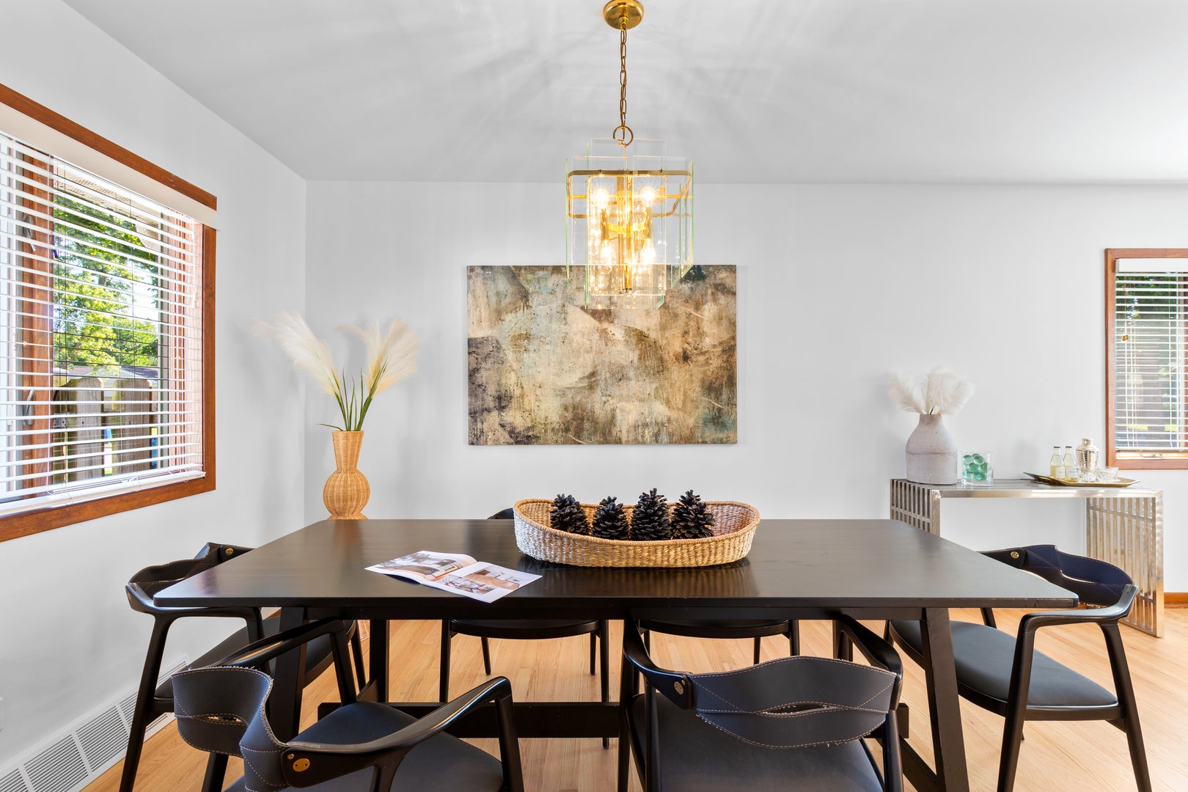
Enter an interest rate to see your estimated monthly payment.Built during the heart of the mid-century modern era, this charming brick split-level is ready for its next chapter! Offering 3 bedrooms, 2 baths, and more than 1,800 square feet of living space, this home lives larger than it looks, with a versatile layout that offers room to spread out. Fresh updates include newly sanded and refinished oak floors throughout much of the home, newly repainted interior, brand-new carpet in the lower-level recreation room, and new kitchen appliances. The kitchen embraces its retro roots with distinctive black lacquer cabinetry, adding a touch of mid-century personality. The roof and siding were replaced in 2018. Upstairs, the oversized primary bedroom offers a separate sitting room/nursery and generous closet space. The lower level expands your living options with a spacious recreation room and an additional bonus room, ideal for a home office, hobby space, workout room or extra storage. Outside, enjoy a landscaped backyard featuring perennial gardens, evergreens, lush lawn, and a concrete patio-perfect for relaxing or entertaining. Conveniently located just minutes from Edison Elementary and Sandburg Middle School, with easy access to I-290, I-294, and O'Hare International Airport. Downtown Elmhurst and the Metra station are approximately one mile away, putting shopping, dining, and commuter rail within easy reach. A home with character, fresh updates, and room to make it your own. Welcome home!
| 8 hours ago | Listing updated with changes from the MLS® | |
| 8 hours ago | Status changed to Active | |
| 6 days ago | Listing first seen on site |

Based on information submitted to the MLS GRID as of 2026-10-15 12:49 PM UTC. All data is obtained from various sources and may not have been verified by broker or MLS GRID. Supplied Open House Information is subject to change without notice. All information should be independently reviewed and verified for accuracy. Properties may or may not be listed by the office/agent presenting the information.
Last checked: 2026-10-15 12:49 PM UTC
MRED DMCA Copyright Information Copyright © 2026 Midwest Real Estate Data LLC. All rights reserved.
Did you know? You can invite friends and family to your search. They can join your search, rate and discuss listings with you.