

426 W Maple StreetLombard, IL 60148
Mortgage Calculator
Monthly Payment (Est.)
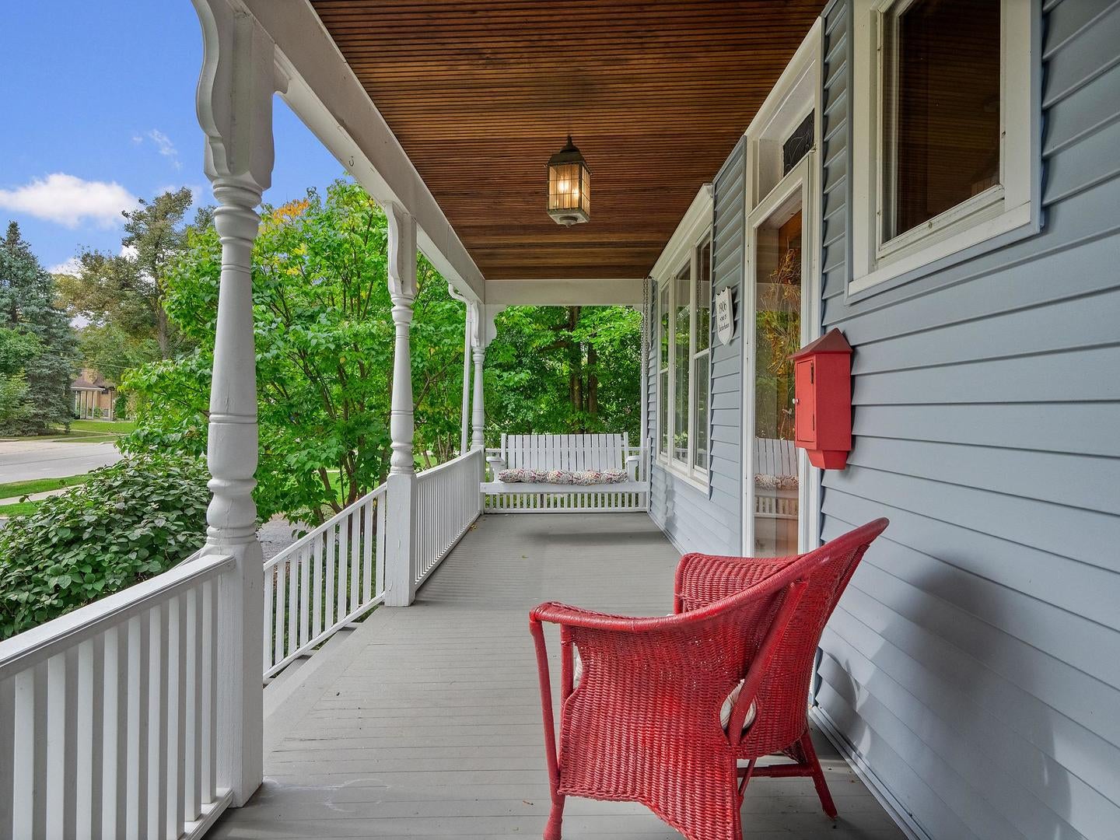
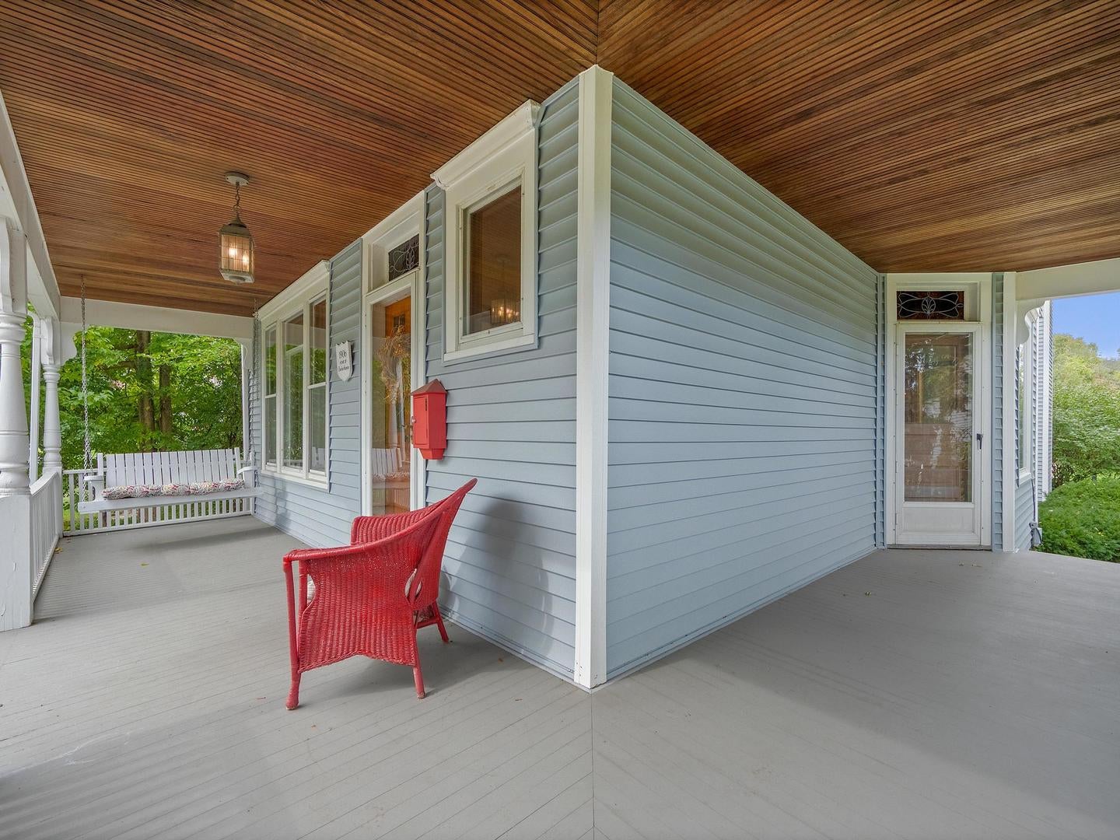
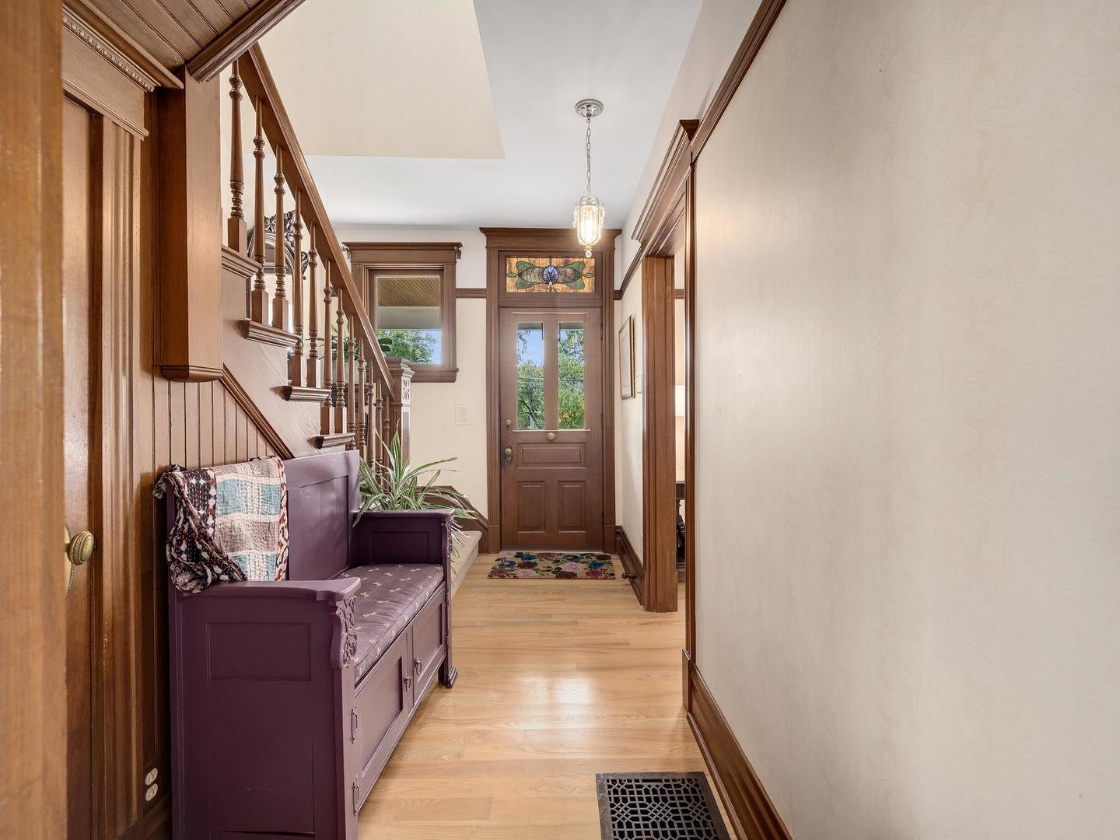
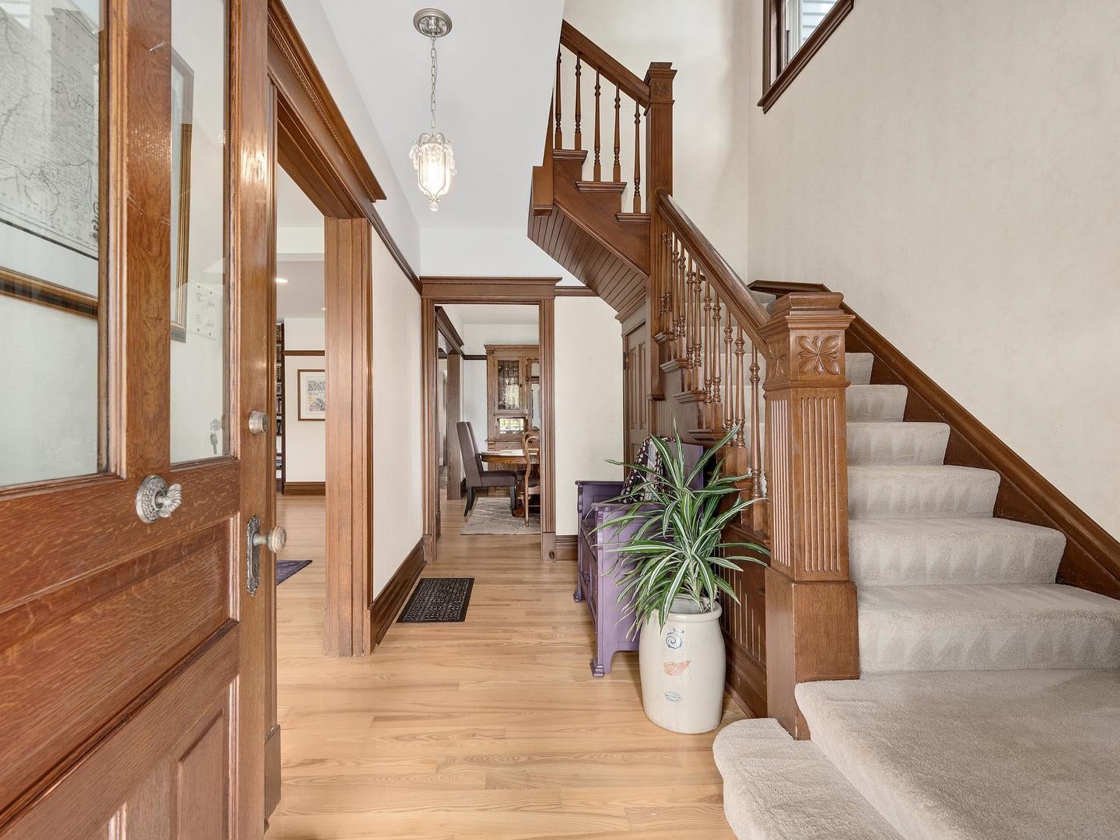
Enter an interest rate to see your estimated monthly payment.You've admired it for years, hoping to own a gorgeous historical Lombard home close to town, train and schools! Now it's your rare opportunity to reside in a cherished piece of Lombard's history and create your own special memories! This stunning Victorian has been a truly loved home, where countless holiday celebrations, wedding and baby showers, backyard barbeques, prom picture parties and incredible family gatherings have taken place. Step onto the wraparound front porch and think about sipping a coffee on the porch swing, or greeting trick-or-treaters! As you enter this home, rich with vintage millwork and warm hardwood floors, you will be surprised by the openness, natural light and refined living spaces, perfect for large or intimate entertaining. Stunning library space with floor-to-ceiling bookcases and a dining room complete with crystal chandelier! The kitchen with its crisp white cabinets, glass tile backsplash and granite counters, is the heart of the home & a cooks dream with large island and plenty of seating. The Sub-zero refrigerator, double oven, walk-in pantry all offer features for meal-prep convenience! And the kitchen is open to an incredible vaulted family room! Imagine hosting a football watching party with a crackling fire in the lovely fireplace with oak surround! There's even a built-in desk space for recipe planning or the family calendar. Upstairs, by way of either front or back staircases, one finds 5 bedrooms, including a primary suite that will take your breath away! This retreat boasts vaulted ceiling, spiral stairs to loft, large walk-in closet with organizers, and spa-like bath with dual sink vanity, soaking tub, spacious tiled shower and heated floor! This 2nd level has four additional bedrooms, updated hall bath and large laundry room with window! More finished living space can be accessed through either back stairs or spiral staircase to enjoy the loft with its desk and craft spaces and the fabulous finished attic! The attic is a brightly lit and very spacious design with office, playroom, lounge area and exercise nook! Could also be the perfect yoga or artists studio! The basement is unfinished but has a large portion that has the potential to become an awesome man cave! Outside one can enjoy the screened porch, stamped concrete patio, and a sports court! The large deep lot offers plenty of room for gardening or playsets! And don't forget the 3-car garage! It even has a floored attic for some extra storage! This home will positively melt your heart and is the true example of a vintage home where the integrity of restored millwork and architectural details has been combined with modern space and updates to create a home of comfort, convenience and functionality. A stellar location is the cherry on top, especially when you consider you're within a few short blocks from downtown Lombard, restaurants, coffee shops, Helen Plum Library and beautiful Lilacia Park!
| 3 days ago | Listing updated with changes from the MLS® | |
| 5 days ago | Listing first seen on site |

Based on information submitted to the MLS GRID as of 2026-10-15 02:34 PM UTC. All data is obtained from various sources and may not have been verified by broker or MLS GRID. Supplied Open House Information is subject to change without notice. All information should be independently reviewed and verified for accuracy. Properties may or may not be listed by the office/agent presenting the information.
Last checked: 2026-10-15 02:34 PM UTC
MRED DMCA Copyright Information Copyright © 2026 Midwest Real Estate Data LLC. All rights reserved.