

1617 N Windsor Drive 208Arlington Heights, IL 60004
Mortgage Calculator
Monthly Payment (Est.)
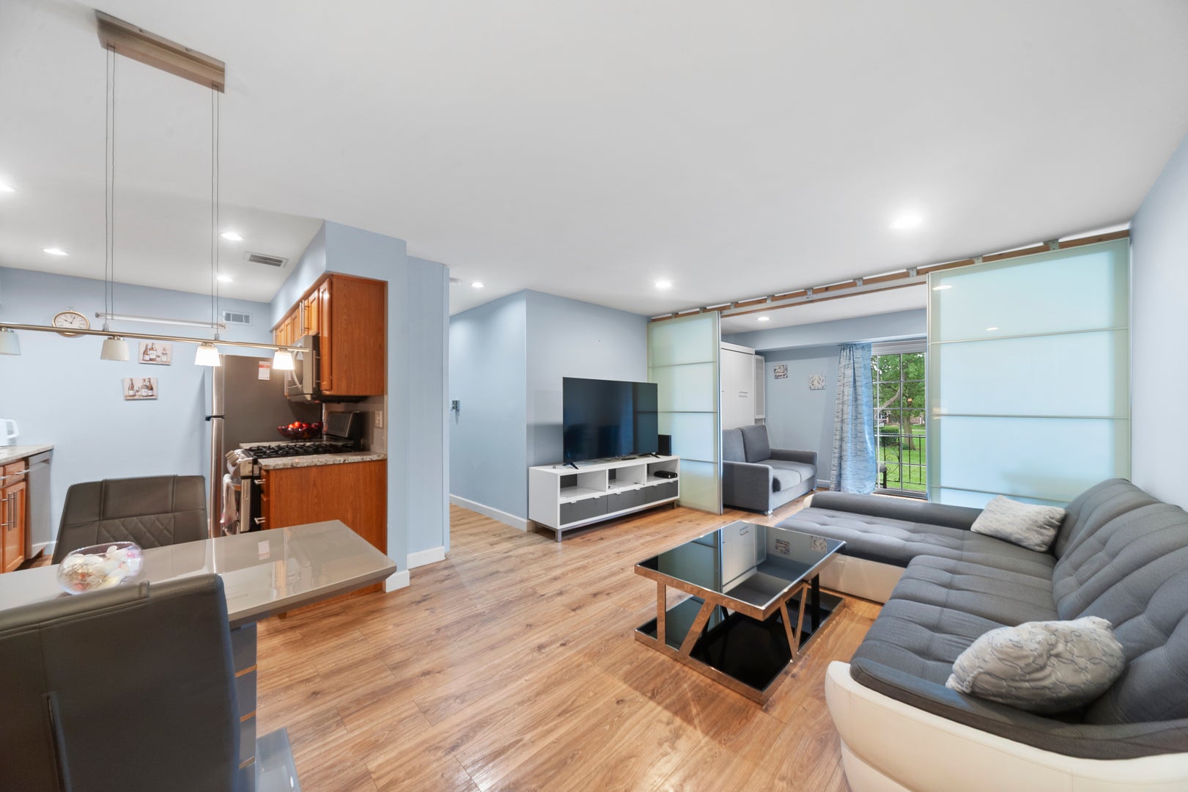
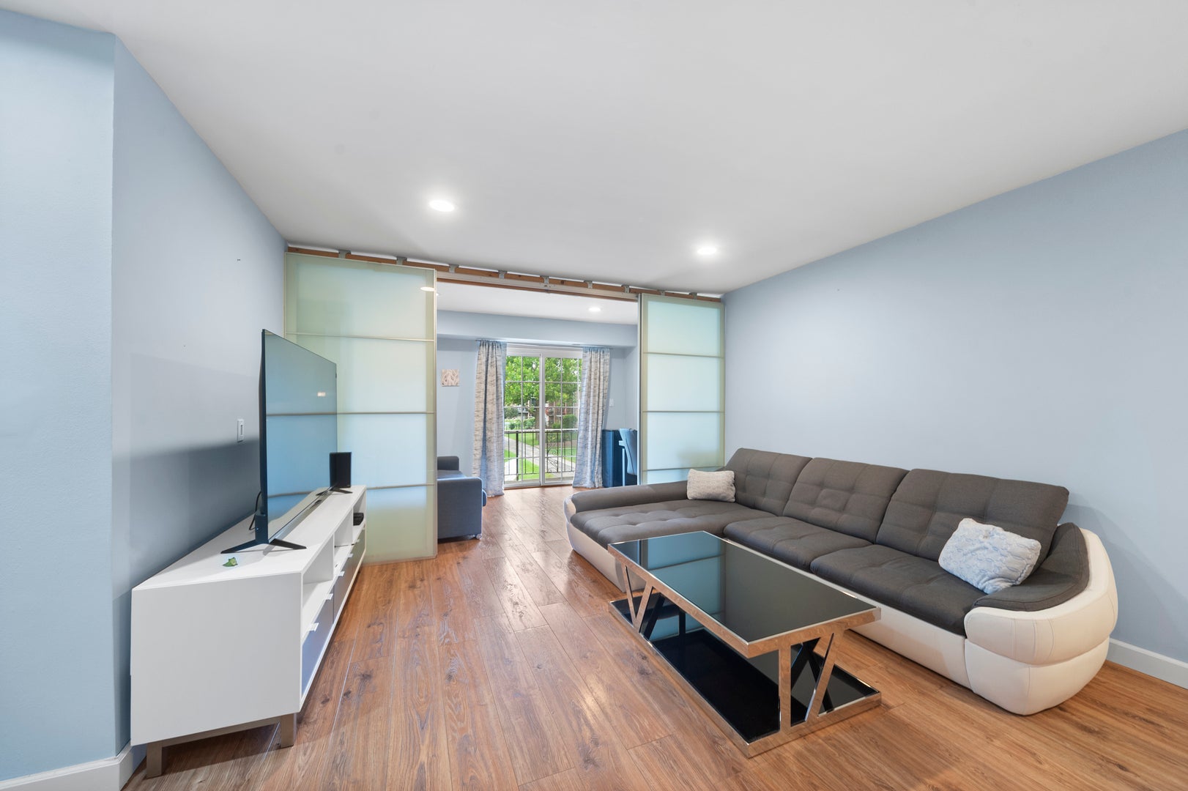
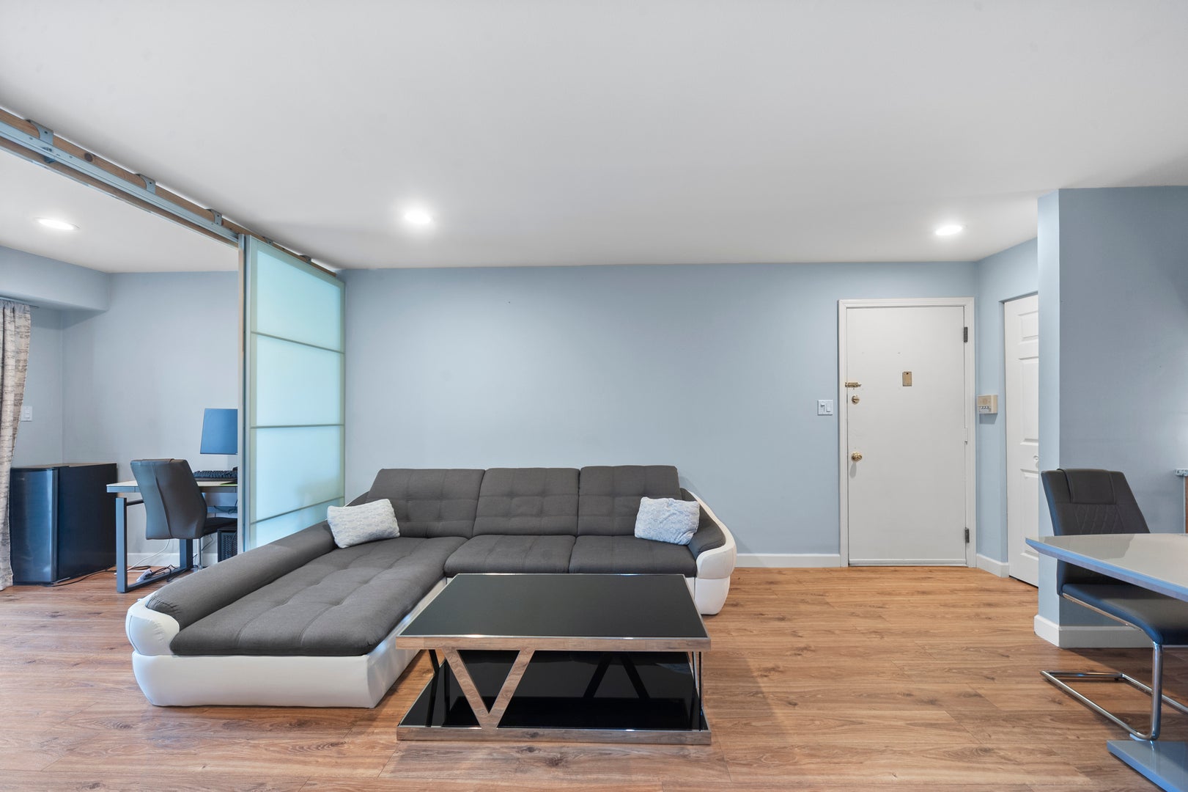
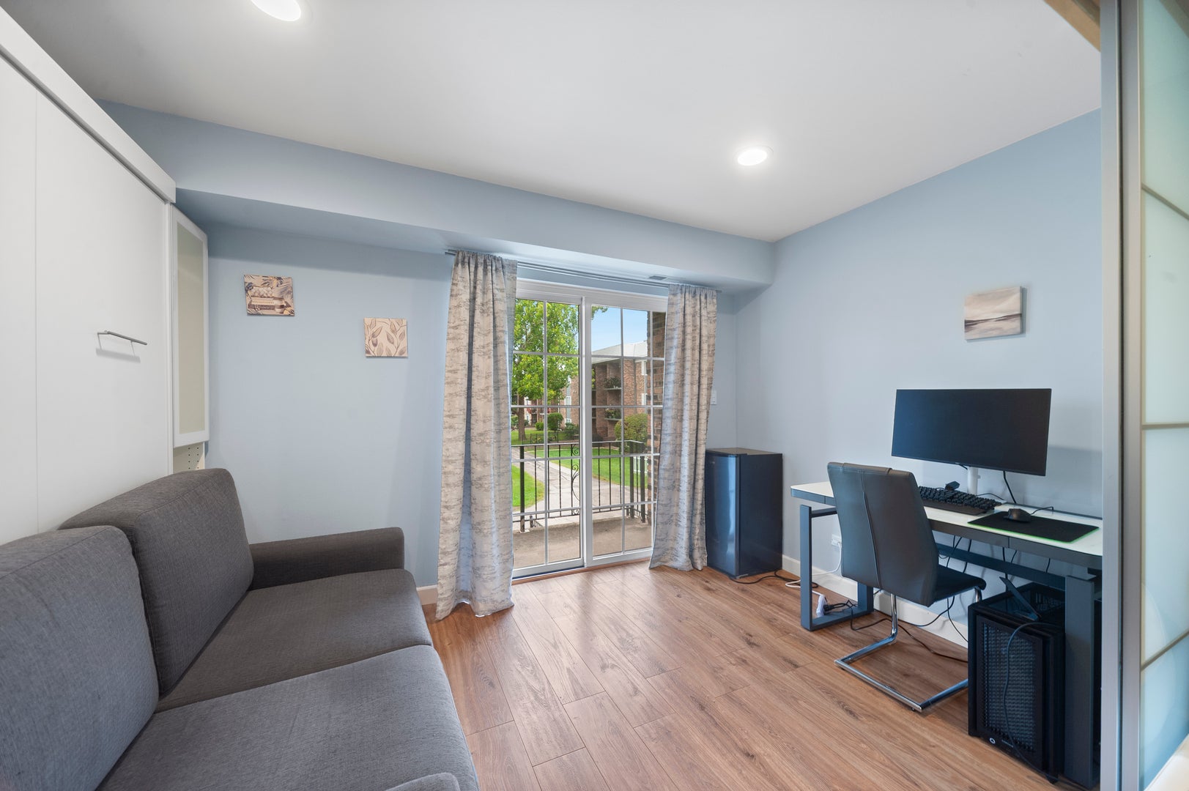
Enter an interest rate to see your estimated monthly payment.A smart, flexible layout and exceptional storage set this beautifully updated, investor-friendly 1-bedroom condo apart. The spacious living area features sliding translucent-glass panels that create a separate multipurpose room with a Murphy bed and direct balcony access. Open the panels to extend the main living space, or close them for a private guest area or home office. The generously sized eat-in kitchen offers extensive wood cabinetry, granite countertops, stainless steel appliances, a tile backsplash, and room for a dining table. Beautiful flooring flows throughout the living areas and bedroom, while thoughtfully designed built-ins maximize storage, including custom hallway storage and concealed storage behind a mirror. The updated bathroom features a glass-enclosed jetted tub and shower, a contemporary vanity, and stylish tilework. There is no residential unit directly below this condo; the space beneath is a storage room. Additional highlights include in-unit laundry, an assigned parking space, a separate storage unit, a secure building, an outdoor swimming pool, and a playground. The HOA fee includes cooking gas, heat, water, and air conditioning. Located within the highly sought-after Hersey High School District, with convenient access to shopping, restaurants, parks, Metra, and major expressways, this thoughtfully improved condo offers versatile living space, abundant storage, and everyday convenience.
| 2 days ago | Listing updated with changes from the MLS® | |
| 3 days ago | Listing first seen on site |

Based on information submitted to the MLS GRID as of 2026-10-15 11:14 AM UTC. All data is obtained from various sources and may not have been verified by broker or MLS GRID. Supplied Open House Information is subject to change without notice. All information should be independently reviewed and verified for accuracy. Properties may or may not be listed by the office/agent presenting the information.
Last checked: 2026-10-15 11:14 AM UTC
MRED DMCA Copyright Information Copyright © 2026 Midwest Real Estate Data LLC. All rights reserved.