

27 Bethel LaneSchaumburg, IL 60194
Mortgage Calculator
Monthly Payment (Est.)
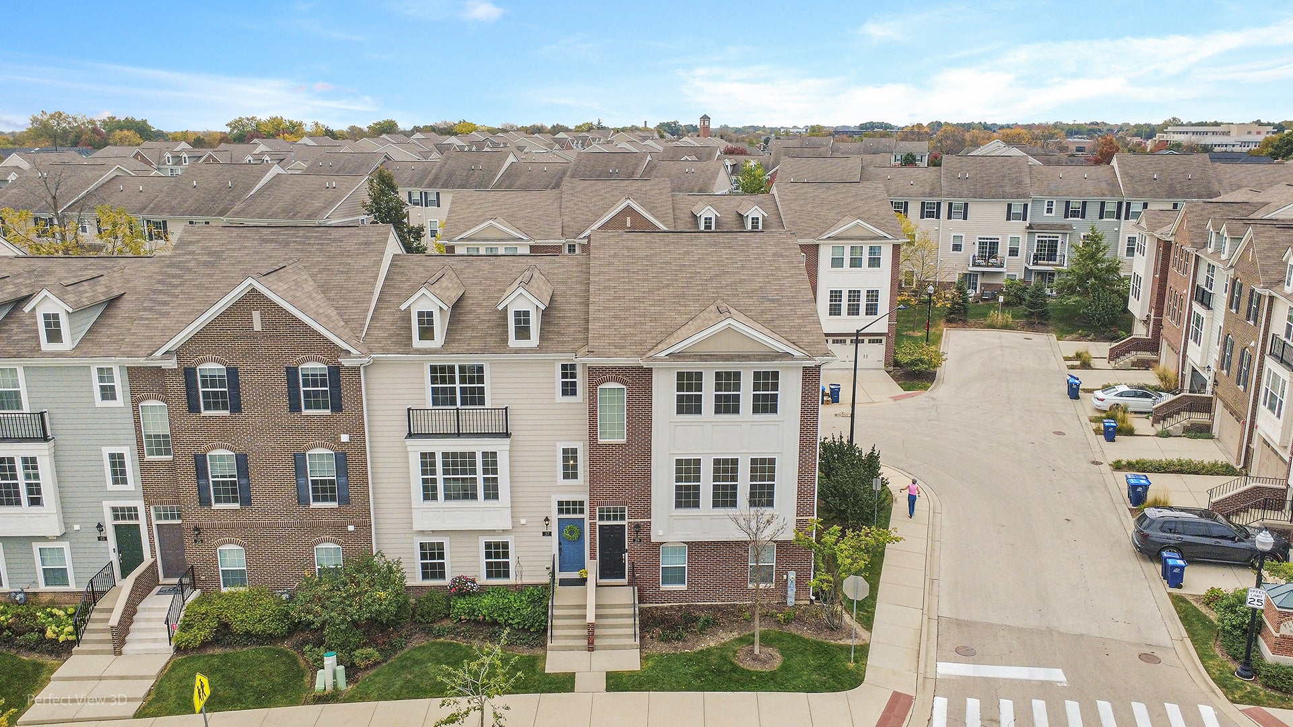
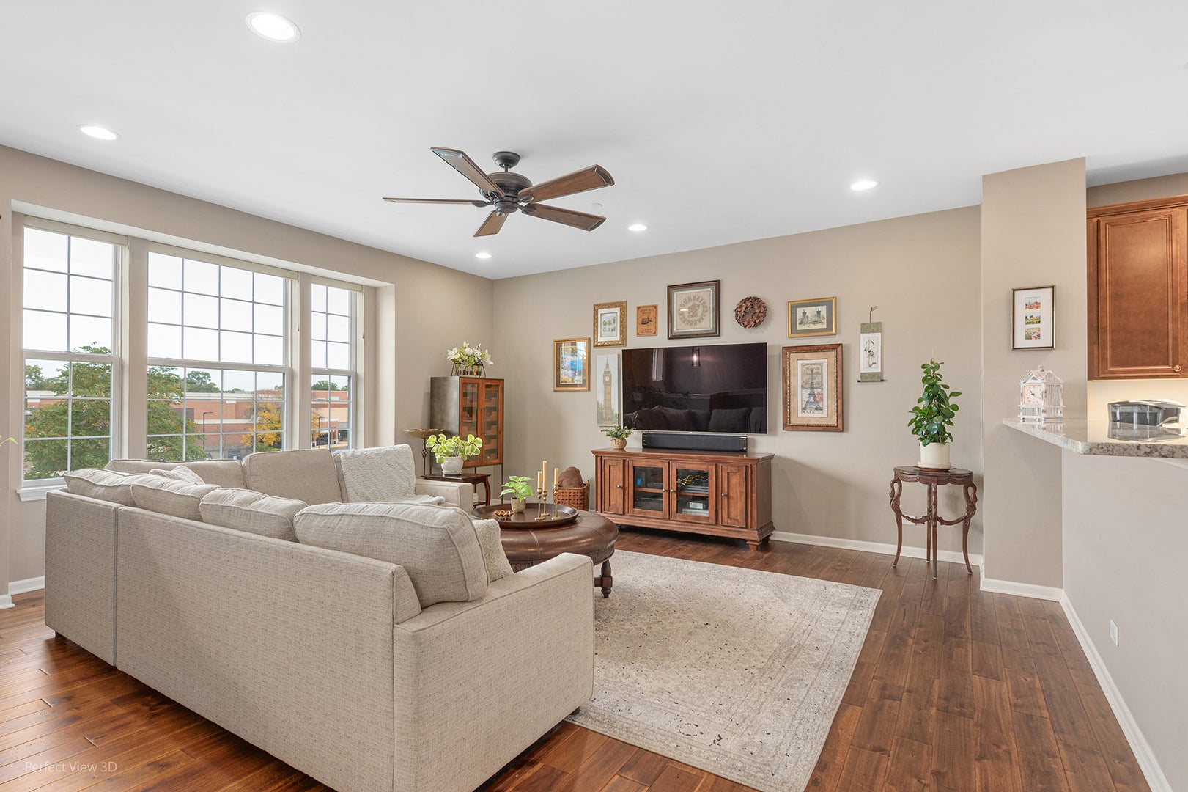
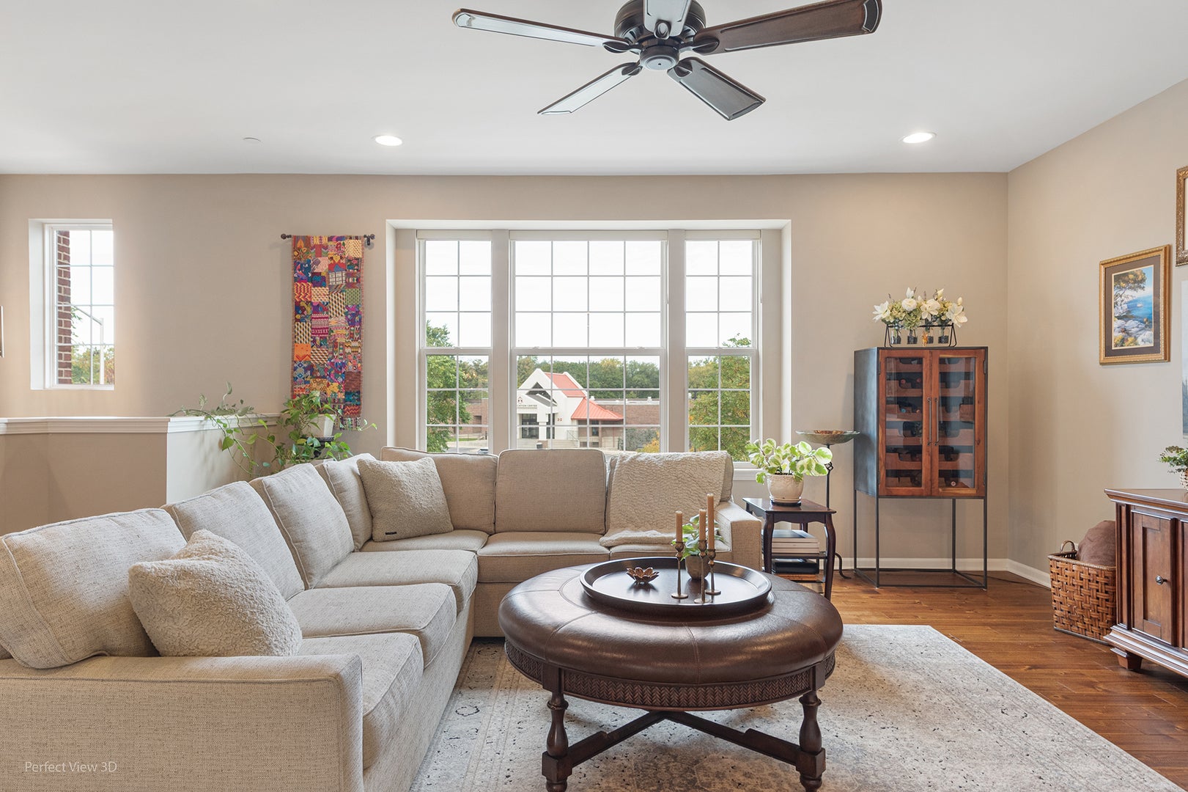
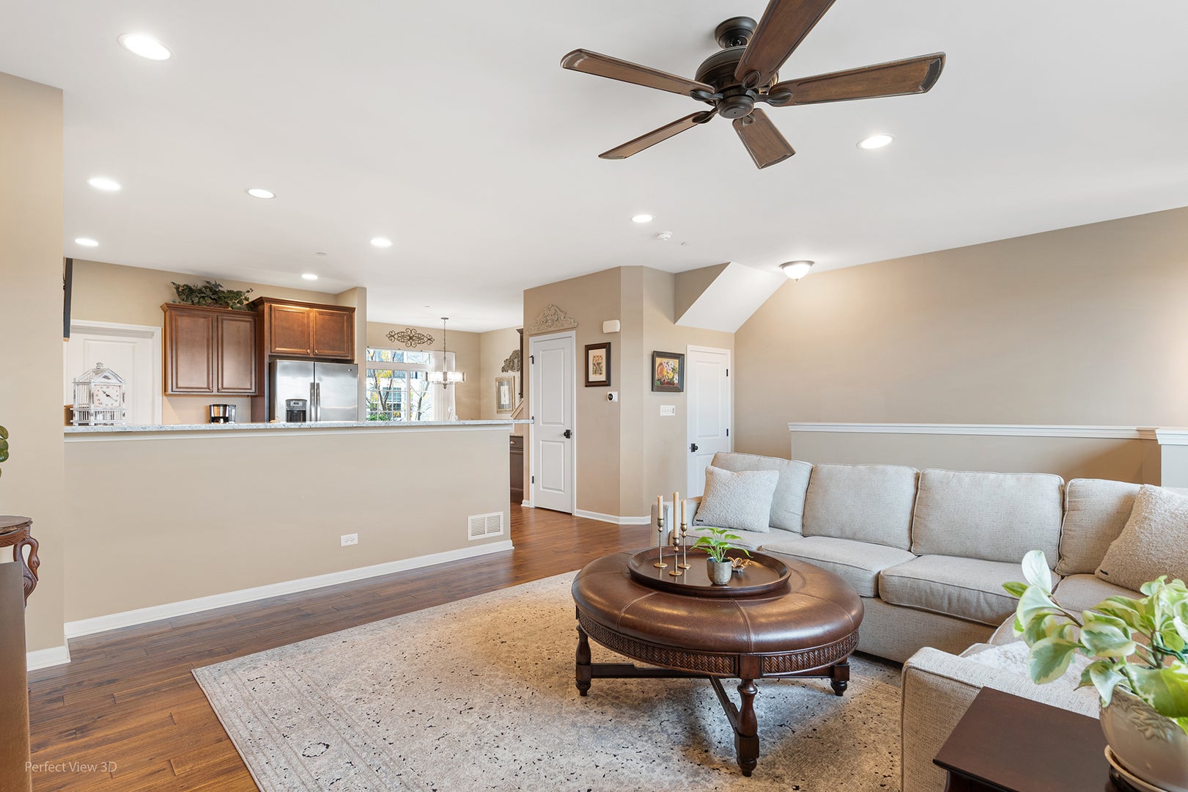
Enter an interest rate to see your estimated monthly payment.Welcome to Pleasant Square! Located in Schaumburg's highly desirable Olde Historic District, this beautifully designed 2-bedroom plus office, 2.1-bath townhome offers 2,016 square feet of living space, an oversized 2-car garage, and an exceptional walkable lifestyle. The inviting open floor plan is ideal for entertaining, with quality hardwood flooring throughout the main level, abundant recessed can lighting, and generously sized windows that maximize natural light and create a bright, welcoming atmosphere. The gourmet kitchen impresses with granite countertops, abundant custom cabinetry accented with crown molding, stainless steel appliances, a walk-in pantry with organizers, and a convenient sit-up breakfast bar overlooking the kitchen-perfect for keeping conversations flowing while you prepare meals. Upstairs, enjoy the convenience of second-floor laundry and brand-new carpeting throughout. Both bedrooms feature ceiling fans, while the spacious primary suite showcases an elegant tray ceiling and an impressive 6' x 10' walk-in closet complete with an organizer system and a window for natural light. The spa-inspired private bath offers a double vanity, separate shower, and deep soaking tub. The lower-level office is perfect for working from home, a workout room, or a private retreat. An oversized two-car garage provides extra storage and everyday convenience. Even better, the home's mechanical equipment is only approximately 10 years old, offering added peace of mind for the next owner. Location, location, location! Just blocks from Schaumburg Town Square and the Olde Schaumburg Centre Historic District, you'll enjoy walking to local restaurants, the Schaumburg Public Library, the Al Larson Prairie Center for the Arts, and community favorites like the Farmers Market, summer concerts, SeptemberFest, and the annual Holiday Lights celebration. Add in highly regarded Schaumburg schools, and you have a wonderful opportunity to enjoy low-maintenance living in one of Schaumburg's most desirable communities. Welcome home to Pleasant Square!
| 4 hours ago | Listing updated with changes from the MLS® | |
| 4 hours ago | Listing first seen on site |

Based on information submitted to the MLS GRID as of 2026-10-15 07:29 PM UTC. All data is obtained from various sources and may not have been verified by broker or MLS GRID. Supplied Open House Information is subject to change without notice. All information should be independently reviewed and verified for accuracy. Properties may or may not be listed by the office/agent presenting the information.
Last checked: 2026-10-15 07:29 PM UTC
MRED DMCA Copyright Information Copyright © 2026 Midwest Real Estate Data LLC. All rights reserved.
Did you know? You can invite friends and family to your search. They can join your search, rate and discuss listings with you.