Your search results
Save
Ask
Tour
Hide
Share
$279,000
1 Day On Site

2000 Saint Regis Drive 7J
Lombard, IL 60148

For Sale|Condominium|Active
2
Beds
2
Total Baths
2
Full Baths
1,160
SqFt
$241
/SqFt
1978
Built
County:
DuPage
Listing Courtesy of MRED as distributed by MLS Grid of United Realty and Development
2000 Saint Regis Drive 7J2000 Saint Regis Drive 7J2000 Saint Regis Drive 7J2000 Saint Regis Drive 7J
Save
Ask
Tour
Hide
Share

Mortgage Calculator

Monthly Payment (Est.)

Enter an interest rate to see your estimated monthly payment.
Calculator powered by Showcase IDX, a Constellation1 Company. Copyright ©2026 Information is deemed reliable but not guaranteed.

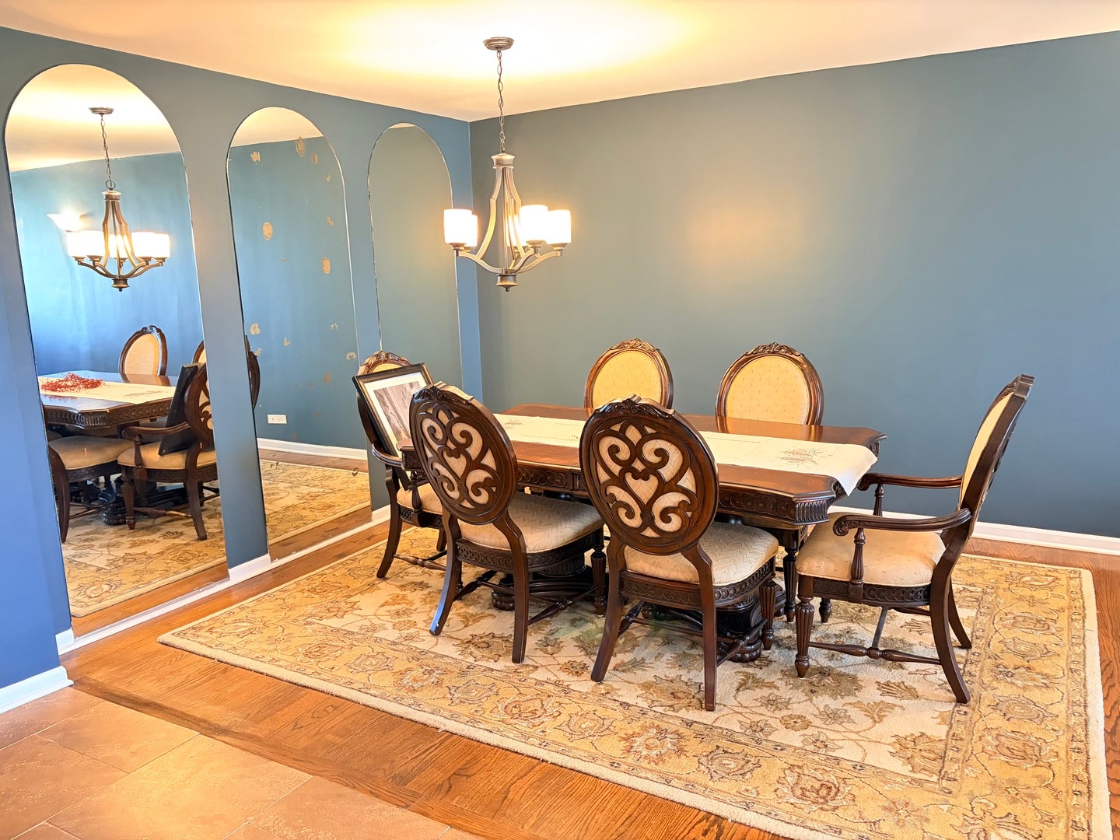
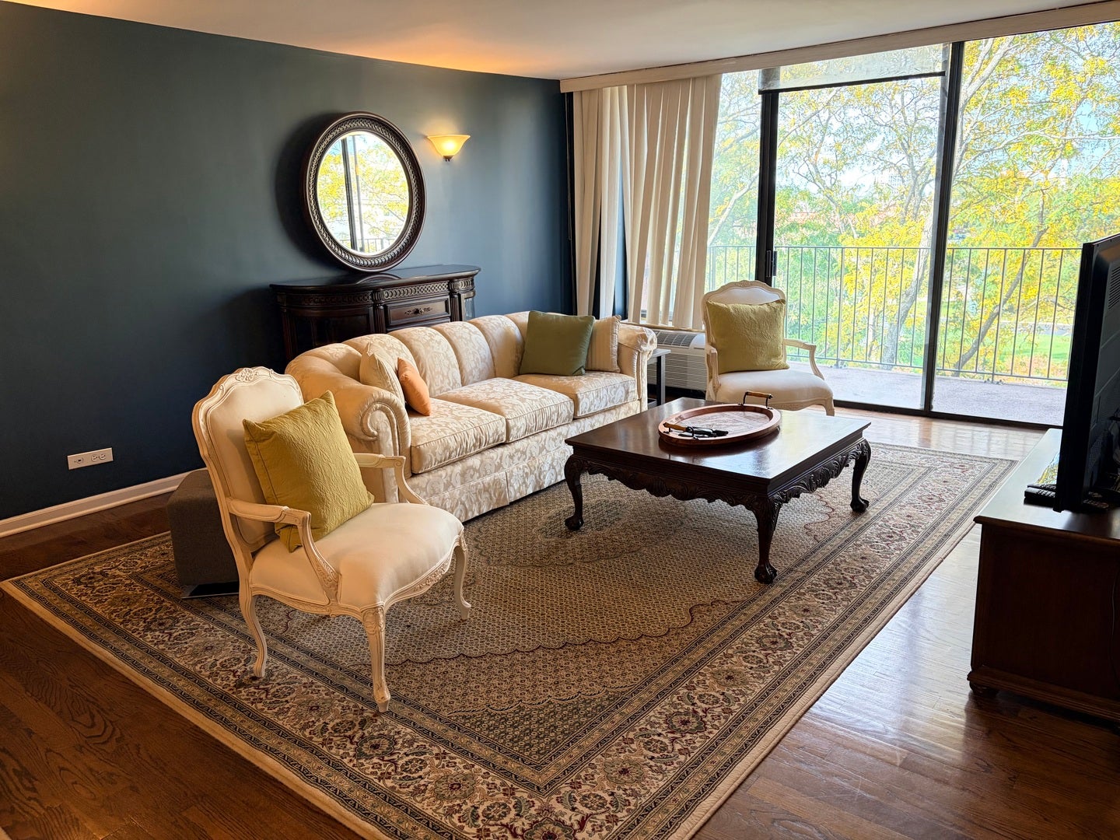
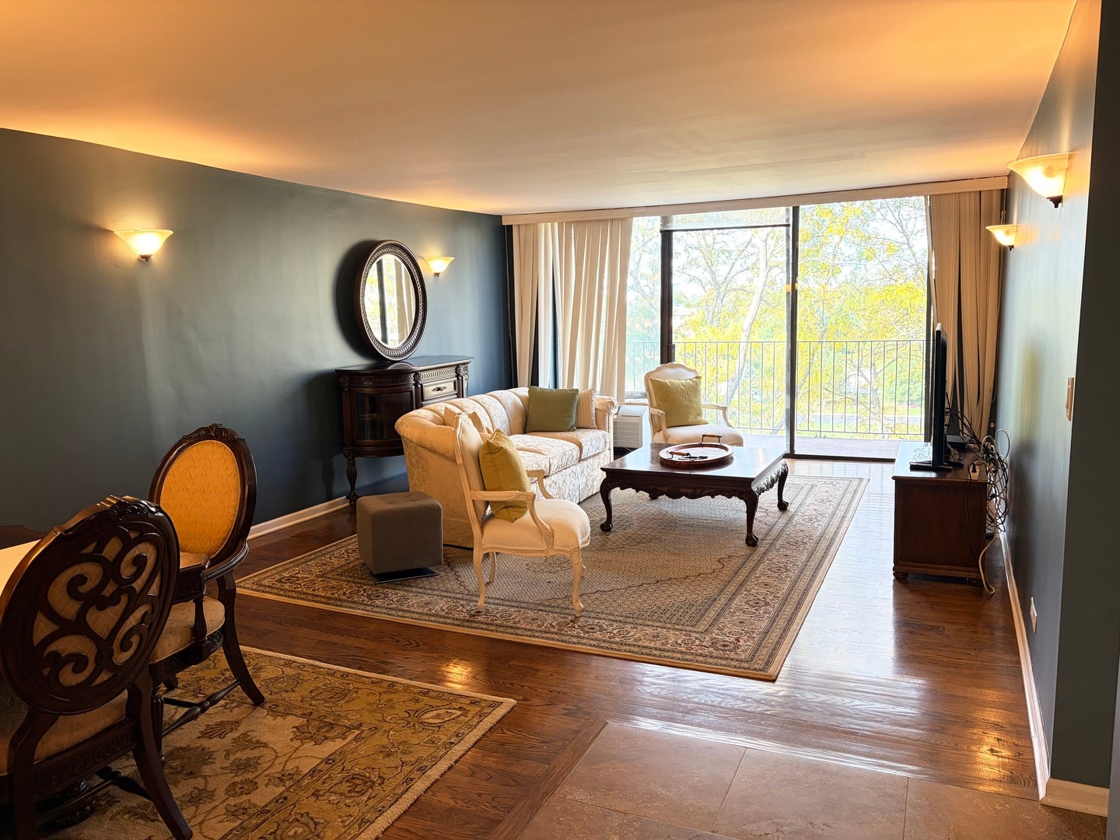
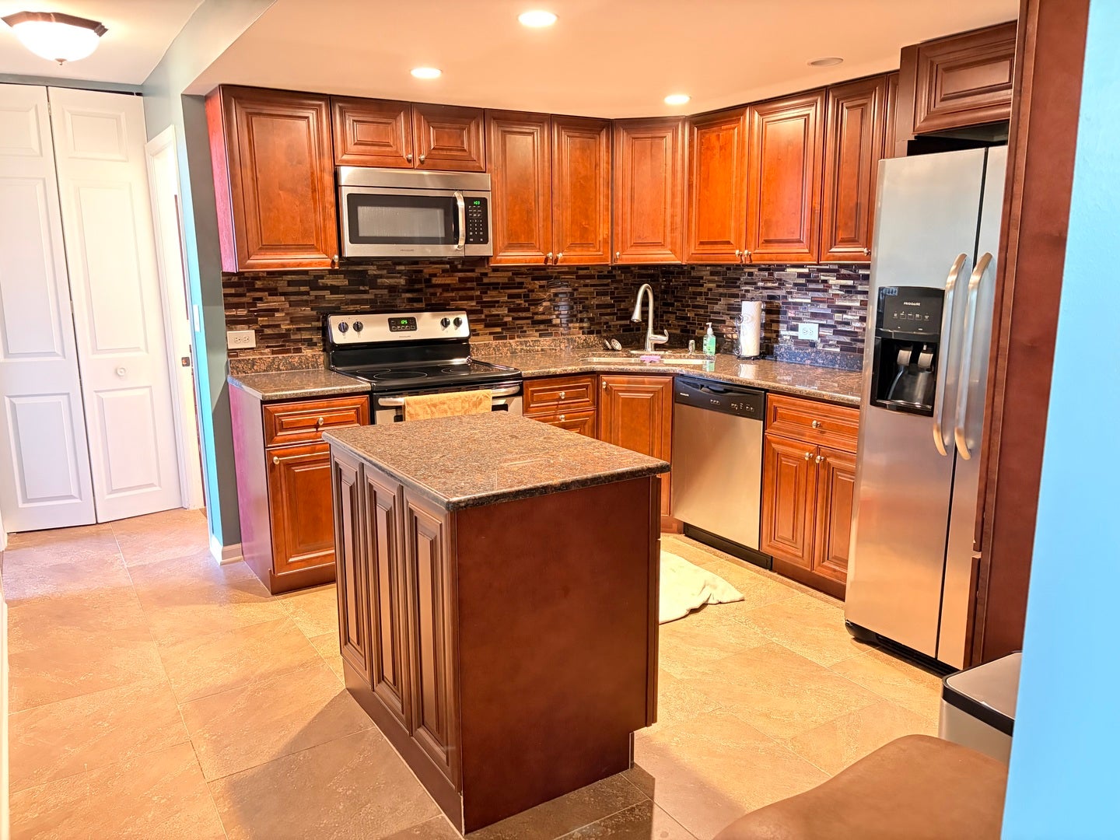
Welcome home to Unit 7J at St. Regis, one of Lombard's most amenity-rich condo communities. Up on the 7th floor, this 2 bedroom, 2 bath home offers approximately 1,160 sq ft of comfortable living space. The primary suite includes its own private bath, and the second bedroom works well as a guest room or home office. Life at St. Regis means summer afternoons at the outdoor pool, a sauna, and a clubhouse for get-togethers. The secure elevator building features heated underground parking, storage lockers, an indoor car wash bay, and plenty of additional outdoor parking. Monthly assessments cover water, cable, pool and clubhouse access, insurance, scavenger, lawn care, and snow removal, so upkeep stays simple. The location is hard to beat: minutes from Yorktown Center, Oakbrook shopping and dining, with quick access to I-88 and I-355.

Save
Ask
Tour
Hide
Share
Listing Snapshot
Price 
$279,000
Days On Site 
1 Day
Bedrooms 
2
Inside Area (SqFt) 
1,160 sqft
Total Baths 
2
Full Baths 
2
Partial Baths 
N/A
Lot Size 
N/A
Year Built 
1978
MLS® Number 
12783147
Status 
Active
Property Tax 
$4,396
HOA/Condo/Coop Fees 
$679 monthly
Sq Ft Source 
Appraiser
Friends & Family
Recent Activity
yesterdayListing updated with changes from the MLS®
yesterdayListing first seen on site
General Features
Attached Garage 
Yes
Garage 
Yes
Garage Spaces 
1
Number Of Stories 
7
Parking 
AttachedGarage
Parking Spaces 
1
Property Sub Type 
Condominium
Sewer 
Septic Tank
Interior Features
Appliances 
RangeMicrowaveDishwasherRefrigerator
Basement 
None
Cooling 
Wall Unit(s)
Heating 
Electric
Interior 
Entrance FoyerElevator
Balcony/Porch/Lanai 
Dimensions - 12X5Level - Main
Bedroom 2 
Dimensions - 13X11Level - Main
Bedroom 3 
Bedroom 4 
Dining Room 
Dimensions - 10X9Level - Main
Family Room 
Foyer 
Dimensions - 8X5Level - Main
Kitchen 
Dimensions - 11X9Level - MainDescription - Eating Area-Table Space,Island
Laundry 
Living Room 
Dimensions - 21X15Level - Main
Master Bedroom 
Dimensions - 17X12Level - Main
Save
Ask
Tour
Hide
Share
Exterior Features
Construction Details 
Brick
Exterior 
Balcony
Community Features
Association Fee 
$679.0
Association Fee Frequency 
Monthly
MLS Area 
Lombard
School District 
87
Township 
York
Schools
School District
87
Elementary School
Unknown
Middle School
Unknown
High School
Unknown
Listing Courtesy of MRED as distributed by MLS Grid of United Realty and Development


Based on information submitted to the MLS GRID as of 2026-10-15 12:54 PM UTC. All data is obtained from various sources and may not have been verified by broker or MLS GRID. Supplied Open House Information is subject to change without notice. All information should be independently reviewed and verified for accuracy. Properties may or may not be listed by the office/agent presenting the information.
Last checked: 2026-10-15 12:54 PM UTC
MRED DMCA Copyright Information Copyright © 2026 Midwest Real Estate Data LLC. All rights reserved.

Neighborhood & Commute
Source: Walkscore
Save
Ask
Tour
Hide
Share

Compare Listings