

836 S Spring RoadElmhurst, IL 60126

Mortgage Calculator
Monthly Payment (Est.)
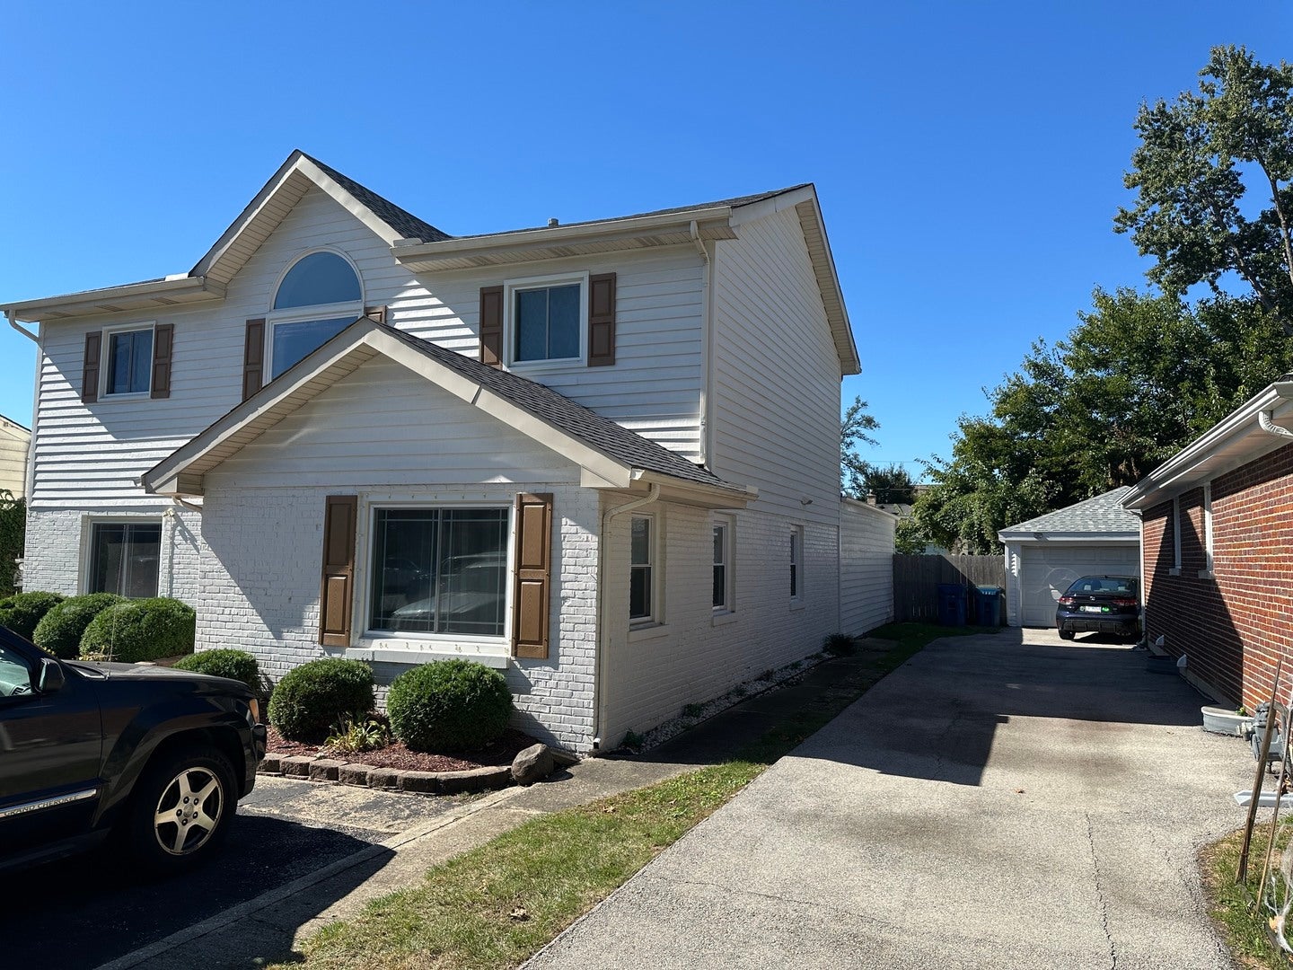
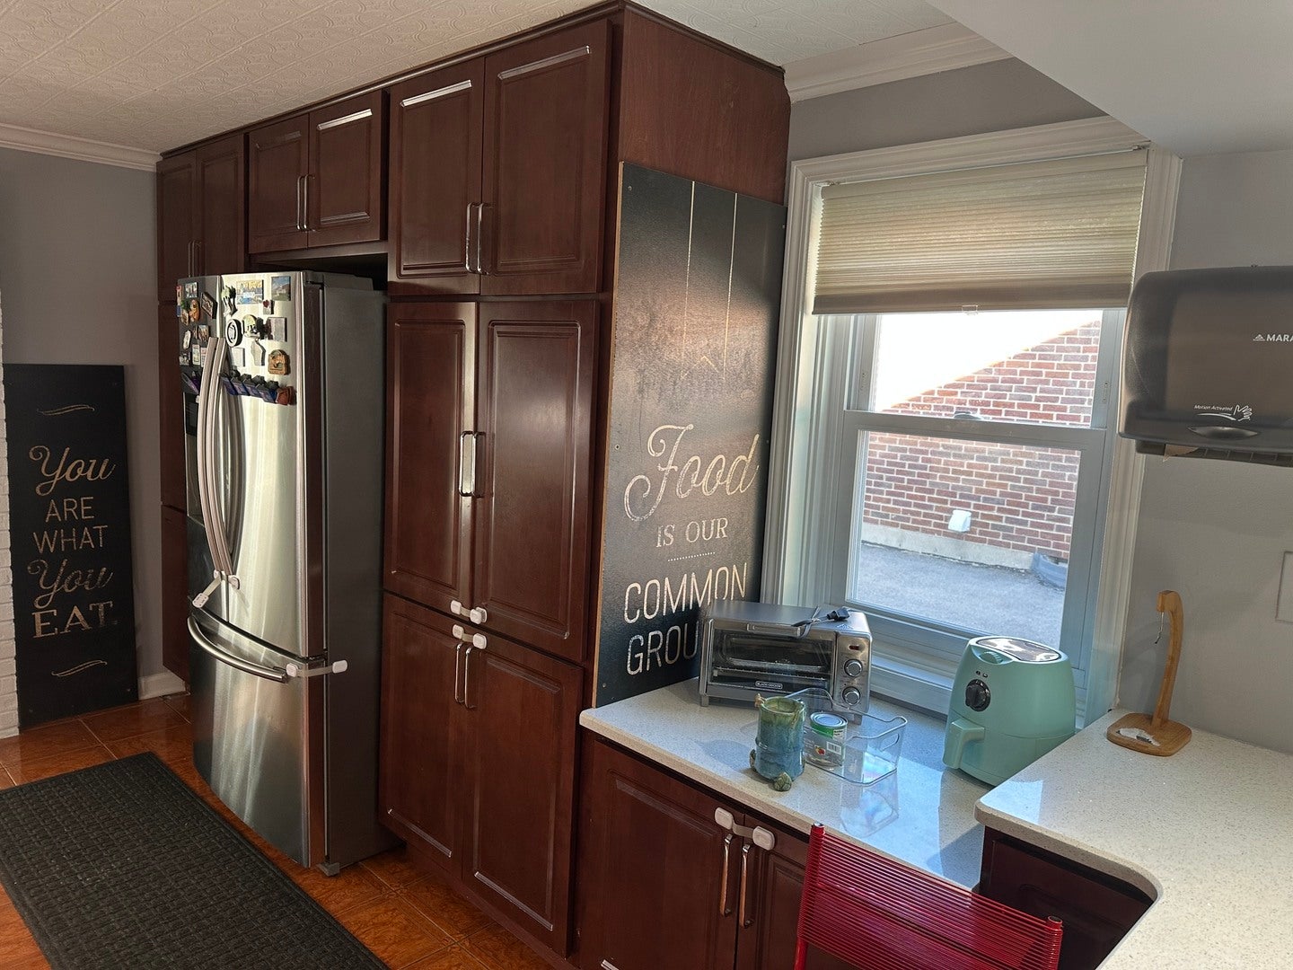
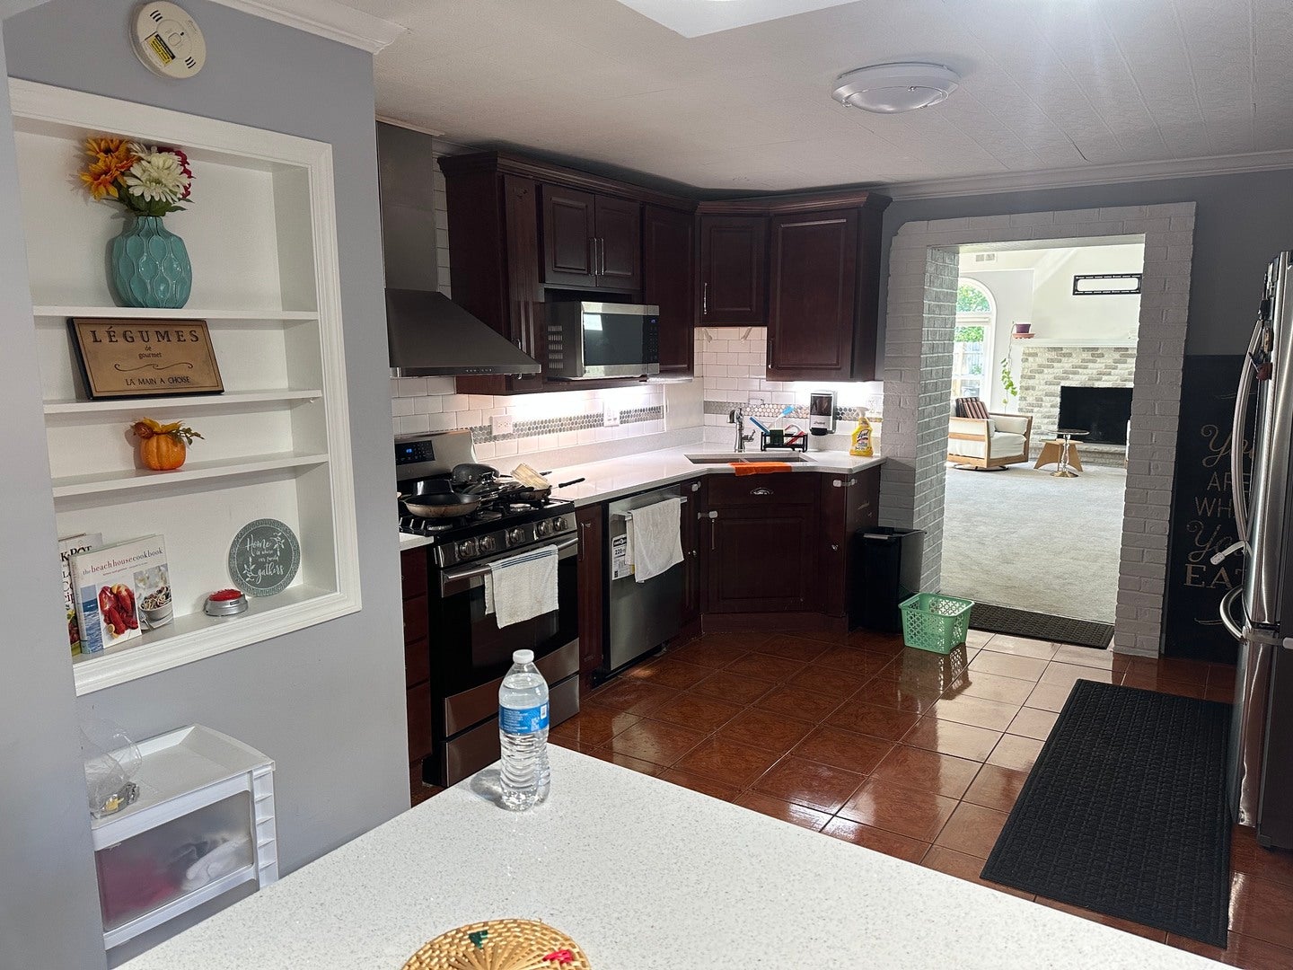
Enter an interest rate to see your estimated monthly payment.Welcome to this beautiful property offering comfort, style, and excellent value. Featuring a spacious layout, well-designed living areas, and plenty of natural light, this home is perfect for everyday living and entertaining. Enjoy the beautiful vaulted ceilings not only when you walk in the house but also in the primary bedroom! Walking upstairs you'll be met with the primary bedroom that has a custom made bathroom to make you feel as if you're at the spa. You'll also love the walk in closet to have plenty of room to store away your wardrobe. You can't forget the private back yard and patio to enjoy the warm summer days that will create memories you will never forget! Newer roof and fence with the kitchen and master bathroom recently updated in the last few years! Conveniently located near shopping, restaurants, schools, parks, and major highways. Don't miss this opportunity to make this wonderful property your new home. Schedule your showing today
| 3 days ago | Listing updated with changes from the MLS® | |
| 3 days ago | Listing first seen on site |

Based on information submitted to the MLS GRID as of 2026-10-15 11:41 AM UTC. All data is obtained from various sources and may not have been verified by broker or MLS GRID. Supplied Open House Information is subject to change without notice. All information should be independently reviewed and verified for accuracy. Properties may or may not be listed by the office/agent presenting the information.
Last checked: 2026-10-15 11:41 AM UTC
MRED DMCA Copyright Information Copyright © 2026 Midwest Real Estate Data LLC. All rights reserved.
Did you know? You can invite friends and family to your search. They can join your search, rate and discuss listings with you.