Your search results
Save
Ask
Tour
Hide
Share
$379,900
2 Days On Site

855 E 22nd Street 111
Lombard, IL 60148

For Sale|Condominium|Active
2
Beds
2
Total Baths
2
Full Baths
1,318
SqFt
$288
/SqFt
2007
Built
Subdivision:
Fountain Square
County:
DuPage
Listing Courtesy of MRED as distributed by MLS Grid of HomeSmart Connect LLC
855 E 22nd Street 111855 E 22nd Street 111855 E 22nd Street 111855 E 22nd Street 111
Save
Ask
Tour
Hide
Share

Mortgage Calculator

Monthly Payment (Est.)

Enter an interest rate to see your estimated monthly payment.
Calculator powered by Showcase IDX, a Constellation1 Company. Copyright ©2026 Information is deemed reliable but not guaranteed.

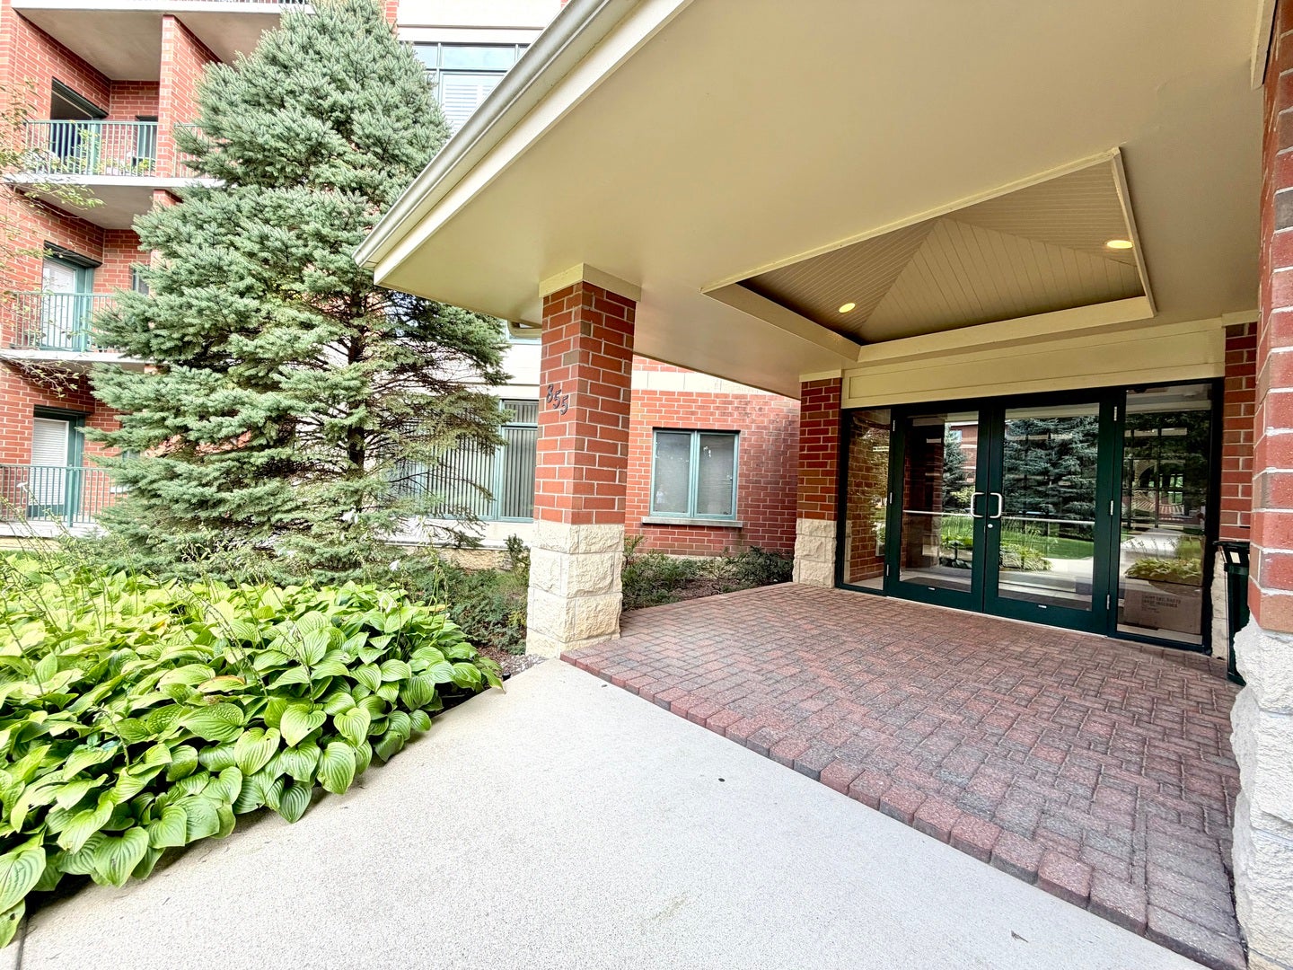
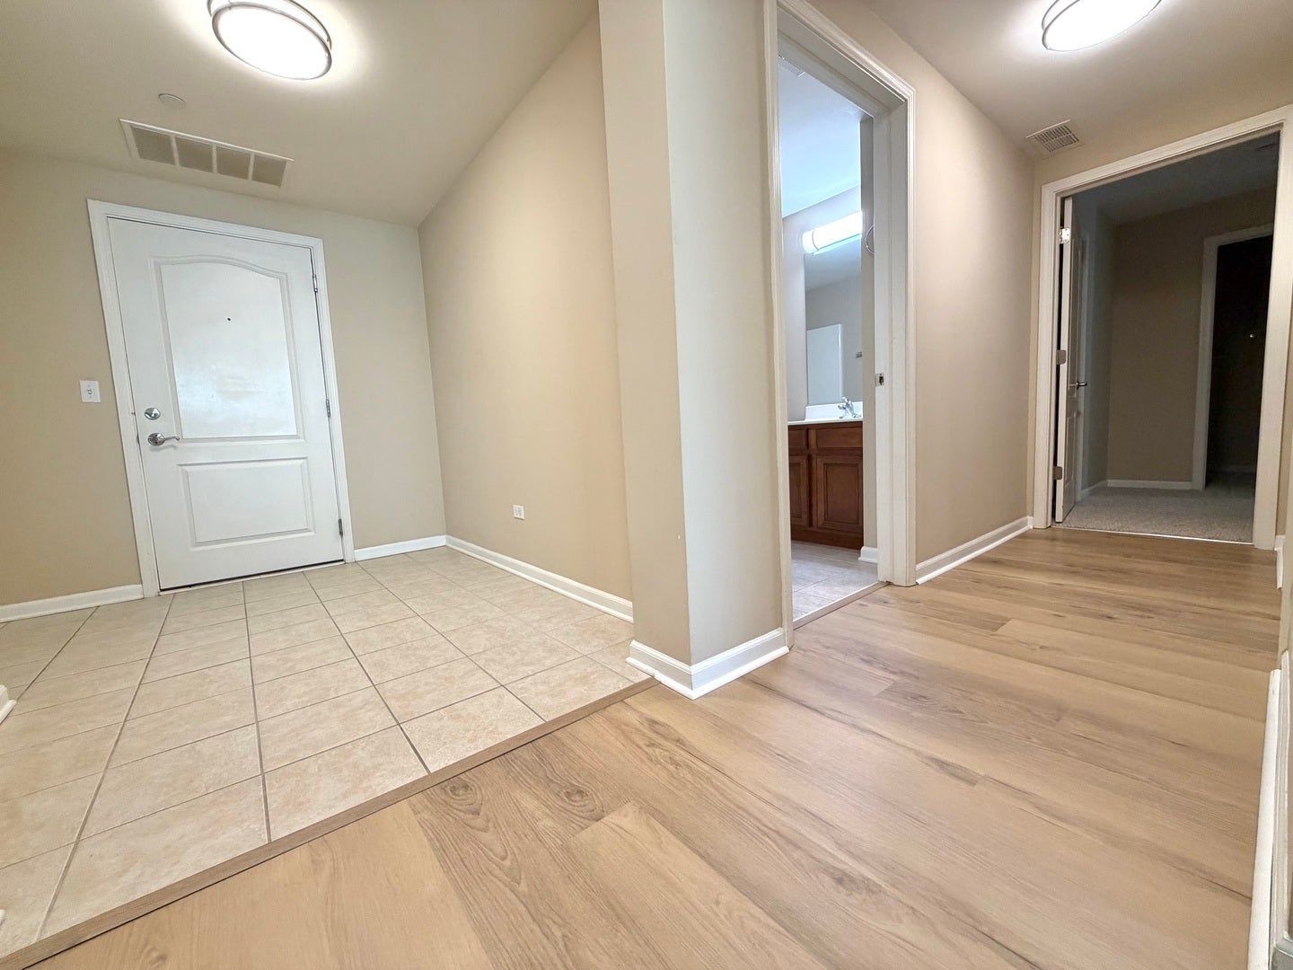
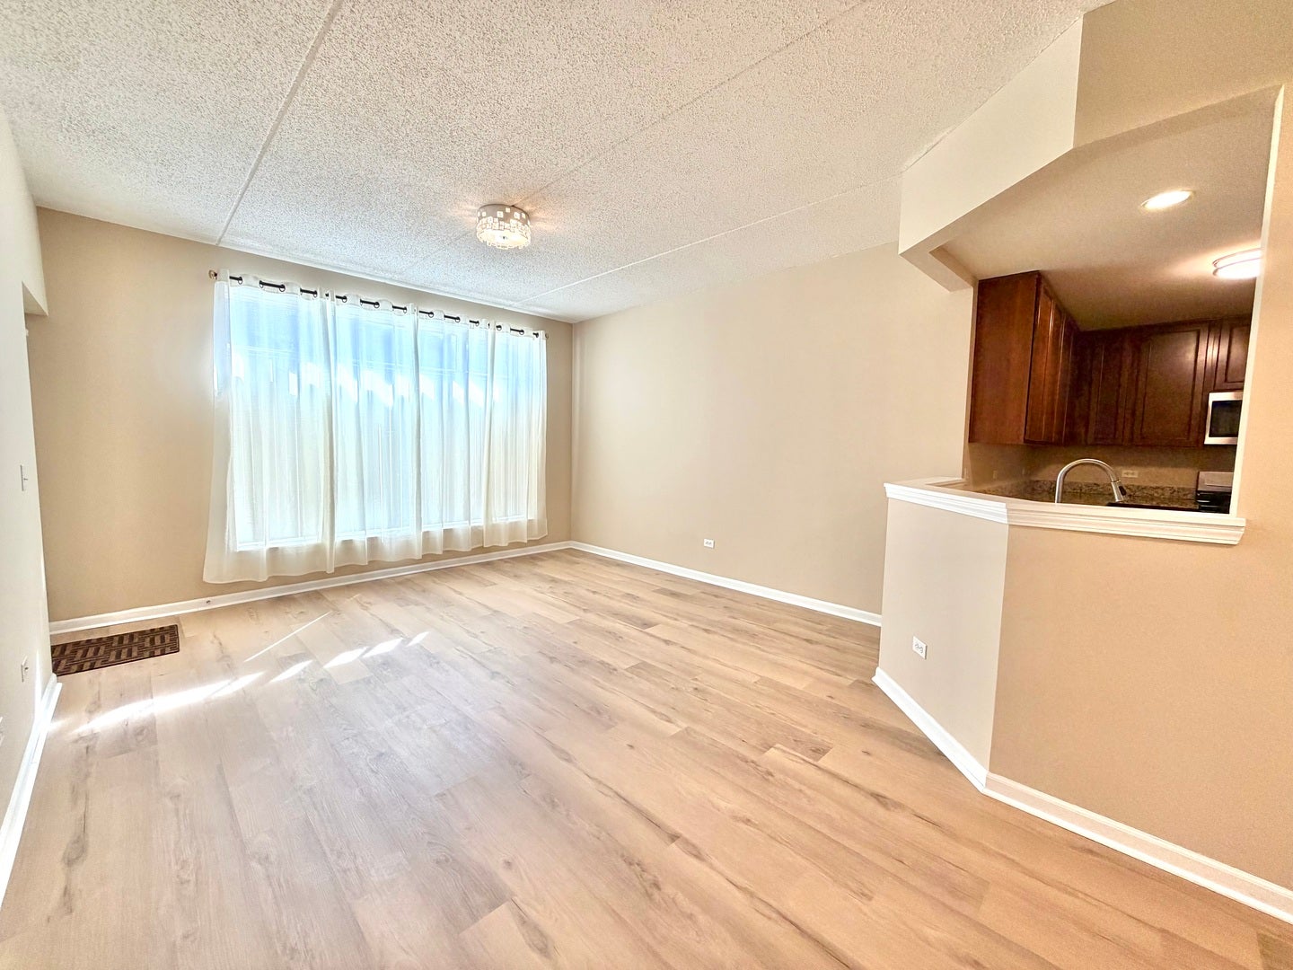
FIRST-FLOOR GEM IN DESIRABLE FOUNTAIN SQUARE Step into effortless condo living with this pristine, move-in-ready first-floor home in the highly sought-after Fountain Square subdivision. From the moment you arrive, the building impresses with a modern updated lobby. Ideally situated just steps from the main entrance, exits, and elevators, this unit offers single-level living at its absolute finest. As you enter this spacious home, an inviting foyer welcomes you with crisp ceramic tile. The main living areas and kitchen have been updated with stylish luxury vinyl plank flooring, leading into an expansive living room featuring soaring vaulted ceilings, large windows that flood the space with abundant natural light, and direct access to your very own private patio. The gourmet kitchen comes fully equipped with 42" cherry cabinetry, granite countertops, and stainless steel appliances. Down the hall, you'll find two bedrooms and two full bathrooms, including a generous primary suite complete with a large walk-in closet and an en-suite bath featuring dual vanities, a separate shower, and a deep soaking tub. Enjoy the everyday comfort and convenience of in-unit laundry, dedicated parking in a secure heated underground garage, Target right next door, two major shopping malls minutes away, and quick access to major highways for an easy commute-schedule your private tour today!

Save
Ask
Tour
Hide
Share
Listing Snapshot
Price 
$379,900
Days On Site 
2 Days
Bedrooms 
2
Inside Area (SqFt) 
1,318 sqft
Total Baths 
2
Full Baths 
2
Partial Baths 
N/A
Lot Size 
N/A
Year Built 
2007
MLS® Number 
12783731
Status 
Active
Property Tax 
$5,934.86
HOA/Condo/Coop Fees 
$410 monthly
Sq Ft Source 
Builder
Friends & Family
Recent Activity
3 days agoListing updated with changes from the MLS®
3 days agoListing first seen on site
General Features
Attached Garage 
Yes
Direction Faces 
South
Foundation 
Concrete Perimeter
Garage 
Yes
Garage Spaces 
1
Number Of Stories 
4
Parking 
AsphaltGarage Door OpenerHeated GarageAttachedGarage
Parking Spaces 
1
Pets 
Cats OKDogs OK
Property Sub Type 
Condominium
Sewer 
Public Sewer
Utilities 
Cable Available
Interior Features
Appliances 
RangeMicrowaveDishwasherRefrigeratorWasherDryerDisposalStainless Steel Appliance(s)
Basement 
None
Cooling 
Central Air
Electric 
100 Amp Service
Flooring 
Laminate
Heating 
Natural Gas
Interior 
Entrance FoyerVaulted Ceiling(s)StorageWalk-In Closet(s)Granite Counters
Laundry Features 
Main LevelWasher Hookup
Window Features 
Screens
Bedroom 2 
Dimensions - 13X11Level - Main
Bedroom 3 
Bedroom 4 
Dining Room 
Dimensions - COMBOLevel - Main
Family Room 
Foyer 
Dimensions - 6X8Level - Main
Kitchen 
Dimensions - 14X11Level - MainDescription - Eating Area-Table Space
Laundry 
Dimensions - 5X4Level - Main
Living Room 
Dimensions - 22X15Level - Main
Master Bedroom 
Dimensions - 15X13Level - Main
Save
Ask
Tour
Hide
Share
Exterior Features
Construction Details 
BrickStone
Exterior 
Balcony
Lot Features 
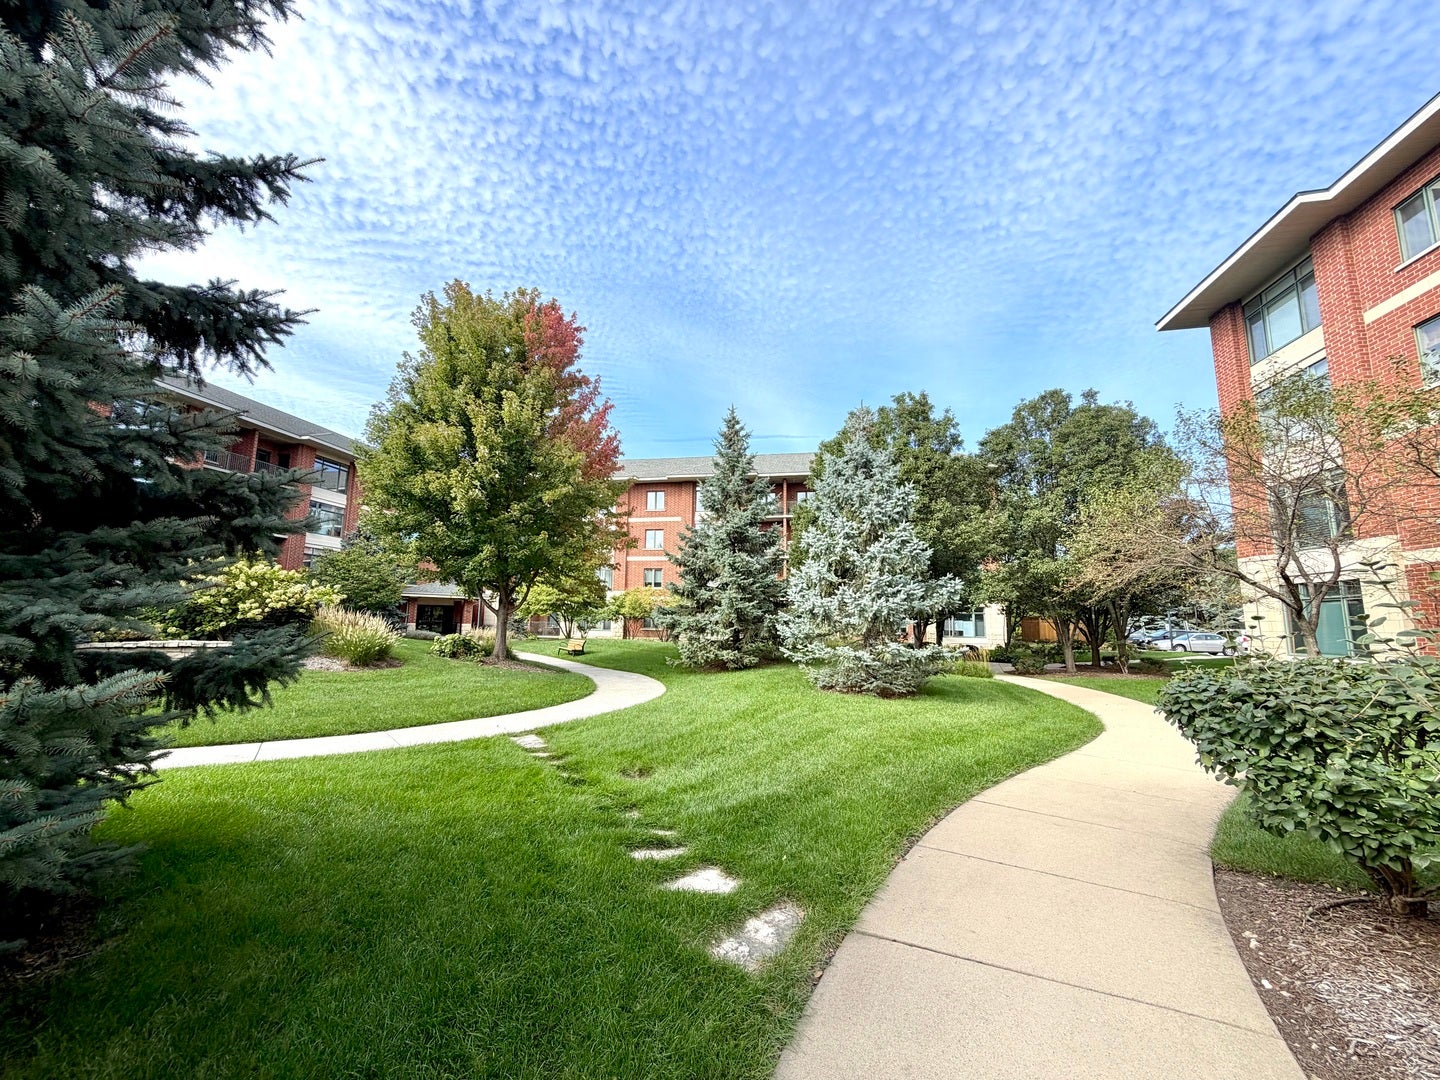
WetlandsLandscaped
Roof 
AsphaltTar/Gravel
Windows/Doors 
Screens
Community Features
Accessibility Features 
Accessible Entrance
Association Amenities 
Storage
Association Fee 
$410.0
Association Fee Frequency 
Monthly
MLS Area 
Lombard
School District 
Willowbrook High School
Township 
York
Schools
School District
Willowbrook High School
Elementary School
York Center Elementary School
Middle School
Jackson Middle School
High School
Willowbrook High School
Listing Courtesy of MRED as distributed by MLS Grid of HomeSmart Connect LLC


Based on information submitted to the MLS GRID as of 2026-10-15 06:24 PM UTC. All data is obtained from various sources and may not have been verified by broker or MLS GRID. Supplied Open House Information is subject to change without notice. All information should be independently reviewed and verified for accuracy. Properties may or may not be listed by the office/agent presenting the information.
Last checked: 2026-10-15 06:24 PM UTC
MRED DMCA Copyright Information Copyright © 2026 Midwest Real Estate Data LLC. All rights reserved.

Neighborhood & Commute
Source: Walkscore
Save
Ask
Tour
Hide
Share

Compare Listings