Your search results
Save
Ask
Tour
Hide
Share
$365,000
1 Day On Site

3606 Bobwhite Lane
Rolling Meadows, IL 60008

For Sale|Single Family Residence|Active
3
Beds
1
Total Bath
1
Full Bath
1,055
SqFt
$346
/SqFt
1957
Built
County:
Cook
Listing Courtesy of MRED as distributed by MLS Grid of Keller Williams Thrive
3606 Bobwhite Lane3606 Bobwhite Lane3606 Bobwhite Lane3606 Bobwhite Lane
Save
Ask
Tour
Hide
Share

Mortgage Calculator

Monthly Payment (Est.)

Enter an interest rate to see your estimated monthly payment.
Calculator powered by Showcase IDX, a Constellation1 Company. Copyright ©2026 Information is deemed reliable but not guaranteed.

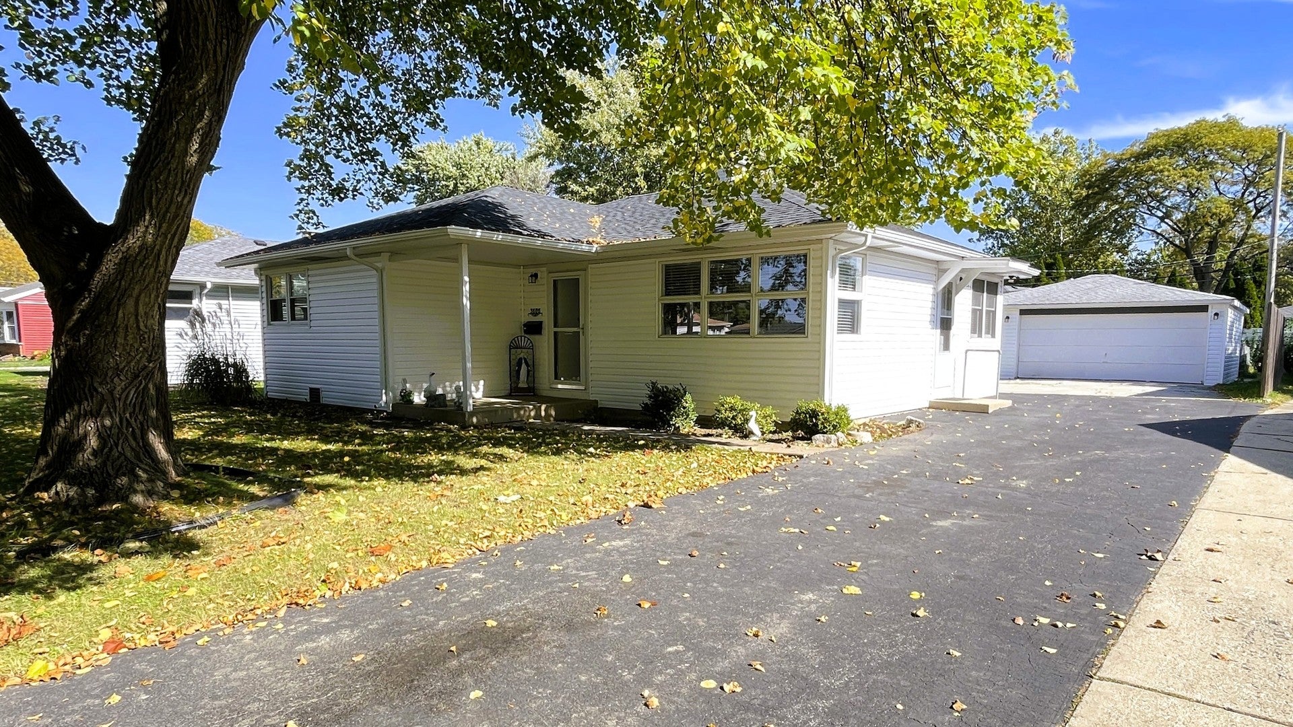
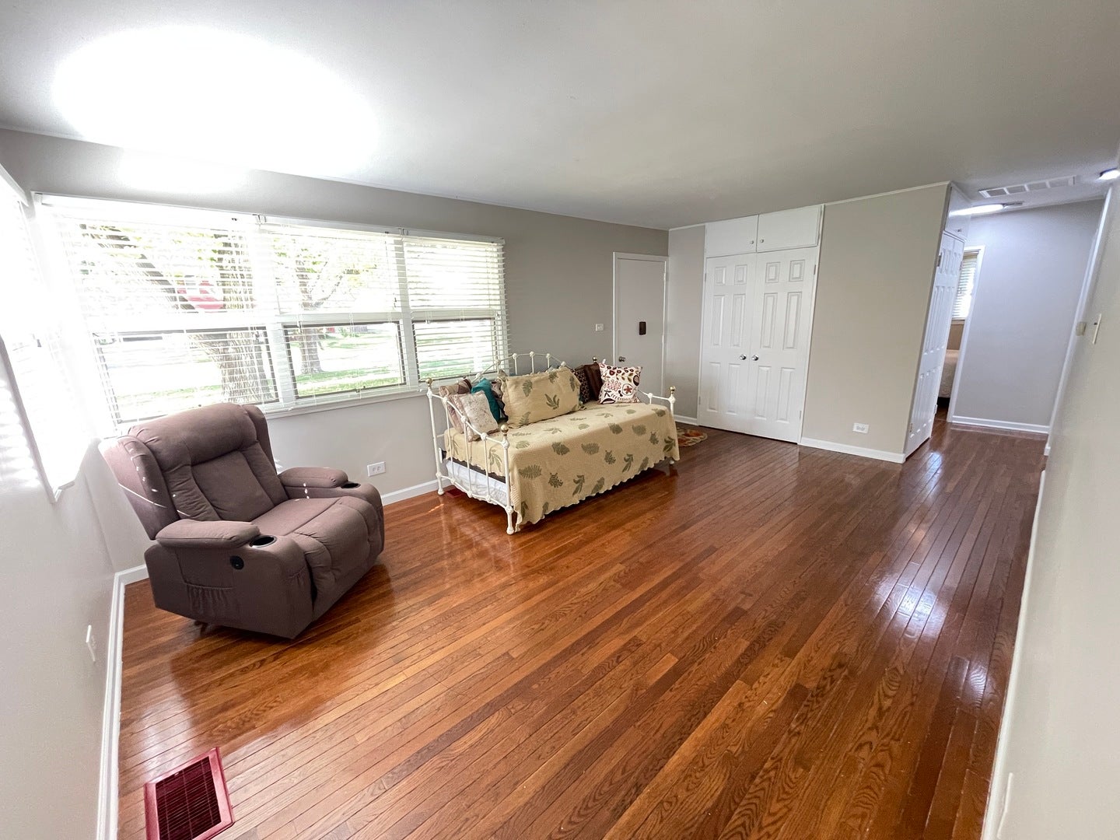
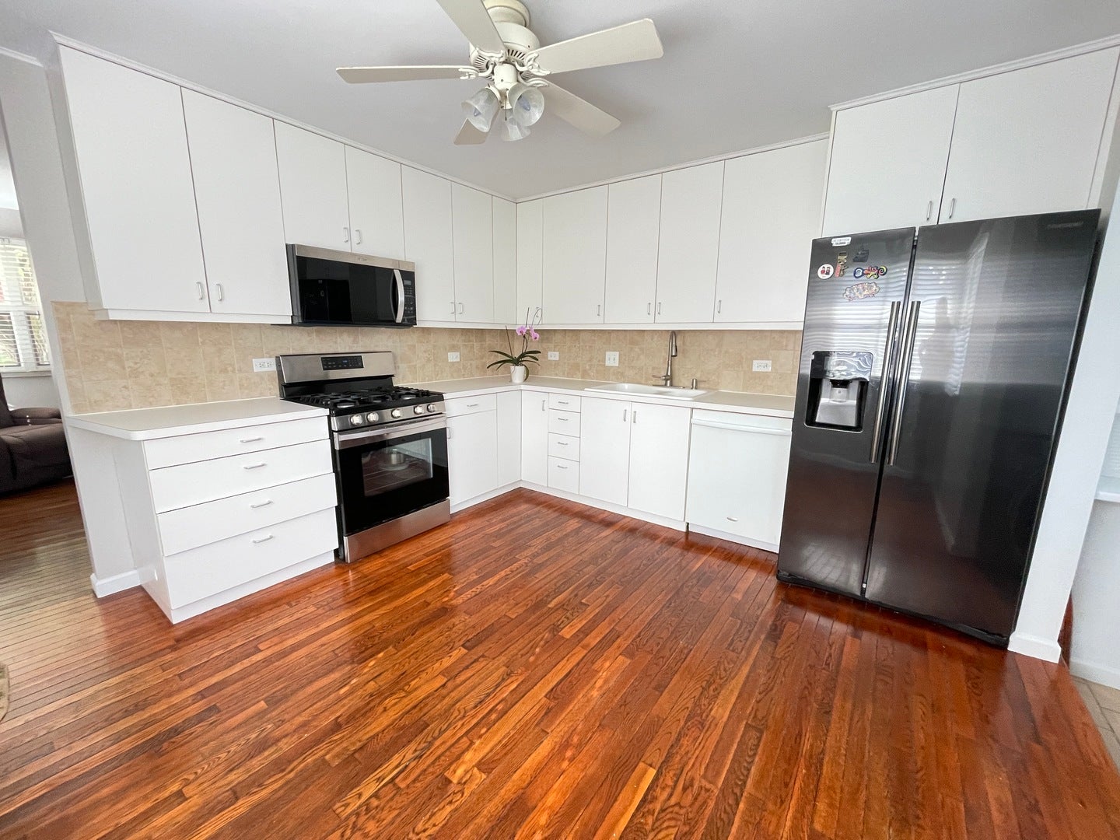
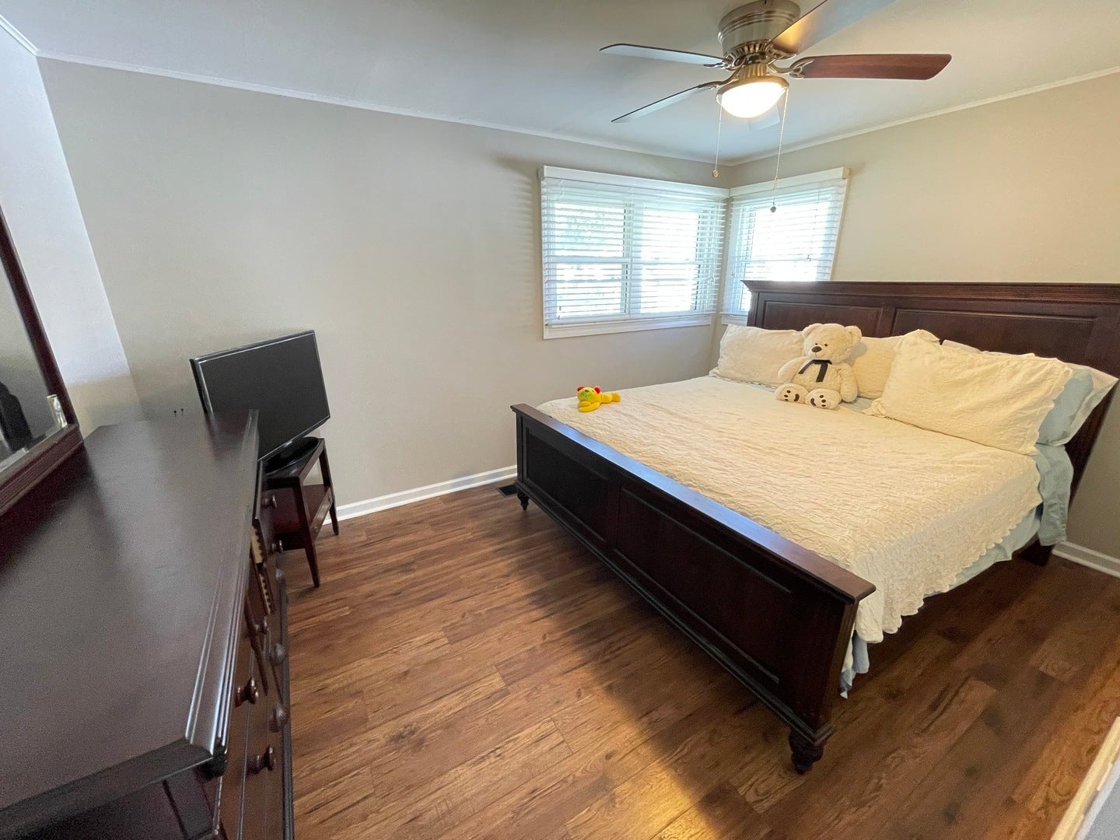
Wonderful 3 Bedrooms, 1 Baths 2.5 Car Garage Home. Ideal located near 53 90 expressway, Metra station, shopping centers, WoodField mall, restaurant, park district and the NC Hospital. Featuring open kitchen with a space for center island or dining table, stainless steel appliances, gleaming hardwood floors, custom wood blinds pantry & laundry area. Spacious living room with oak floor custom wood blinds. Master bedroom with 2 closets, newer floors, freshly painted and all bedrooms have ceiling fans. Third bedroom has sliding glass door, custom vertical blinds plus custom wood blinds & additional closet. The bathroom has a linen closet in and 6 panel doors. Updated windows thru-out, new roof and siding. Enjoy summer & fall BBQ's in large fenced yard 2.5 car detached garage with a large driveway for all your cars and toys. This home is a 10+ and must be seen to appreciate.

Save
Ask
Tour
Hide
Share
Listing Snapshot
Price 
$365,000
Days On Site 
1 Day
Bedrooms 
3
Inside Area (SqFt) 
1,055 sqft
Total Baths 
1
Full Baths 
1
Partial Baths 
N/A
Lot Size 
0.1791 Acres
Year Built 
1957
MLS® Number 
12783802
Status 
Active
Property Tax 
$6,317.82
HOA/Condo/Coop Fees 
N/A
Sq Ft Source 
Assessor
Friends & Family
Recent Activity
yesterdayListing updated with changes from the MLS®
yesterdayListing first seen on site
General Features
Acres 
0.1791
Direction Faces 
West
Garage 
Yes
Garage Spaces 
2.5
Parking 
AsphaltGarage Door OpenerDetachedGarage
Parking Spaces 
2.5
Property Sub Type 
Single Family Residence
Sewer 
Public Sewer
Style 
Ranch
Interior Features
Appliances 
RangeMicrowaveDishwasherRefrigeratorWasherDryerStainless Steel Appliance(s)
Basement 
Crawl Space
Cooling 
Ceiling Fan(s)Central Air
Flooring 
Hardwood
Heating 
Natural GasForced Air
Bedroom 2 
Dimensions - 12X11Level - Main
Bedroom 3 
Dimensions - 10X9Level - Main
Bedroom 4 
Dining Room 
Family Room 
Kitchen 
Dimensions - 12X12Level - MainDescription - Eating Area-Table Space
Laundry 
Living Room 
Dimensions - 18X11Level - Main
Master Bedroom 
Dimensions - 13X13Level - Main
Save
Ask
Tour
Hide
Share
Exterior Features
Construction Details 
Cedar
Community Features
MLS Area 
Rolling Meadows
School District 
Rolling Meadows High School
Township 
Palatine
Schools
School District
Rolling Meadows High School
Elementary School
Central Road Elementary School
Middle School
Carl Sandburg Middle School
High School
Rolling Meadows High School
Listing Courtesy of MRED as distributed by MLS Grid of Keller Williams Thrive


Based on information submitted to the MLS GRID as of 2026-10-14 11:33 PM UTC. All data is obtained from various sources and may not have been verified by broker or MLS GRID. Supplied Open House Information is subject to change without notice. All information should be independently reviewed and verified for accuracy. Properties may or may not be listed by the office/agent presenting the information.
Last checked: 2026-10-14 11:33 PM UTC
MRED DMCA Copyright Information Copyright © 2026 Midwest Real Estate Data LLC. All rights reserved.

Neighborhood & Commute
Source: Walkscore
Save
Ask
Tour
Hide
Share

Compare Listings