Your search results
Save
Ask
Tour
Hide
Share
$524,800
1 Day On Site

803 Lee Street
Des Plaines, IL 60016

For Sale|Townhouse|Active
4
Beds
4
Total Baths
3
Full Baths
1
Partial Bath
1,913
SqFt
$274
/SqFt
2019
Built
Subdivision:
Lexington Pointe
County:
Cook
Listing Courtesy of MRED as distributed by MLS Grid of Leader Realty, Inc.
803 Lee Street803 Lee Street803 Lee Street803 Lee Street
Save
Ask
Tour
Hide
Share

Mortgage Calculator

Monthly Payment (Est.)

Enter an interest rate to see your estimated monthly payment.
Calculator powered by Showcase IDX, a Constellation1 Company. Copyright ©2026 Information is deemed reliable but not guaranteed.

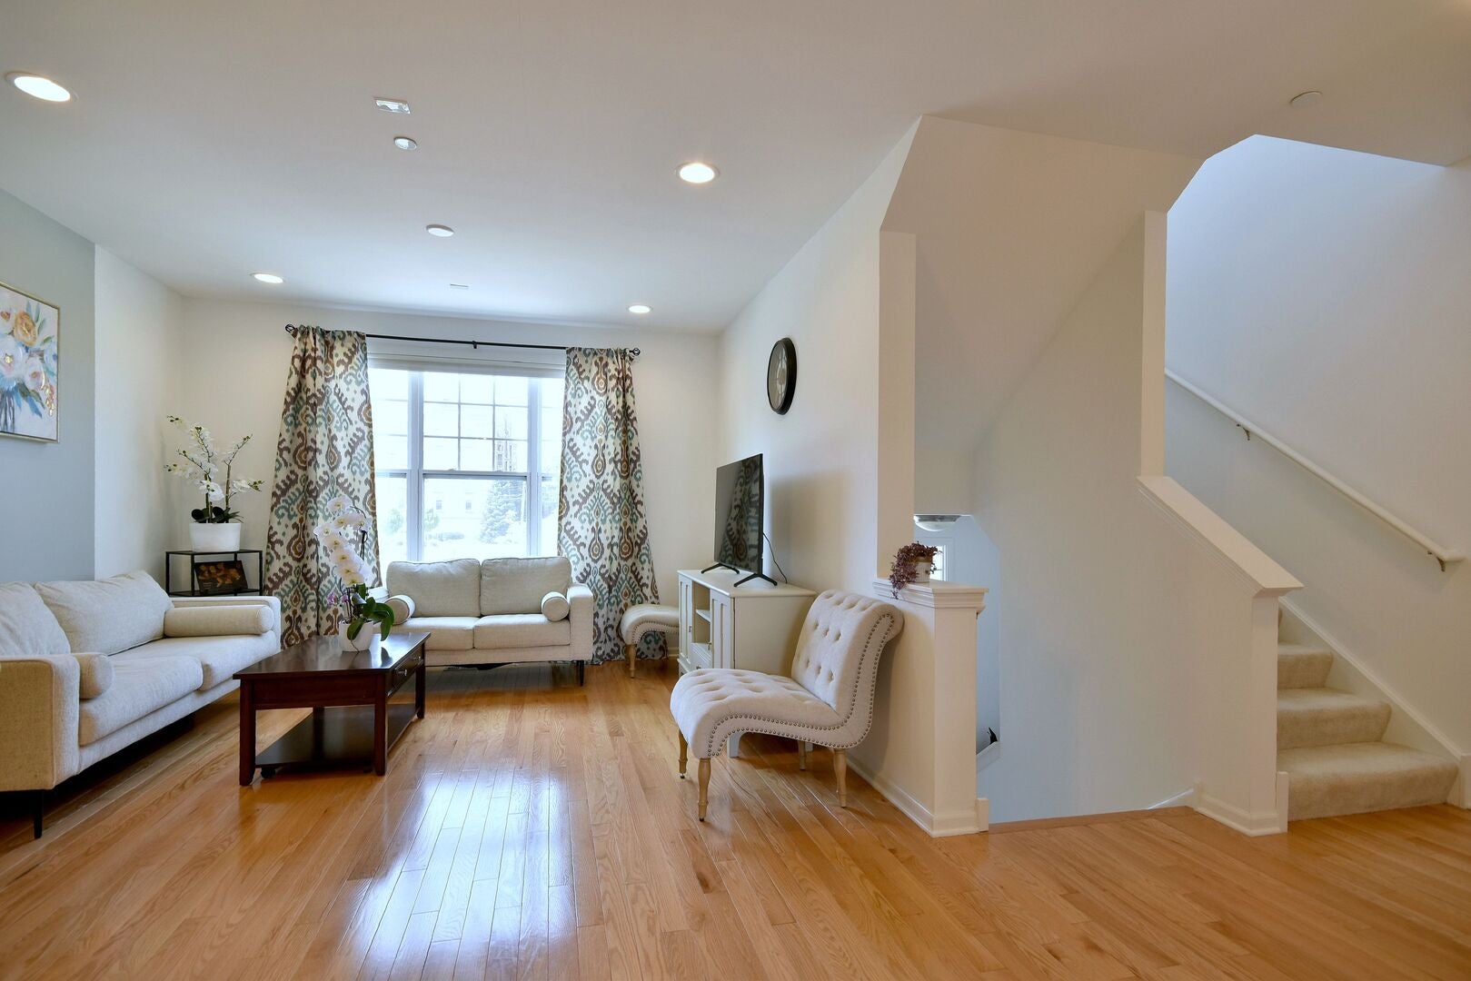
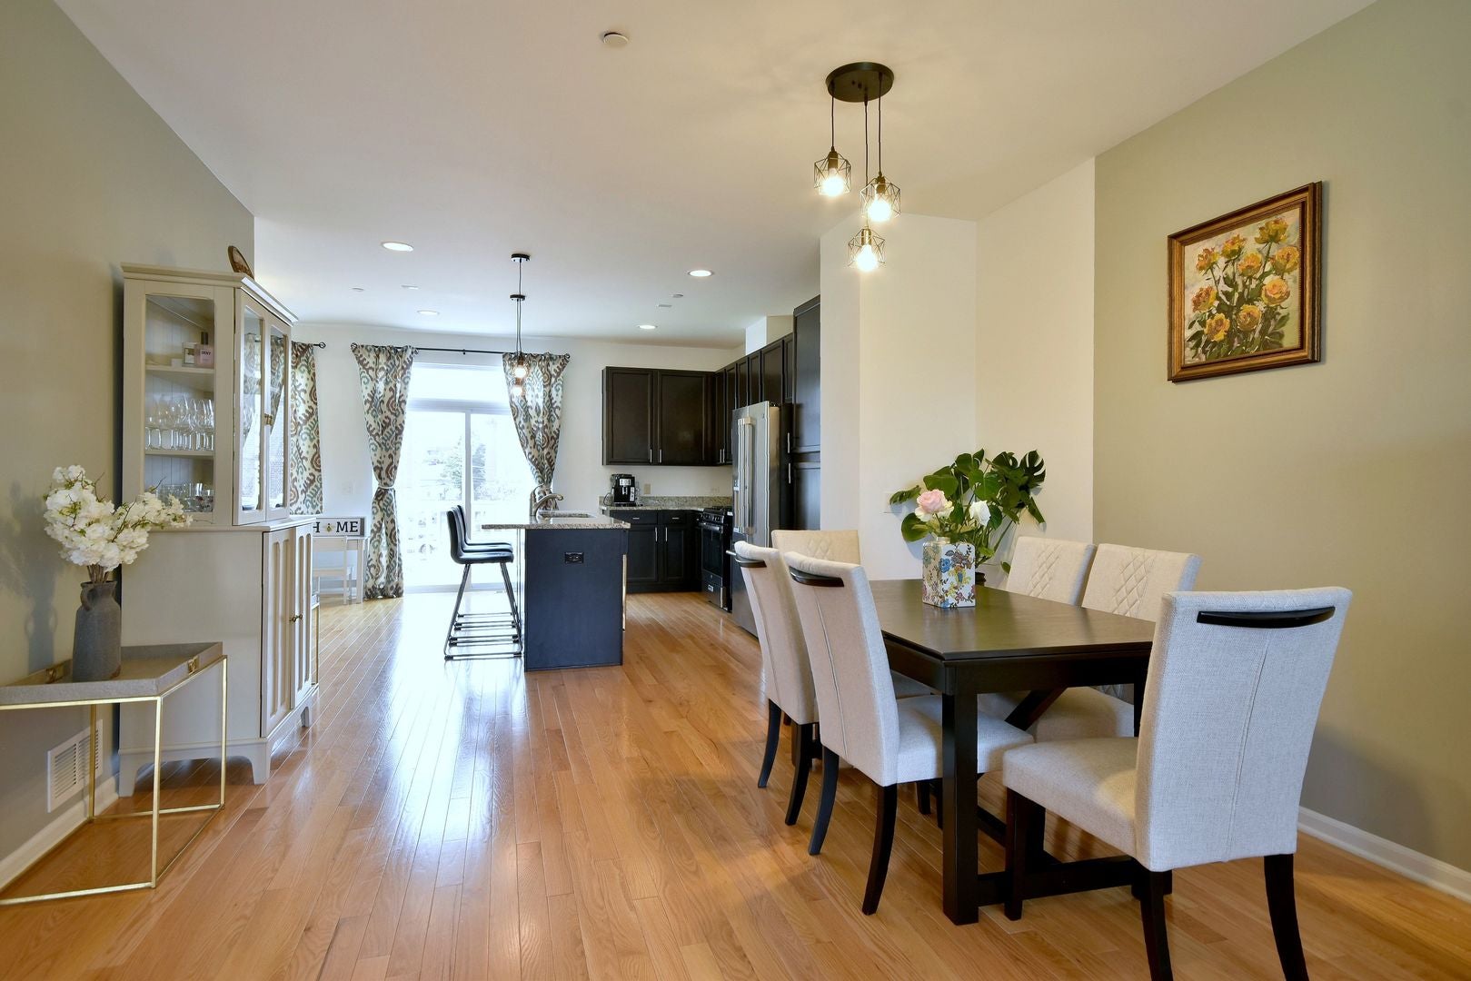
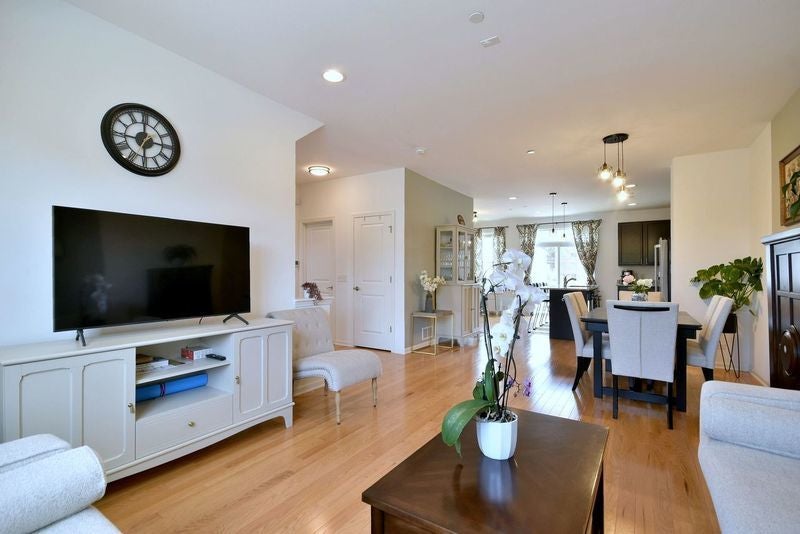
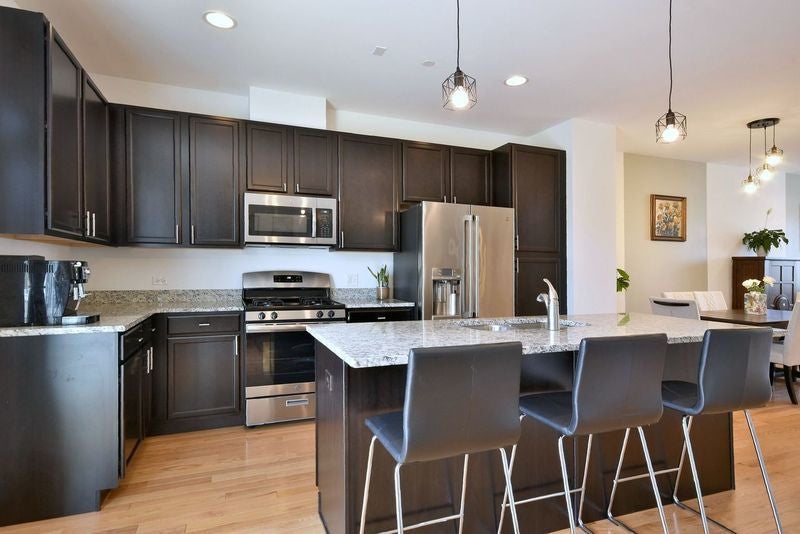
Beautiful, Spacious Townhome in a Prime Des Plaines Location!!! Looking for a beautiful, spacious townhome in a fantastic location? You've found it! This impressive townhome offers one of the largest floor plans in the complex, with approximately 7 years of age and plenty of space for comfortable family living. Located in the heart of beautiful and vibrant Des Plaines. You'll be close to shopping, restaurants, entertainment, and convenient transportation, including the Metra, with easy access to Downtown Chicago. The main level features a bright and spacious open-concept layout, combining the living room, kitchen, and dining area - perfect for everyday living and entertaining. Upstairs, you'll find a generously sized primary suite with a large bathroom featuring dual sinks. Two additional bedrooms offer comfortable space, along with a separate full bathroom. The lower level provides a versatile additional living area and a fourth bedroom, which can easily be used as a home office, guest room, playroom, or additional family space. A full bathroom is conveniently attached to this room. The oversized 2.5-car garage provides plenty of room for two vehicles, bicycles, and additional storage. This townhome has been newly updated and is in excellent condition, offering a great combination of space, comfort, convenience, and location. The smaller, well-maintained complex provides a comfortable and welcoming environment. With its spacious layout, multiple bedrooms and bathrooms, large garage, and unbeatable location, this townhome is an excellent choice for families looking for room to grow. Come see it for yourself - you may have just found your new home! Schedule your private showing today!

Save
Ask
Tour
Hide
Share
Listing Snapshot
Price 
$524,800
Days On Site 
1 Day
Bedrooms 
4
Inside Area (SqFt) 
1,913 sqft
Total Baths 
4
Full Baths 
3
Partial Baths 
1
Lot Size 
N/A
Year Built 
2019
MLS® Number 
12784036
Status 
Active
Property Tax 
$10,588
HOA/Condo/Coop Fees 
$308 monthly
Sq Ft Source 
Estimated
Friends & Family
Recent Activity
24 hours agoListing updated with changes from the MLS®
yesterdayListing first seen on site
General Features
Attached Garage 
Yes
Foundation 
Concrete Perimeter
Garage 
Yes
Garage Spaces 
2
Number Of Stories 
3
Parking 
AsphaltGarage Door OpenerAttachedGarage
Parking Spaces 
2
Pets 
Cats OKDogs OK
Property Sub Type 
Townhouse
Sewer 
Public Sewer
Interior Features
Appliances 
RangeMicrowaveDishwasherWasherDryerDisposalStainless Steel Appliance(s)Humidifier
Basement 
None
Cooling 
Ceiling Fan(s)Central Air
Electric 
Circuit Breakers
Flooring 
HardwoodCarpet
Heating 
Natural GasForced Air
Interior 
Walk-In Closet(s)Vaulted Ceiling(s)StorageHigh CeilingsOpen FloorplanGranite CountersPantry
Laundry Features 
Upper LevelWasher HookupGas Dryer HookupIn UnitLaundry Closet
Window Features 
Drapes
Balcony/Porch/Lanai 
Dimensions - 17X5Level - Main
Bedroom 2 
Dimensions - 11X10Level - Second
Bedroom 3 
Dimensions - 10X10Level - Second
Bedroom 4 
Dimensions - 12X10Level - Lower
Dining Room 
Dimensions - 13X11Level - Main
Family Room 
Dimensions - 12X8Level - Main
Kitchen 
Dimensions - 15X14Level - MainDescription - Eating Area-Breakfast Bar,Eating Area-Table Space,Island,Pantry-Closet,Custom Cabinetry,Granite Counters,Updated Kitchen
Laundry 
Dimensions - 3X3Level - Second
Living Room 
Dimensions - 12X13Level - Main
Master Bedroom 
Dimensions - 14X13Level - Second
Walk In Closet 
Dimensions - 9X5Level - Second
Save
Ask
Tour
Hide
Share
Exterior Features
Construction Details 
Vinyl SidingBrick
Exterior 
Balcony
Lot Features 
Landscaped
Windows/Doors 
Drapes
Community Features
Association Fee 
$308.0
Association Fee Frequency 
Monthly
MLS Area 
Des Plaines
School District 
Maine West High School
Township 
Maine
Schools
School District
Maine West High School
Elementary School
Central Elementary School
Middle School
Chippewa Middle School
High School
Maine West High School
Listing Courtesy of MRED as distributed by MLS Grid of Leader Realty, Inc.


Based on information submitted to the MLS GRID as of 2026-10-15 08:25 AM UTC. All data is obtained from various sources and may not have been verified by broker or MLS GRID. Supplied Open House Information is subject to change without notice. All information should be independently reviewed and verified for accuracy. Properties may or may not be listed by the office/agent presenting the information.
Last checked: 2026-10-15 08:25 AM UTC
MRED DMCA Copyright Information Copyright © 2026 Midwest Real Estate Data LLC. All rights reserved.

Neighborhood & Commute
Source: Walkscore
Save
Ask
Tour
Hide
Share

Compare Listings