

201 N Vail Avenue 701Arlington Heights, IL 60004


Mortgage Calculator
Monthly Payment (Est.)
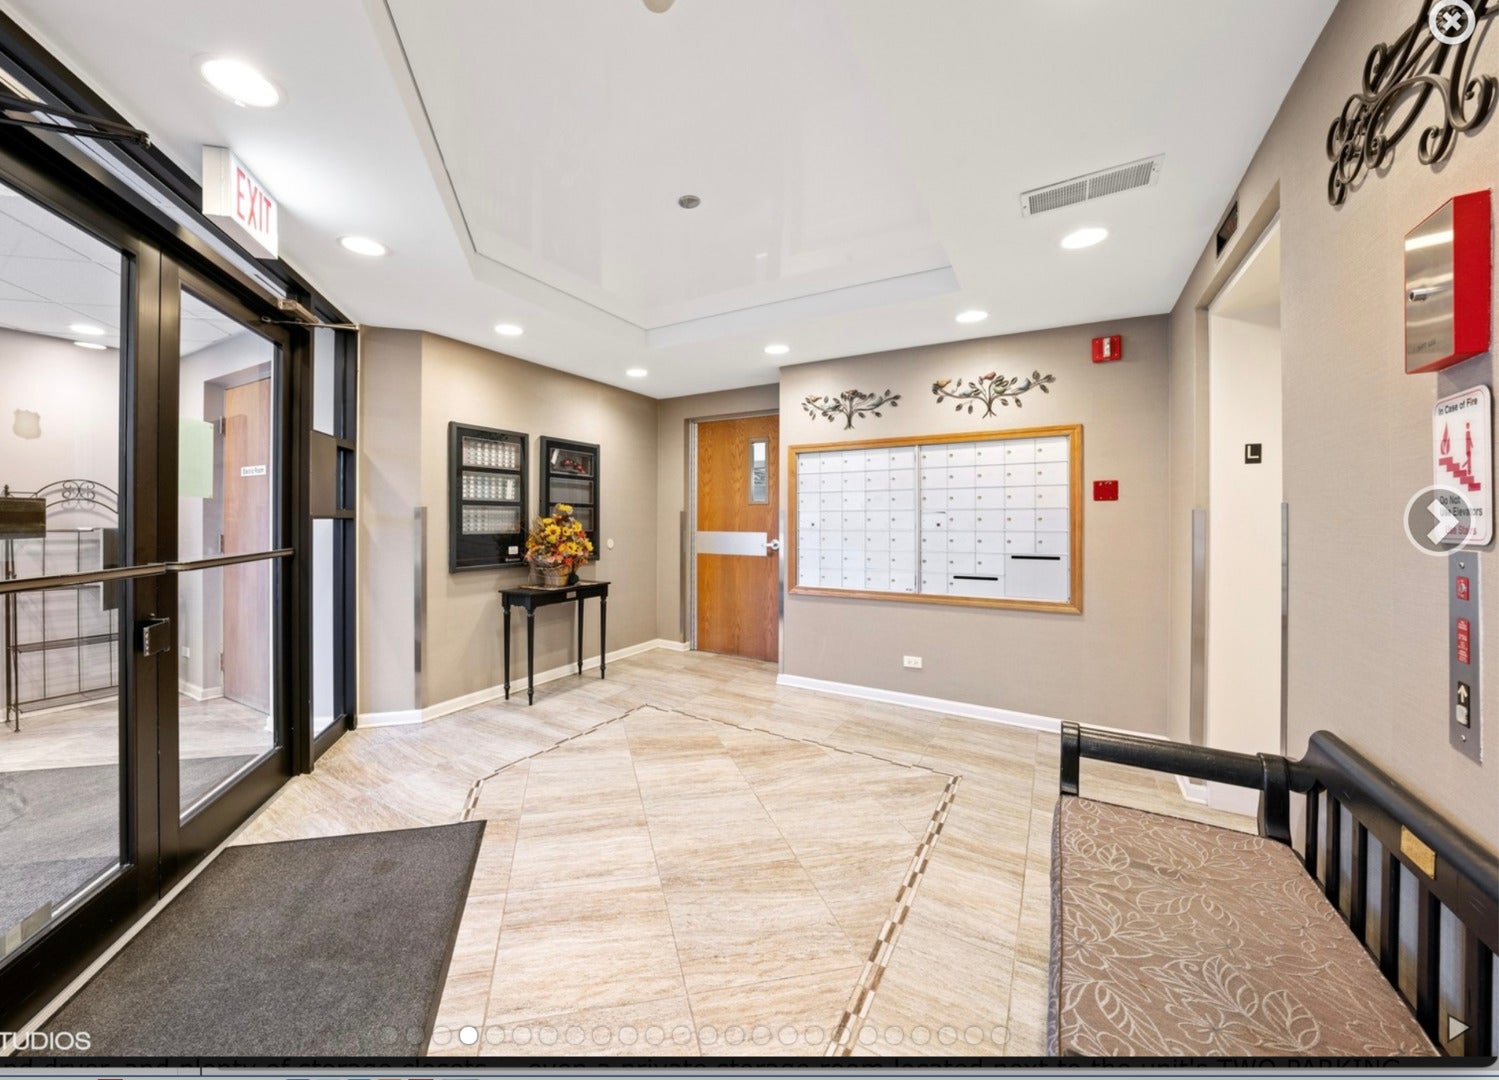
Enter an interest rate to see your estimated monthly payment.This condo truly stands in a league of its own. No other unit at Towne Place in downtown Arlington Heights captures this comfortable, modern blend of elevated style and atmosphere. This home has been completely renovated over the years and is beautiful, neutral and practical. Knockout redesigned kitchen is outfitted with sleek Italian, minimalist cabinetry, with so much storage, pantry w/pullouts, deep, soft-close drawers, recessed lighting, glass tile and porcelain backsplash, quartz counters, high-end appliances include Viking, Zephyr and Thermador, porcelain tile floors. Serene, spa-style bathrooms stand out: Large walk-in showers w/Hans Grohe shower systems and handhelds, Italian vanity cabinets w/Kohler accessories, quartz counters, porcelain tile, even overhead heaters above shower doors for comfort. Newer Pella windows throughout, many with built-in blinds; motorized window treatments in main living area; in-unit, large laundry room w/full-size washer and dryer plus butler-like pantry and commercial utility sink! Living space and bedrooms are on opposite ends -- great separation for guests or working from home. For those downsizing or just wanting more storage, both bedrooms are outfitted with unbelievable storage, including customized, wall-to-wall closets complete with clothes racks, shelving, pull-out drawers and commercial glass sliding doors (gorgeous)--this is in addition to the regular closets in each room! Gracious primary bedroom has ensuite bathroom w/double sinks and 2nd bedroom also has storage closets spanning the length of the room (currently there is a Murphy-like bed against the wall). Building has radiant floor heat, attached, heated garage with ideal, wide parking spot right near lobby. Condo also has its own shelved storage room located in the building. Lots of natural light, private balcony with pleasant easterly views, and on a clear day, the Chicago skyline in the backdrop. Come take a look!
| 2 hours ago | Listing updated with changes from the MLS® | |
| 10 hours ago | Status changed to Active | |
| yesterday | Listing first seen on site |

Based on information submitted to the MLS GRID as of 2026-10-14 11:33 PM UTC. All data is obtained from various sources and may not have been verified by broker or MLS GRID. Supplied Open House Information is subject to change without notice. All information should be independently reviewed and verified for accuracy. Properties may or may not be listed by the office/agent presenting the information.
Last checked: 2026-10-14 11:33 PM UTC
MRED DMCA Copyright Information Copyright © 2026 Midwest Real Estate Data LLC. All rights reserved.
Did you know? You can invite friends and family to your search. They can join your search, rate and discuss listings with you.