Your search results
Save
Ask
Tour
Hide
Share
$899,900
1 Day On Site

393 S Hawthorne Avenue
Elmhurst, IL 60126

For Sale|Single Family Residence|Active
5
Beds
5
Total Baths
4
Full Baths
1
Partial Bath
2,562
SqFt
$351
/SqFt
1950
Built
County:
DuPage
Listing Courtesy of MRED as distributed by MLS Grid of Compass
Upcoming Open Houses
Sat, Oct 17, 11:00 AM - 1:00 PM
393 S Hawthorne Avenue393 S Hawthorne Avenue393 S Hawthorne Avenue393 S Hawthorne Avenue
Save
Ask
Tour
Hide
Share

Mortgage Calculator

Monthly Payment (Est.)

Enter an interest rate to see your estimated monthly payment.
Calculator powered by Showcase IDX, a Constellation1 Company. Copyright ©2026 Information is deemed reliable but not guaranteed.

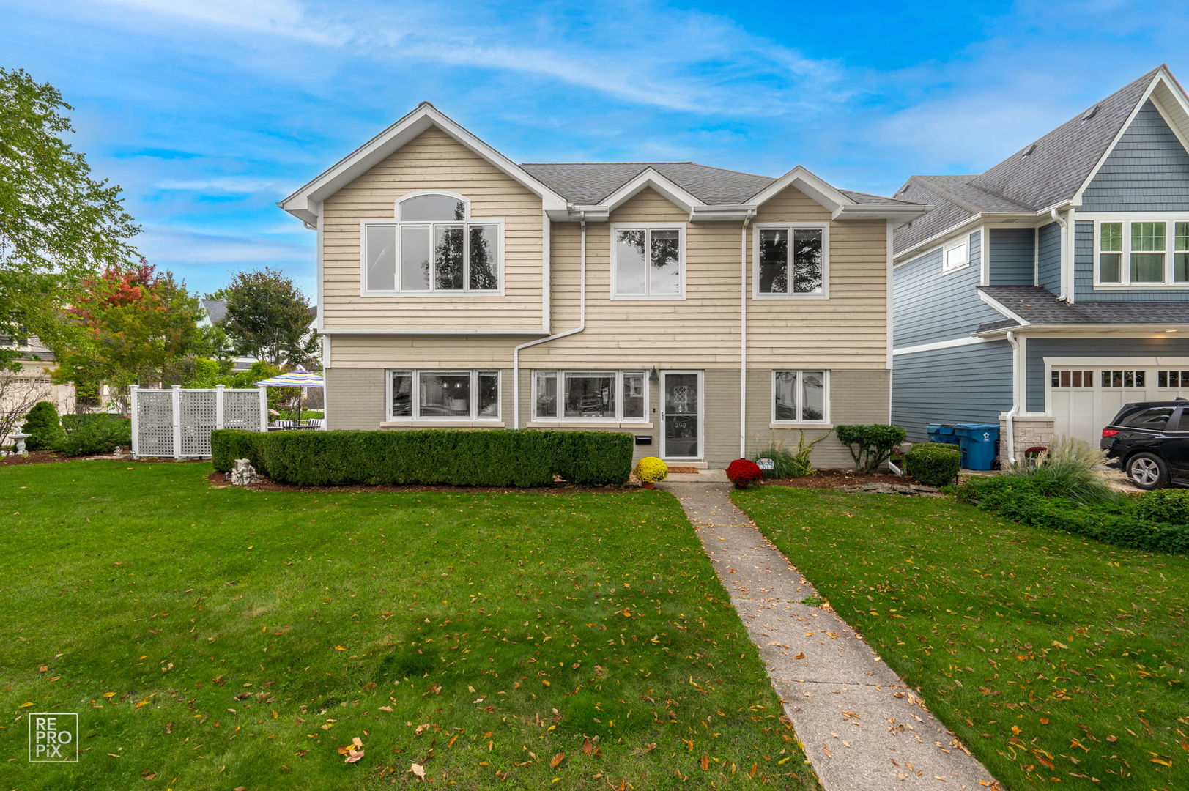
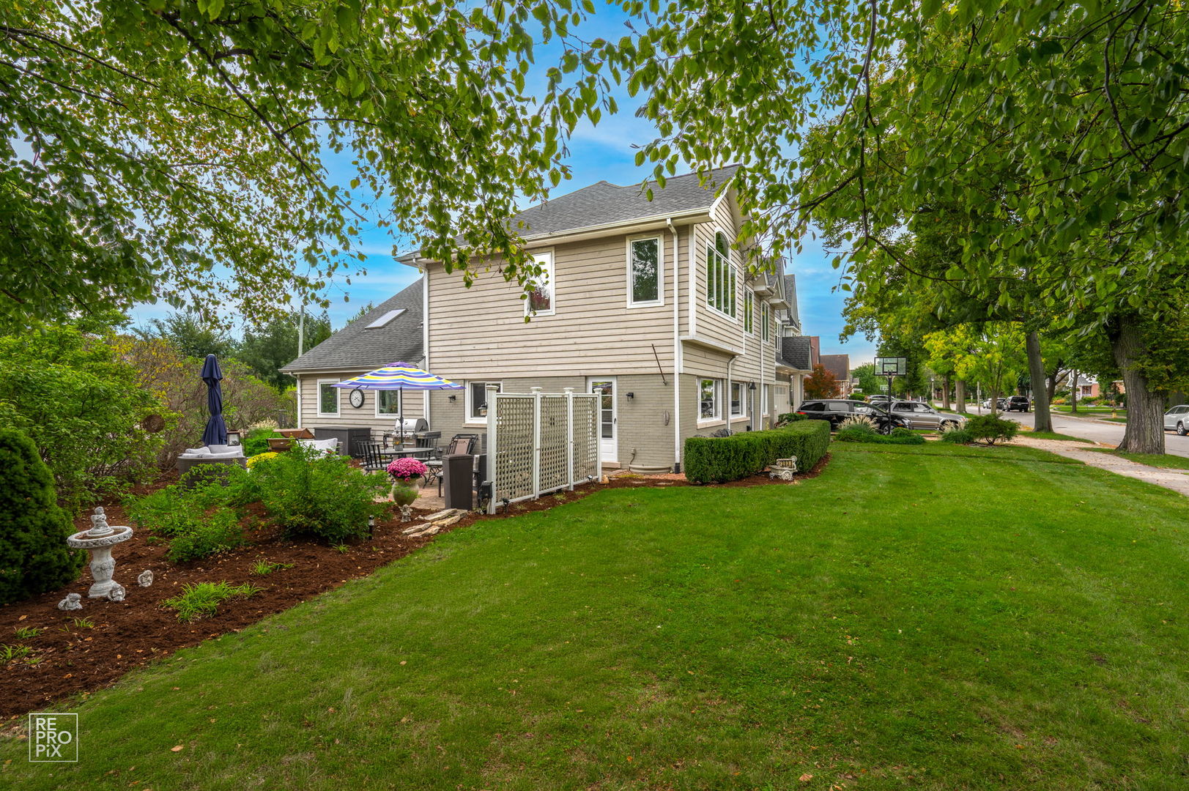
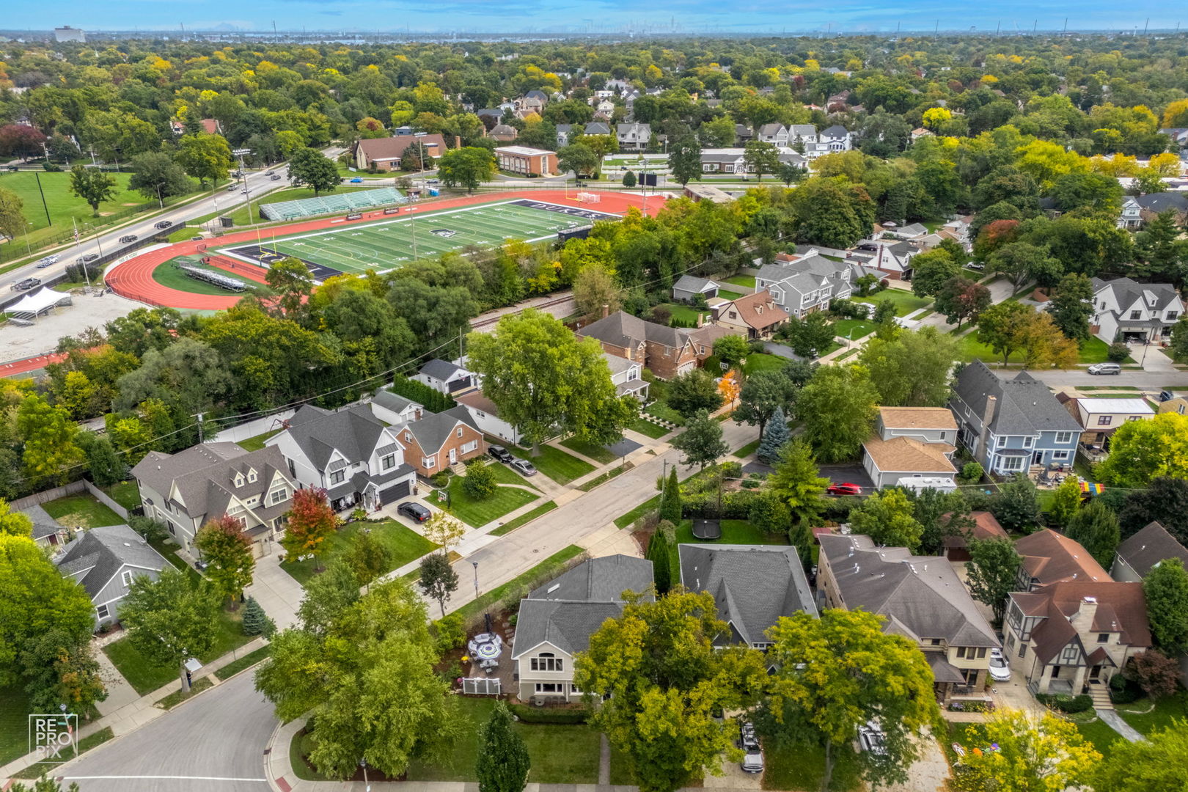
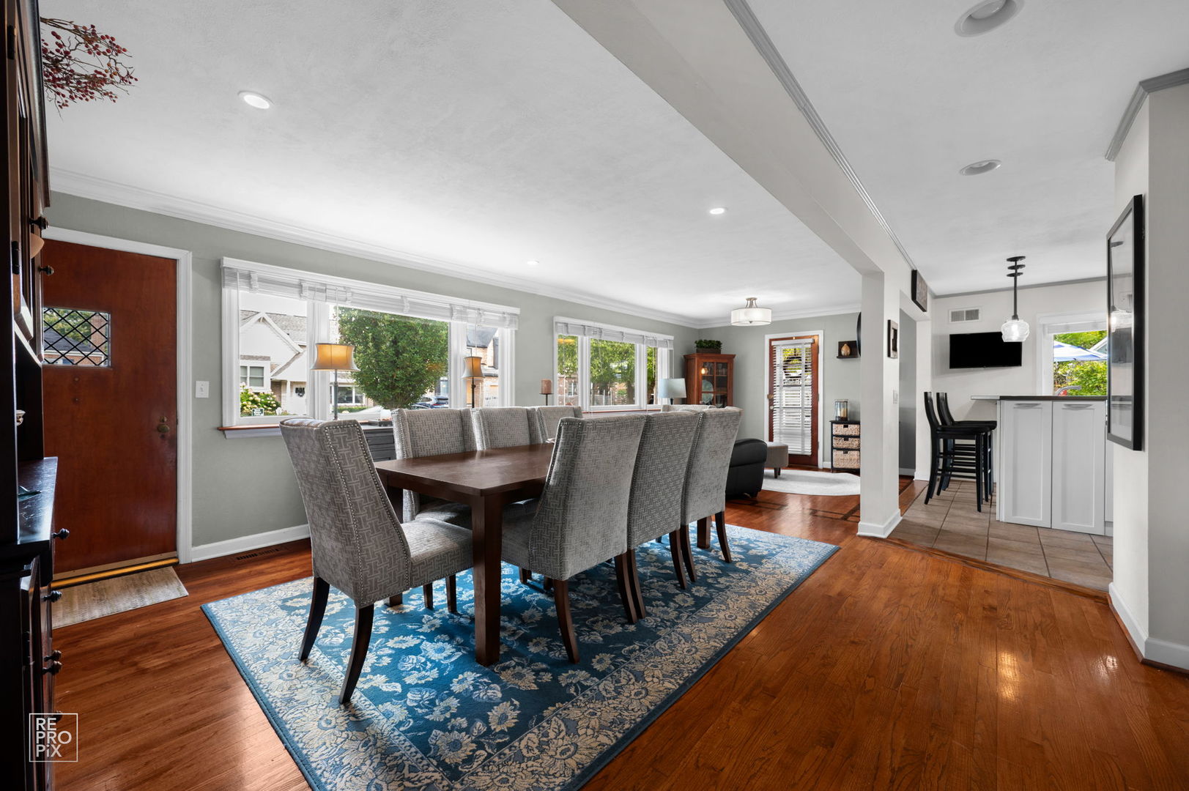
Beautifully updated 5BR/4.1BA home on a prime corner lot, perfectly positioned one block from York High School and a short walk to Spring Road shops and restaurants. Ideal for generational living, the flexible layout features two primary suites-one on the main floor and one on the second floor. The interior blends classic character with modern living, highlighted by a massive vaulted family room with skylights and a bright kitchen with a breakfast bar. The kitchen flows into a living room/den that opens directly to a private paver patio and mature gardens. Key features include an office/bedroom suite, a second-floor kids' study landing, second-floor laundry, hardwood flooring throughout much of the home, dual furnaces, and an attached 2-car garage. Recent upgrades include furnaces/CAC's, Roof 2022, Windows 2016, and more. A rare opportunity combining a highly desirable Elmhurst location, functional design, and exceptional outdoor spaces.

Save
Ask
Tour
Hide
Share
Listing Snapshot
Price 
$899,900
Days On Site 
1 Day
Bedrooms 
5
Inside Area (SqFt) 
2,562 sqft
Total Baths 
5
Full Baths 
4
Partial Baths 
1
Lot Size 
N/A
Year Built 
1950
MLS® Number 
12784139
Status 
Active
Property Tax 
$15,301
HOA/Condo/Coop Fees 
N/A
Sq Ft Source 
Assessor
Friends & Family
Recent Activity
3 hours agoListing updated with changes from the MLS®
yesterdayListing first seen on site
General Features
Attached Garage 
Yes
Garage 
Yes
Garage Spaces 
2
Parking 
ConcreteGarage Door OpenerAttachedGarage
Parking Spaces 
2
Property Sub Type 
Single Family Residence
Sewer 
Public Sewer
Interior Features
Appliances 
RangeMicrowaveDishwasherRefrigeratorWasherDryerDisposal
Basement 
Crawl Space
Cooling 
Central AirZoned
Heating 
Natural GasForced Air
Bedroom 2 
Dimensions - 11X11Level - Second
Bedroom 3 
Dimensions - 12X12Level - Second
Bedroom 4 
Dimensions - 20X12Level - Second
Bedroom 5 
Dimensions - 11X14Level - Main
Dining Room 
Dimensions - 18X17Level - Main
Family Room 
Dimensions - 19X18Level - Main
Kitchen 
Dimensions - 16X12Level - MainDescription - Eating Area-Breakfast Bar
Laundry 
Dimensions - 6X4Level - Second
Living Room 
Dimensions - 12X12Level - Main
Loft 
Dimensions - 16X12Level - Second
Master Bedroom 
Dimensions - 15X15Level - Second
Office 
Dimensions - 20X13Level - Second
Save
Ask
Tour
Hide
Share
Exterior Features
Construction Details 
Cedar
Lot Features 
Corner Lot
Patio And Porch 
Patio
Roof 
Asphalt
Community Features
MLS Area 
Elmhurst
School District 
York Community High School
Township 
York
Schools
School District
York Community High School
Elementary School
Lincoln Elementary School
Middle School
Bryan Middle School
High School
York Community High School
Listing Courtesy of MRED as distributed by MLS Grid of Compass


Based on information submitted to the MLS GRID as of 2026-10-15 11:41 AM UTC. All data is obtained from various sources and may not have been verified by broker or MLS GRID. Supplied Open House Information is subject to change without notice. All information should be independently reviewed and verified for accuracy. Properties may or may not be listed by the office/agent presenting the information.
Last checked: 2026-10-15 11:41 AM UTC
MRED DMCA Copyright Information Copyright © 2026 Midwest Real Estate Data LLC. All rights reserved.

Neighborhood & Commute
Source: Walkscore
Save
Ask
Tour
Hide
Share

Compare Listings