Your search results
Save
Ask
Tour
Hide
Share
$749,900
New Listing

770 S Stuart Avenue
Elmhurst, IL 60126

For Sale|Single Family Residence|Active
3
Beds
4
Total Baths
3
Full Baths
1
Partial Bath
2,137
SqFt
$351
/SqFt
1970
Built
County:
DuPage
Listing Courtesy of MRED as distributed by MLS Grid of Berkshire Hathaway HomeServices Prairie Path REALT
770 S Stuart Avenue770 S Stuart Avenue770 S Stuart Avenue770 S Stuart Avenue
Save
Ask
Tour
Hide
Share

Mortgage Calculator

Monthly Payment (Est.)

Enter an interest rate to see your estimated monthly payment.
Calculator powered by Showcase IDX, a Constellation1 Company. Copyright ©2026 Information is deemed reliable but not guaranteed.

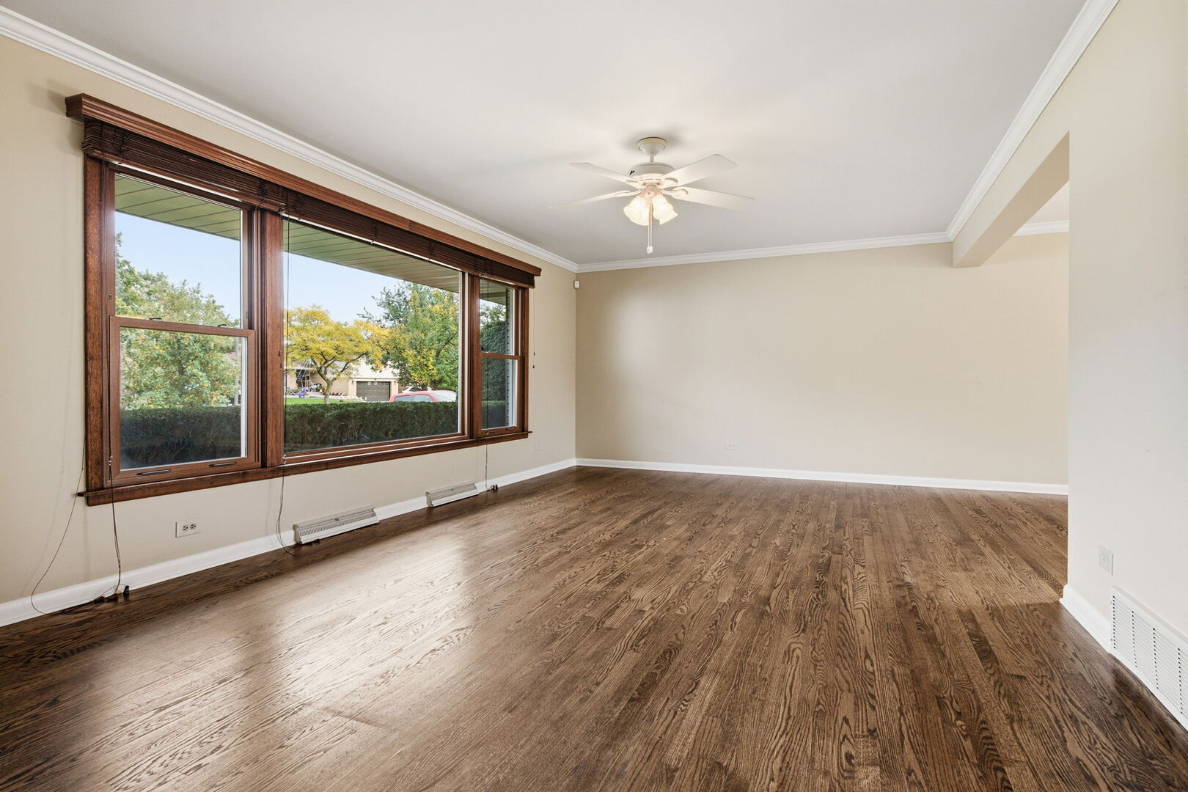
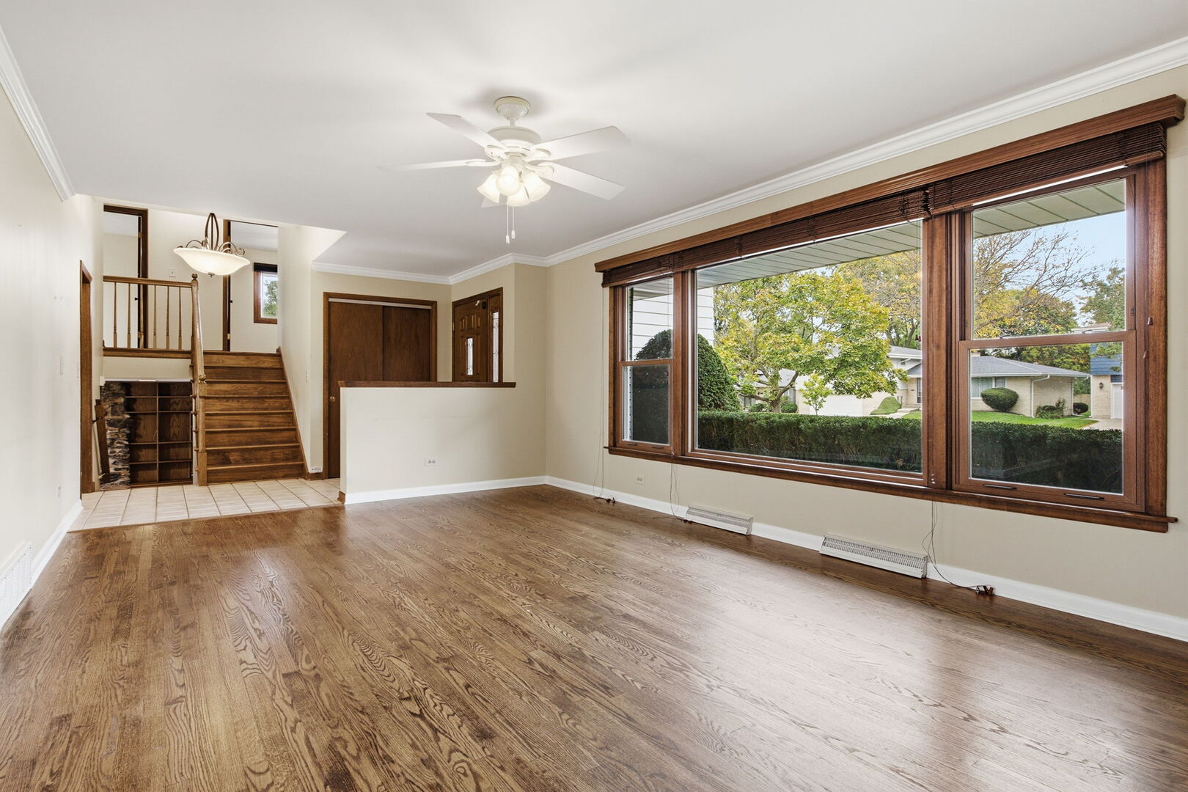
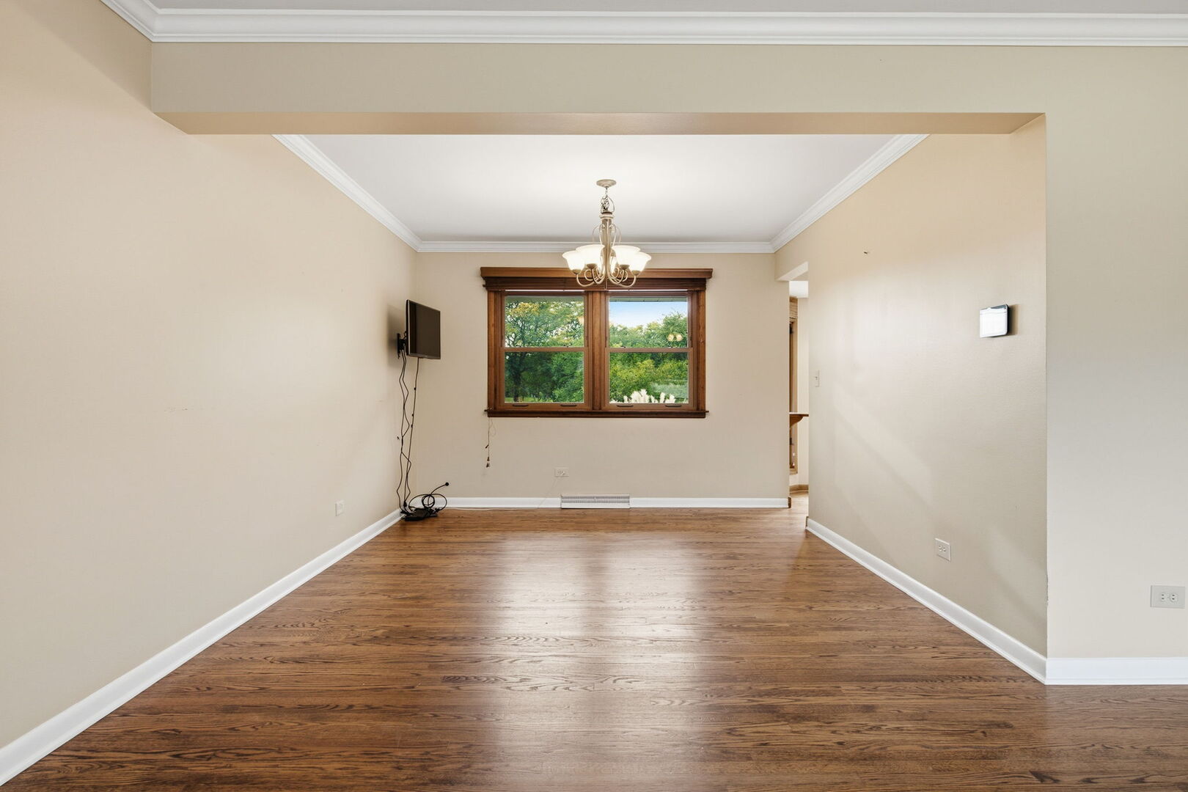
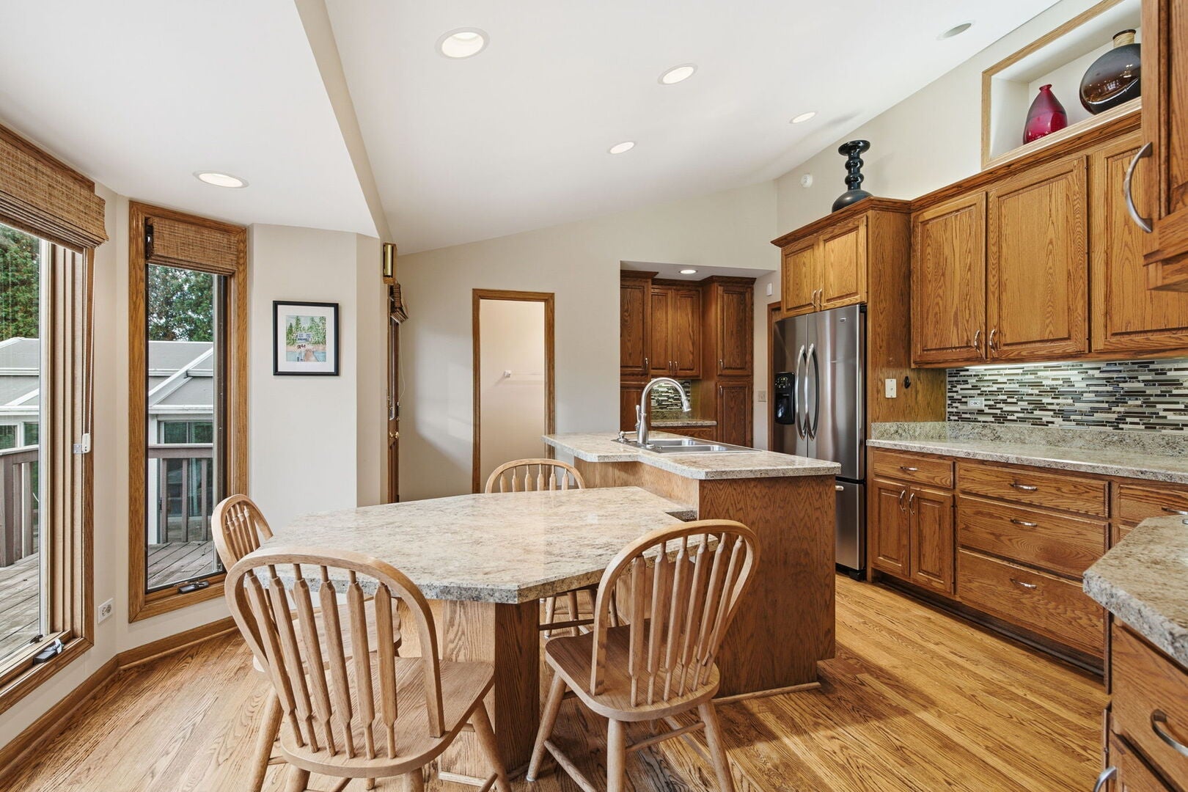
Welcome to this impeccably maintained, MacDougal Split Level with Sub-Basement offering the perfect blend of style, space, and a premier location! Featuring 3 spacious bedrooms and 3.5 bathrooms, this home stands out with its exceptional layout and location. The light-filled main level offers a large living room and dining room, large kitchen with SS appliances, ideal for day-to-day living and entertaining that flows outdoors to an elevated deck overlooking your private oasis, which backs up directly to Butterfield Park, offering serene green views and no rear neighbors. Nestled in a highly sought-after neighborhood known for its top-tier, award-winning schools, you are just minutes away from local shopping, dining, and transit. Checking all boxes with a 2 car attached garage, primary suite with private bath and walk-in closet, walk-out family room with fireplace, sunroom, paver patio with firepit and fenced yard. A rare opportunity to own a meticulously cared-for home in an unbeatable location.

Save
Ask
Tour
Hide
Share
Listing Snapshot
Price 
$749,900
Days On Site 
0 Days
Bedrooms 
3
Inside Area (SqFt) 
2,137 sqft
Total Baths 
4
Full Baths 
3
Partial Baths 
1
Lot Size 
0.21 Acres
Year Built 
1970
MLS® Number 
12784176
Status 
Active
Property Tax 
$11,099.64
HOA/Condo/Coop Fees 
N/A
Sq Ft Source 
Assessor
Friends & Family
Recent Activity
3 hours agoListing updated with changes from the MLS®
4 hours agoListing first seen on site
General Features
Acres 
0.21
Attached Garage 
Yes
Direction Faces 
East
Foundation 
Concrete Perimeter
Garage 
Yes
Garage Spaces 
2
Parking 
AsphaltGarage Door OpenerAttachedGarage
Parking Spaces 
2
Property Sub Type 
Single Family Residence
Security 
Security System
Sewer 
Public Sewer
SqFt Below 
443
SqFt Total 
2137
Style 
Bi-Level
Utilities 
Cable Available
Water Source 
Public
Interior Features
Appliances 
RangeMicrowaveDishwasherRefrigeratorWasherDryerDisposalStainless Steel Appliance(s)Wine RefrigeratorGas CooktopHumidifier
Basement 
Sump PumpPartial
Cooling 
Ceiling Fan(s)Central Air
Electric 
Circuit Breakers100 Amp Service
Fireplace 
Yes
Fireplace Features 
Family RoomGas LogGas Starter
Fireplaces 
1
Flooring 
Hardwood
Heating 
Natural GasForced Air
Interior 
Walk-In Closet(s)Cathedral Ceiling(s)Wet BarSolar Tube(s)
Laundry Features 
Gas Dryer HookupSink
Bedroom 2 
Dimensions - 13X12Level - Second
Bedroom 3 
Dimensions - 14X11Level - Second
Bedroom 4 
Dining Room 
Dimensions - 13X11Level - Main
Family Room 
Dimensions - 17X17Level - Lower
Kitchen 
Dimensions - 16X15Level - MainDescription - Eating Area-Breakfast Bar,Island
Laundry 
Dimensions - 13X8Level - Basement
Living Room 
Dimensions - 13X20Level - Main
Master Bedroom 
Dimensions - 16X12Level - Second
Office 
Dimensions - 7X11Level - Basement
Recreation Room 
Dimensions - 26X17Level - Basement
Storage 
Dimensions - 10X9Level - Basement
Sun Room 
Dimensions - 14X17Level - Main
Walk In Closet 
Dimensions - 5X12Level - Main
Save
Ask
Tour
Hide
Share
Exterior Features
Construction Details 
Aluminum SidingBrick
Exterior 
Fire Pit
Fencing 
Fenced
Other Structures 
Shed(s)
Patio And Porch 
DeckPatio
Roof 
Asphalt
Community Features
Community Features 
ParkPoolTennis Court(s)SidewalksStreet Lights
MLS Area 
Elmhurst
School District 
York Community High School
Township 
York
Schools
School District
York Community High School
Elementary School
Jefferson Elementary School
Middle School
Bryan Middle School
High School
York Community High School
Listing Courtesy of MRED as distributed by MLS Grid of Berkshire Hathaway HomeServices Prairie Path REALT


Based on information submitted to the MLS GRID as of 2026-10-15 06:18 PM UTC. All data is obtained from various sources and may not have been verified by broker or MLS GRID. Supplied Open House Information is subject to change without notice. All information should be independently reviewed and verified for accuracy. Properties may or may not be listed by the office/agent presenting the information.
Last checked: 2026-10-15 06:18 PM UTC
MRED DMCA Copyright Information Copyright © 2026 Midwest Real Estate Data LLC. All rights reserved.

Neighborhood & Commute
Source: Walkscore
Save
Ask
Tour
Hide
Share

Compare Listings