

1933 Plainfield DriveDes Plaines, IL 60018
Mortgage Calculator
Monthly Payment (Est.)
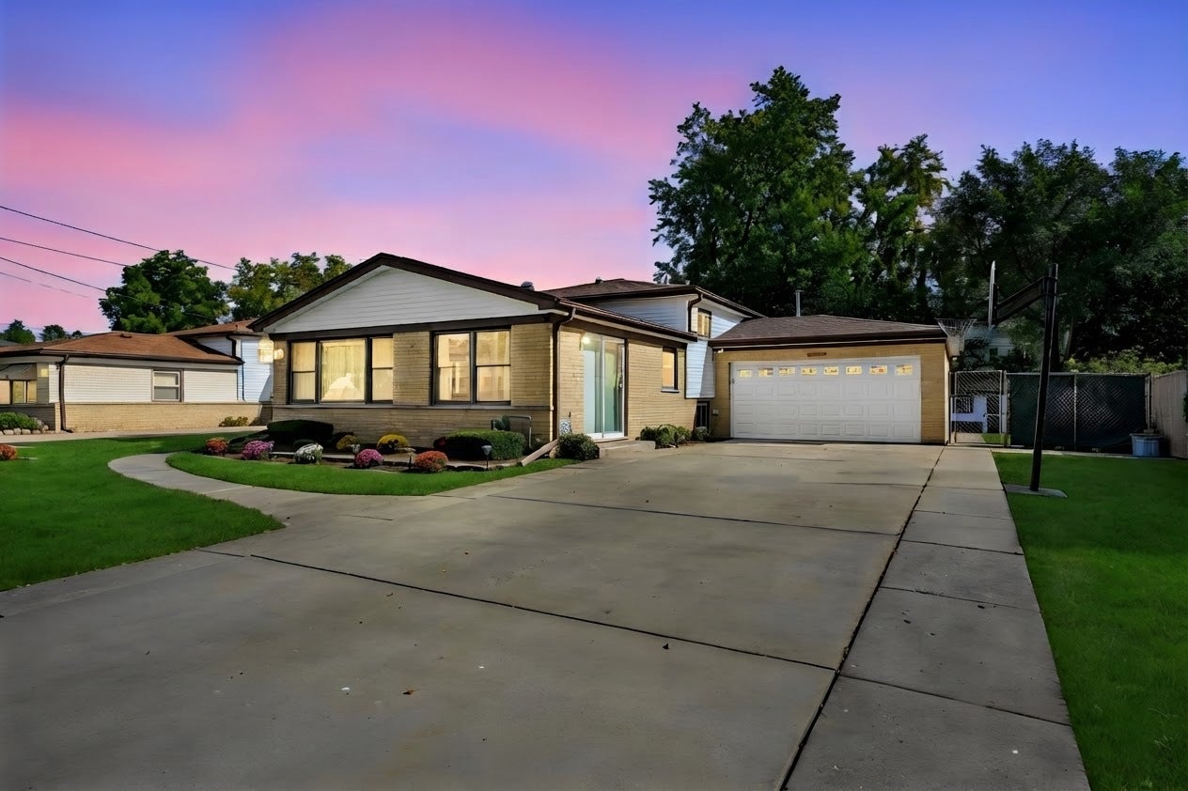
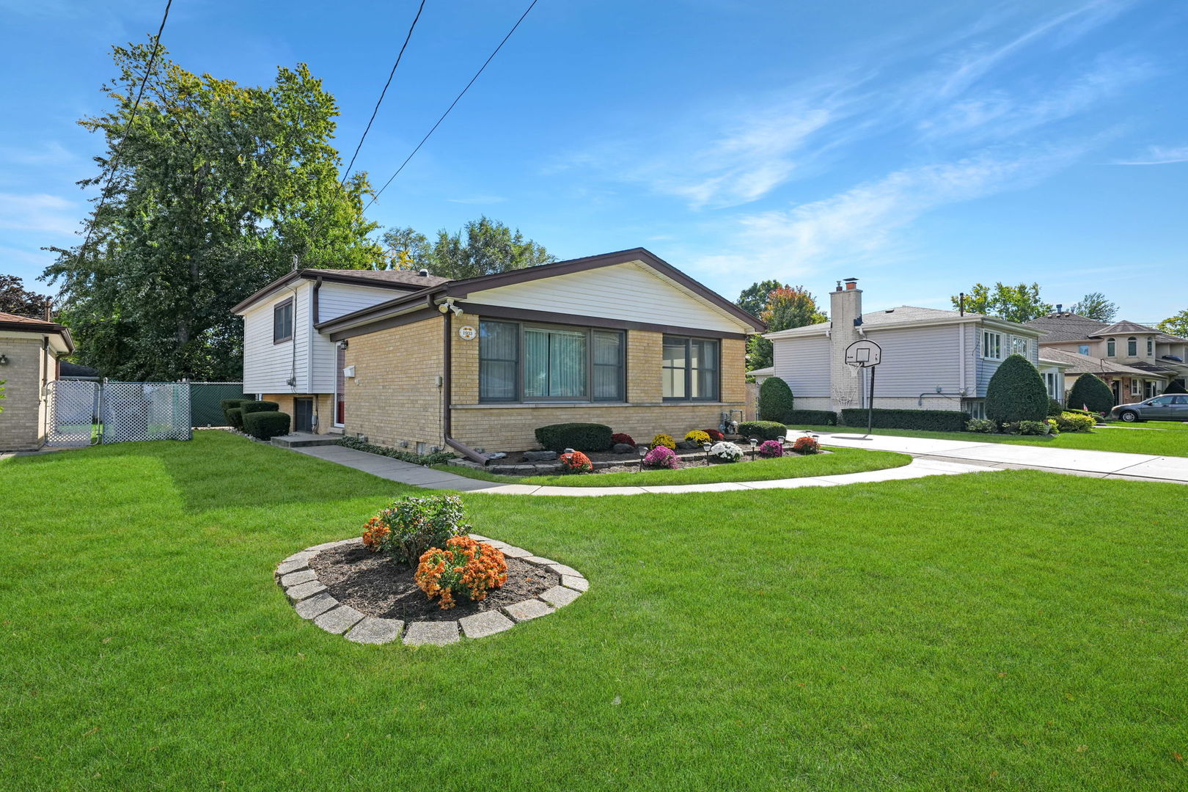
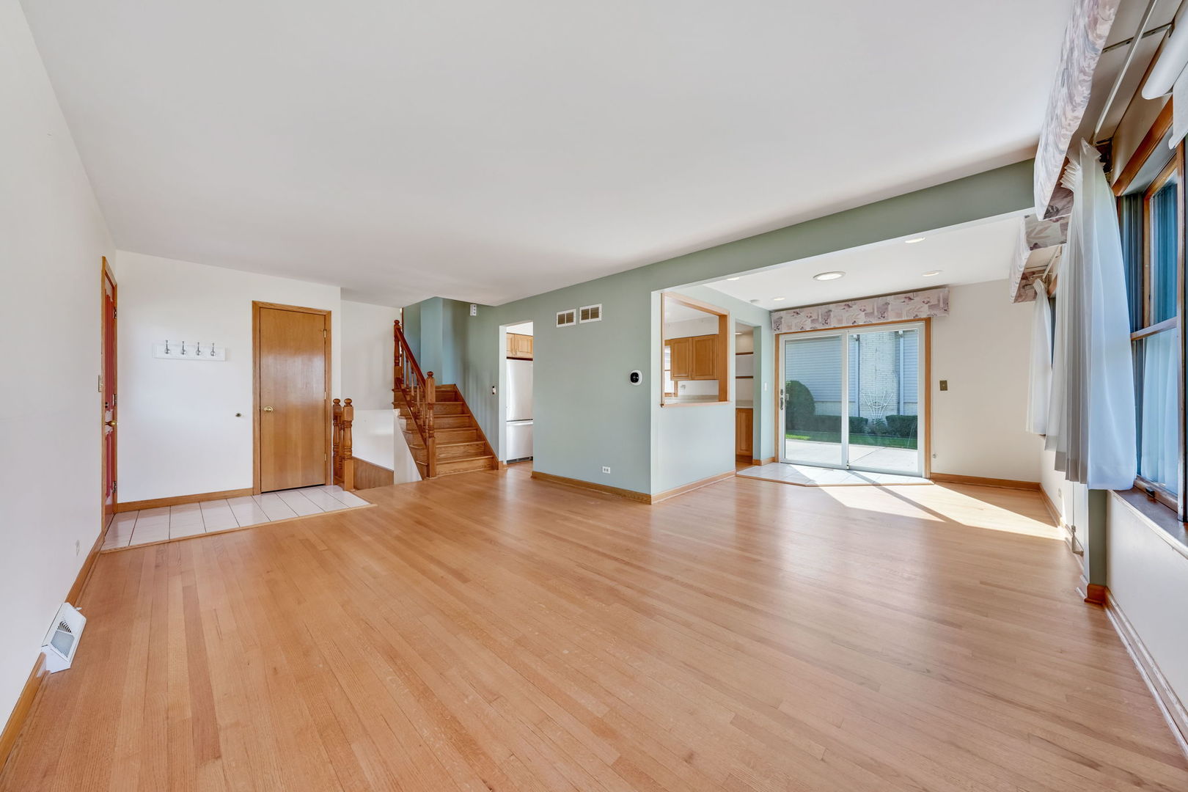
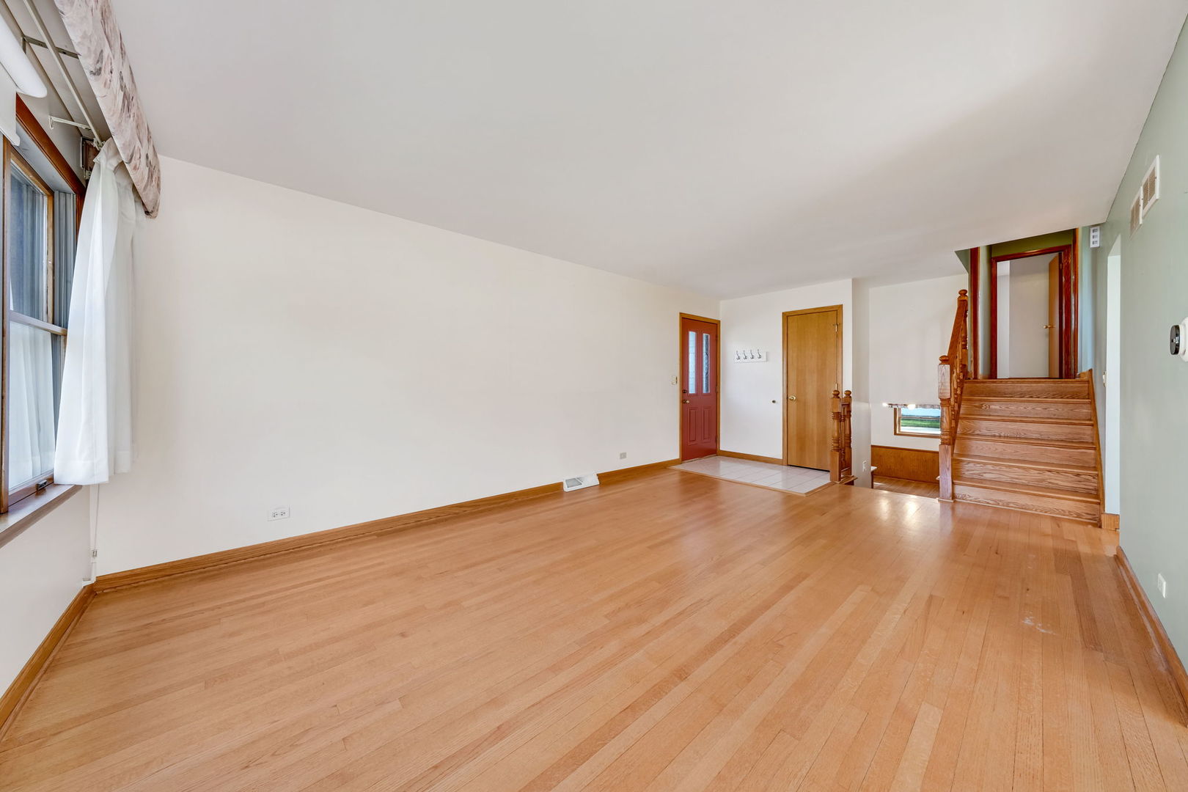
Enter an interest rate to see your estimated monthly payment.Lovingly maintained by its longtime owners, welcome to 1933 Plainfield Dr. With beautiful curb appeal, thoughtful updates, and a fully fenced backyard, this home offers comfort, space, and an exceptional location. Inside, the open floor plan is enhanced by wood flooring and a large windows & sliding glass door that fills the home with natural light. The kitchen features updated appliances and newer countertops, along with abundant cabinetry for everyday storage. Upstairs, you will find three generously sized bedrooms with ample closet space and a spacious full bathroom. The finished lower level offers an expansive recreation room with brand new tile flooring and a custom bar, perfect for entertaining or a relaxing night in. An updated full bathroom, oversized laundry room, and convenient mudroom with walkout access to the backyard complete this level. A large crawl space provides even more room for storage and organization. Outside, enjoy your own private retreat with a fully fenced yard, storage shed and a large concrete patio ideal for dining, entertaining, or unwinding and enjoying the last moments of fall weather. Notable updates and features include new basement tile flooring (2026), new basement bathroom flooring and vanity (2026), new refrigerator and stove (2026), updated kitchen countertops (2024), HVAC (2020), hot water heater (2018), an insulated attached two-car garage, and a fully fenced yard. Ideally located within walking distance of top-rated schools, restaurants, and Lake Opeka where you can enjoy dinner overlooking the lake, fishing, or walking trails. Convenient access to shopping, highways, and downtown Chicago. With its move-in ready condition and prime location, this is one you will not want to miss!
| 17 hours ago | Listing updated with changes from the MLS® | |
| 19 hours ago | Listing first seen on site |

Based on information submitted to the MLS GRID as of 2026-10-15 09:18 AM UTC. All data is obtained from various sources and may not have been verified by broker or MLS GRID. Supplied Open House Information is subject to change without notice. All information should be independently reviewed and verified for accuracy. Properties may or may not be listed by the office/agent presenting the information.
Last checked: 2026-10-15 09:18 AM UTC
MRED DMCA Copyright Information Copyright © 2026 Midwest Real Estate Data LLC. All rights reserved.