

44 N Vail Avenue 508Arlington Heights, IL 60005
Mortgage Calculator
Monthly Payment (Est.)
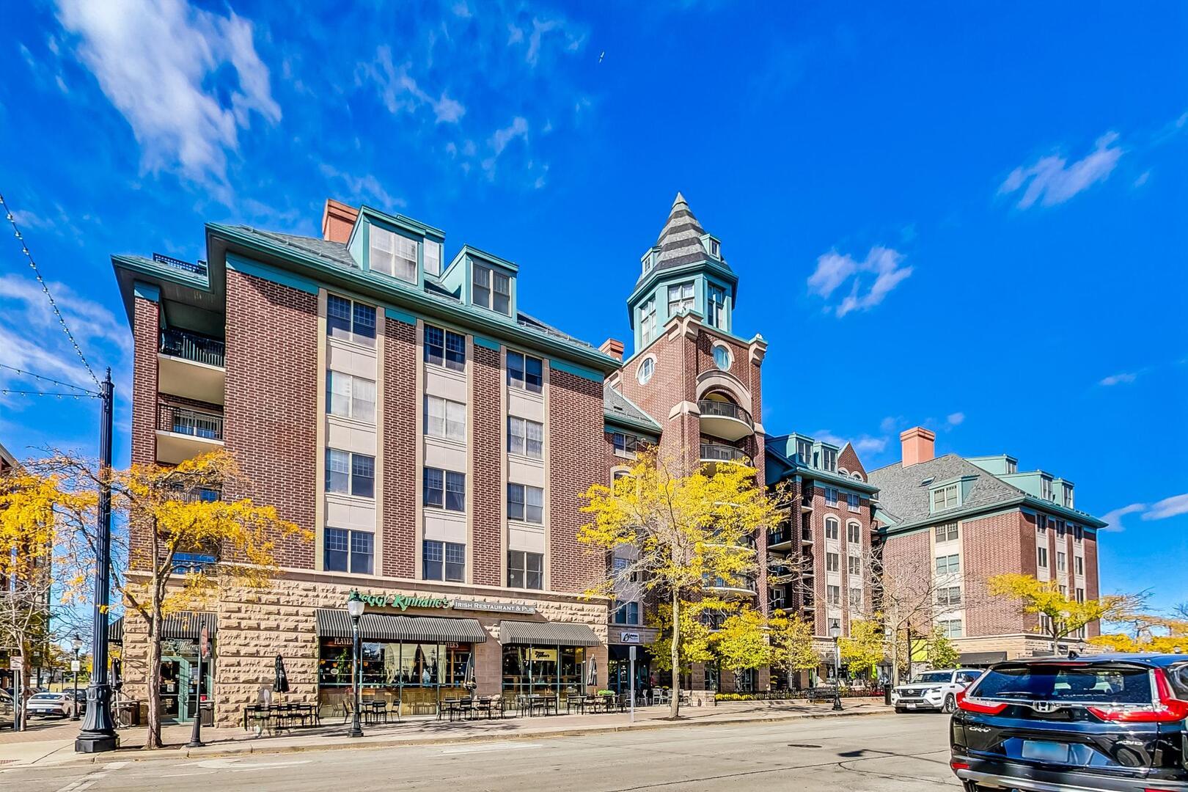
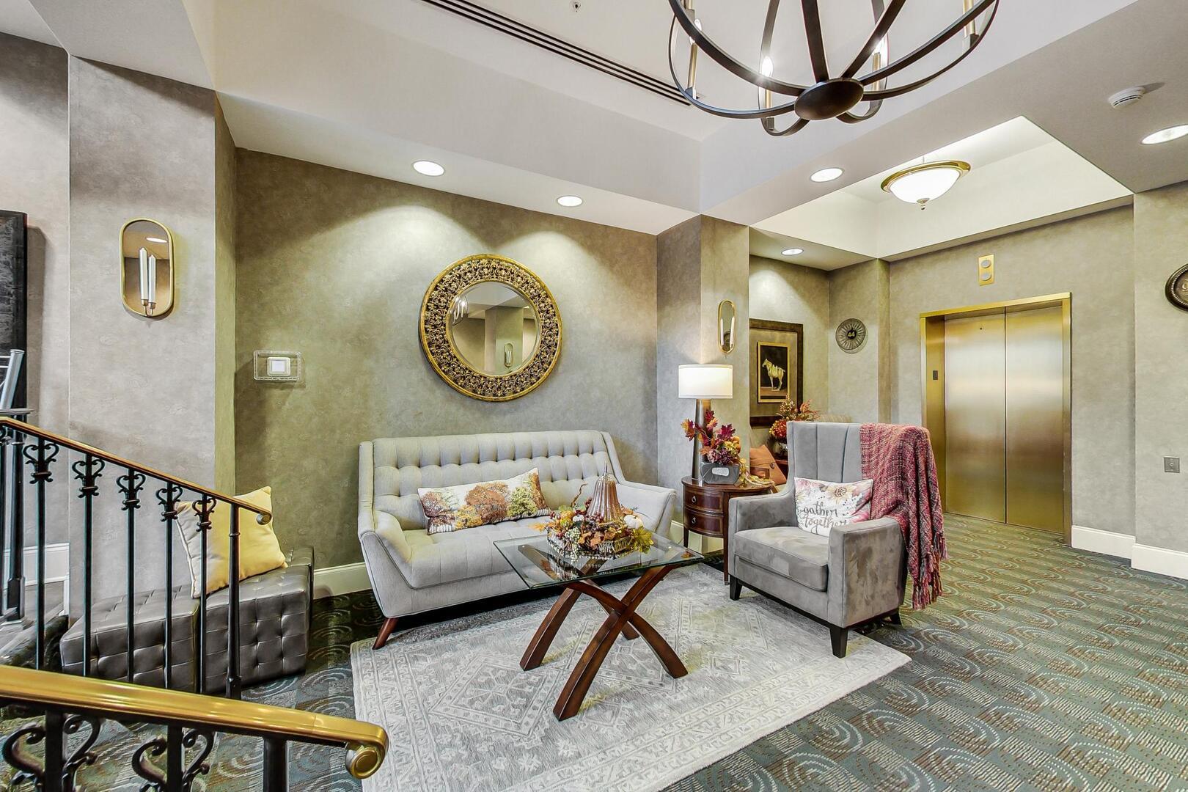
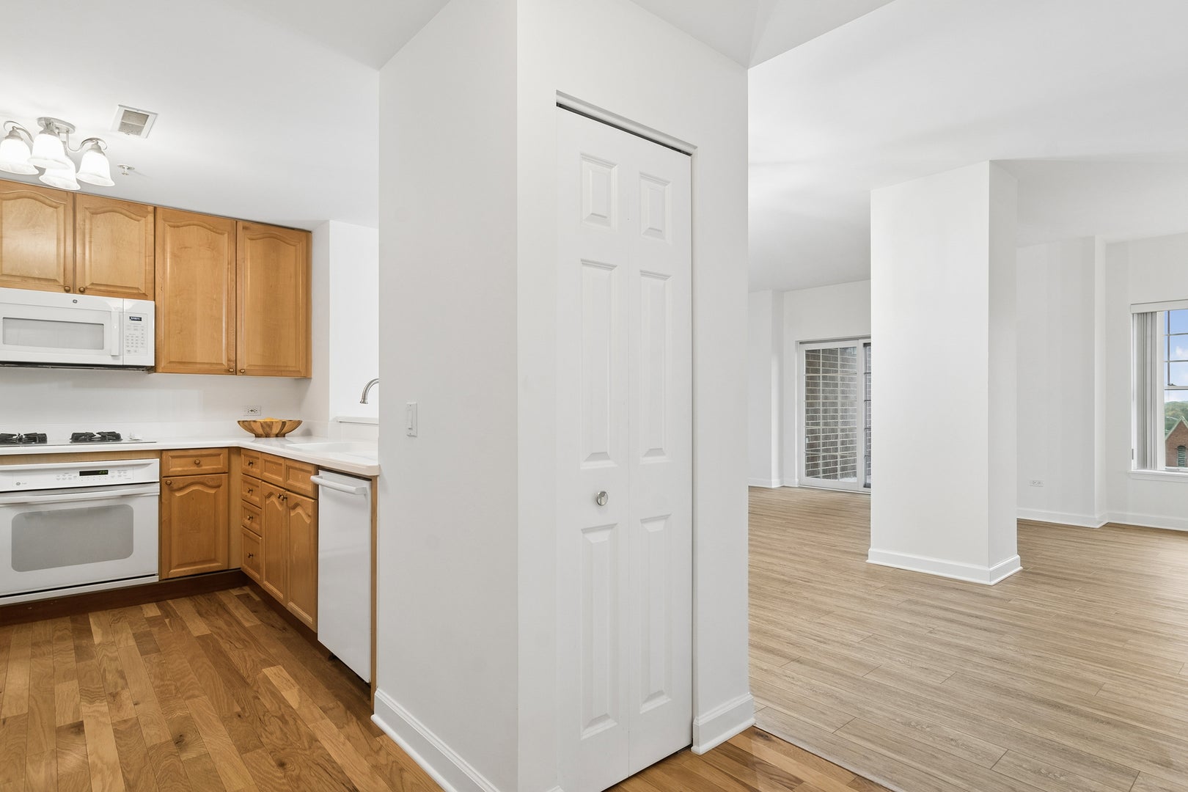
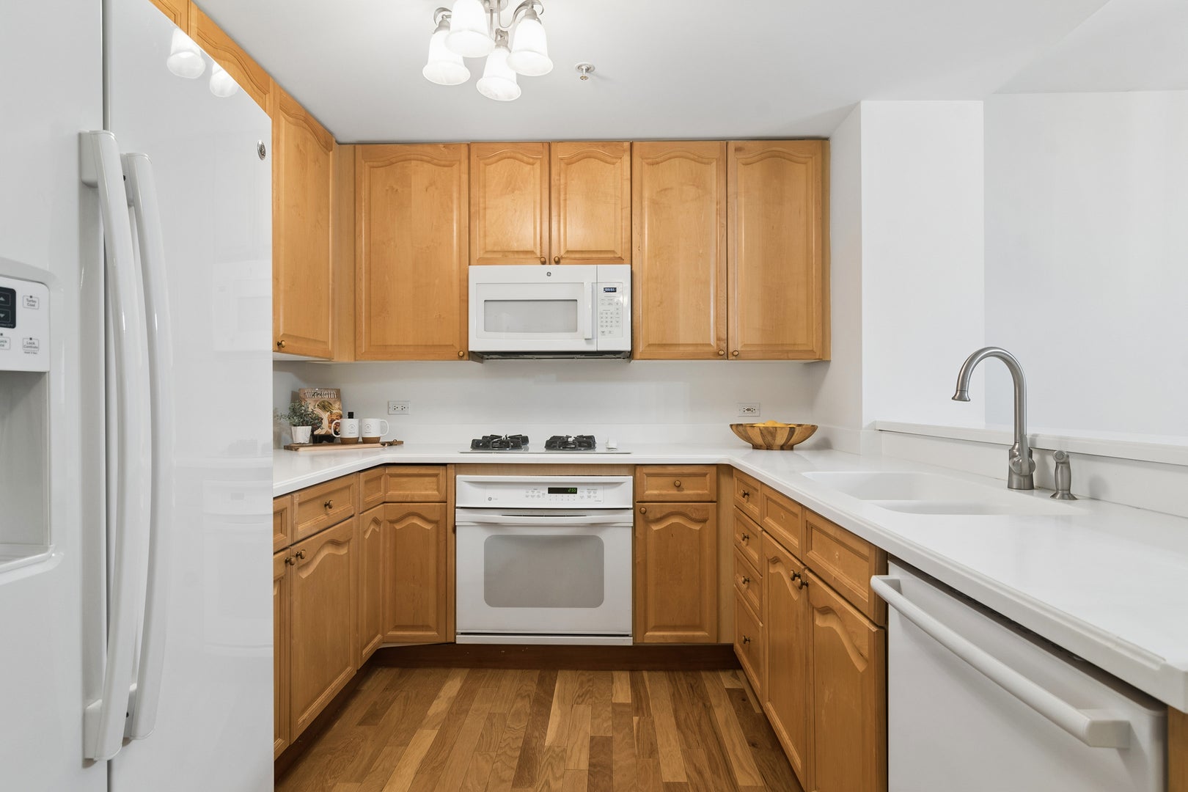
Enter an interest rate to see your estimated monthly payment.Welcome to 44 N. Vail Street, where comfort and convenience meet in the heart of vibrant downtown Arlington Heights! This beautifully maintained one-bedroom, one-bath condominium features fresh paint and new luxury vinyl flooring in the living room, dining room, bedroom, and foyer. The bright, open living and dining areas create an inviting space for relaxing and entertaining, while sliding glass doors lead to a private balcony with sweeping downtown views. Enjoy everyday ease with in-unit laundry, a storage unit conveniently located on the same floor, basic cable, and a dedicated heated underground parking space (#91) near the elevator. The secure luxury building offers seven-day-a-week concierge service, elevator access, and an exceptional walkable lifestyle. Luxury, location, seasonal vibrancy, and exceptional convenience come together in this impeccably clean, move-in-ready home. Life at 44 N. Vail is about more than a beautiful residence-it's about embracing one of the most desirable and connected lifestyles Arlington Heights has to offer. Schedule your private tour today!
| 2 hours ago | Listing updated with changes from the MLS® | |
| 3 hours ago | Status changed to Active | |
| 3 days ago | Listing first seen on site |

Based on information submitted to the MLS GRID as of 2026-10-16 07:36 PM UTC. All data is obtained from various sources and may not have been verified by broker or MLS GRID. Supplied Open House Information is subject to change without notice. All information should be independently reviewed and verified for accuracy. Properties may or may not be listed by the office/agent presenting the information.
Last checked: 2026-10-16 07:36 PM UTC
MRED DMCA Copyright Information Copyright © 2026 Midwest Real Estate Data LLC. All rights reserved.