Your search results
Save
Ask
Tour
Hide
Share
$389,900
1 Day On Site

1612 Fox Run Drive
Arlington Heights, IL 60004

For Sale|Condominium|Active
3
Beds
3
Total Baths
2
Full Baths
1
Partial Bath
1,600
SqFt
$244
/SqFt
1999
Built
Subdivision:
Aspen Place
County:
Cook
Listing Courtesy of MRED as distributed by MLS Grid of Compass
Upcoming Open Houses
Sat, Oct 17, 1:00 PM - 3:00 PM
Sat, Oct 17, 1:30 PM - 3:30 PM
1612 Fox Run Drive1612 Fox Run Drive1612 Fox Run Drive1612 Fox Run Drive
Save
Ask
Tour
Hide
Share

Mortgage Calculator

Monthly Payment (Est.)

Enter an interest rate to see your estimated monthly payment.
Calculator powered by Showcase IDX, a Constellation1 Company. Copyright ©2026 Information is deemed reliable but not guaranteed.

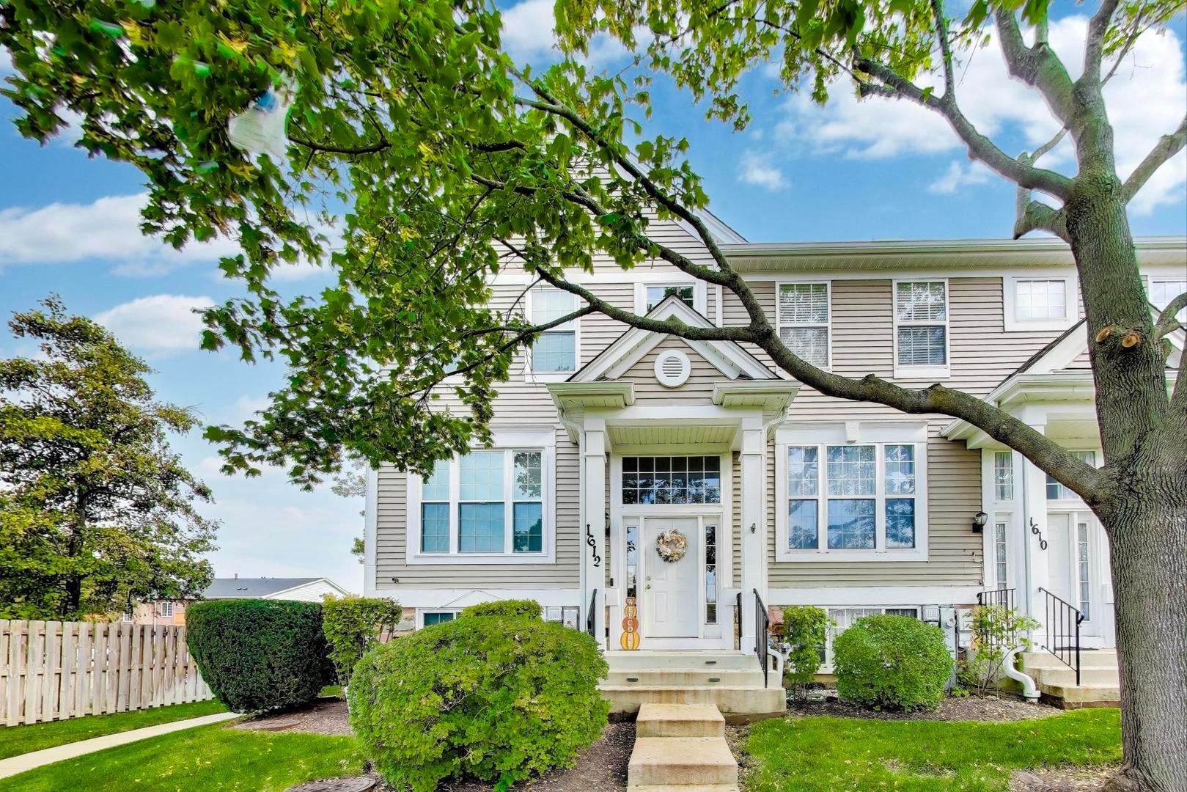
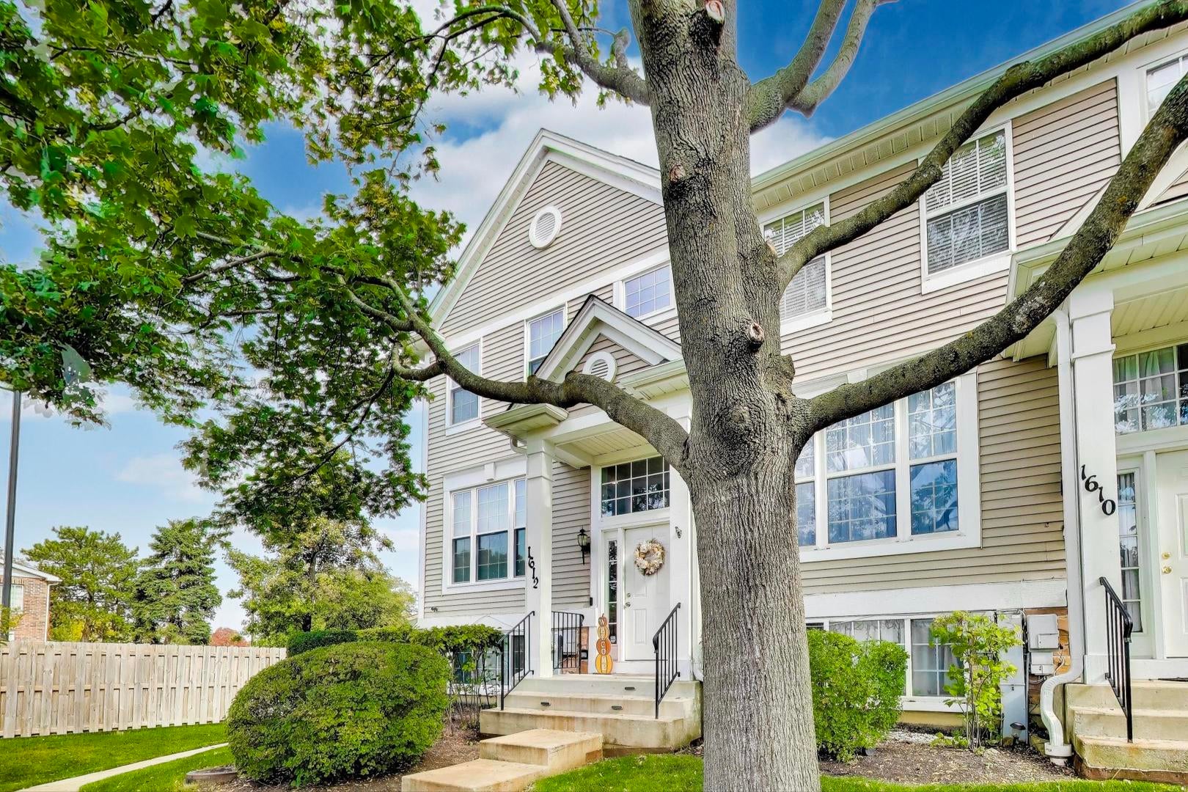
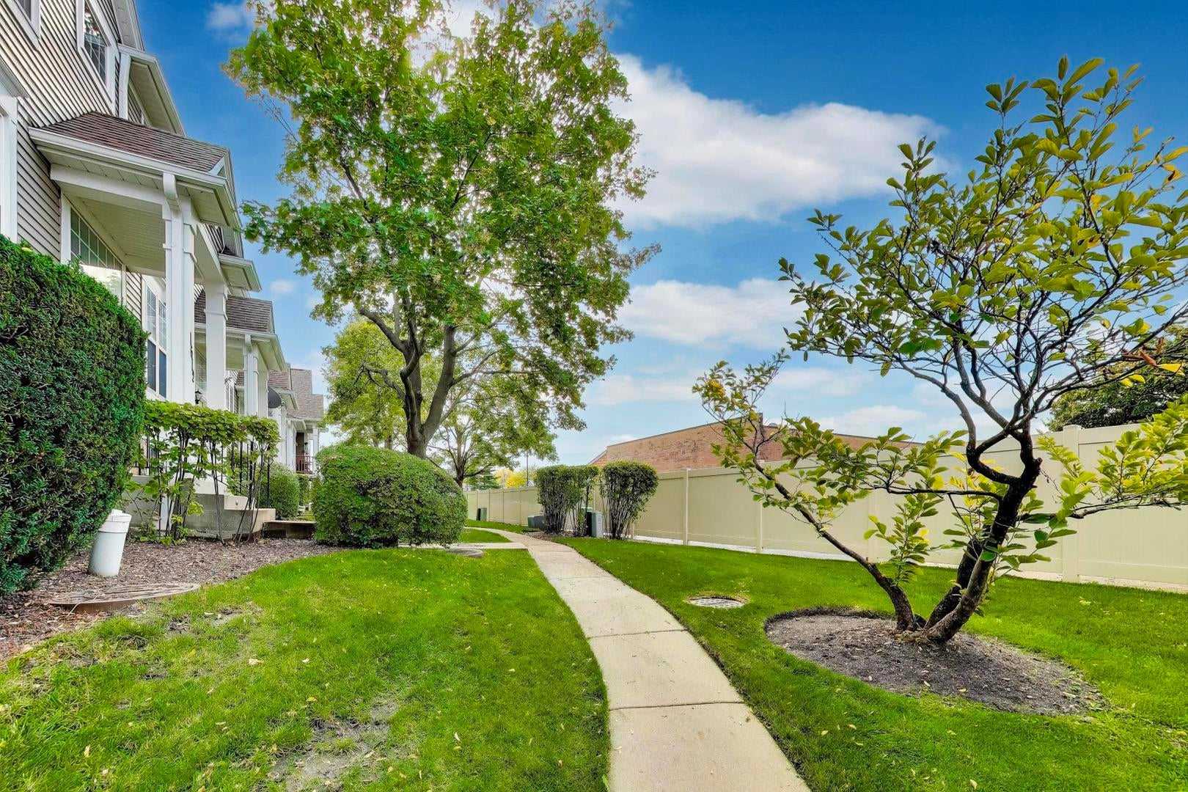
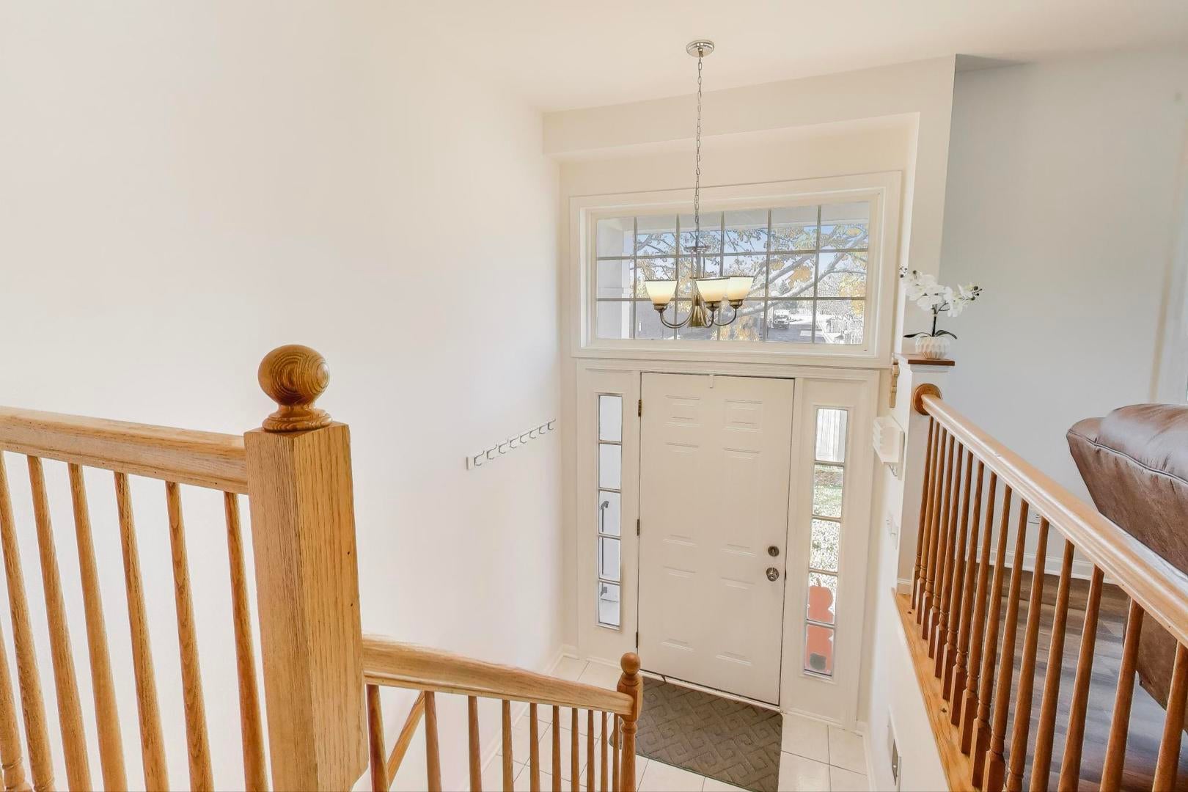
Discover the perfect blend of comfort and convenience in this sought-after end-unit townhome located in the desirable Aspen Place community of Arlington Heights. The main level offers an inviting, airy atmosphere characterized by tasteful luxury vinyl plank flooring, a fresh neutral palette fully repainted in 2023, extensive recessed lighting, and an abundance of natural light. At the heart of the home, the spacious kitchen features maple cabinetry, granite countertops, an elegant backsplash, and a full suite of stainless steel appliances, with a sliding door providing seamless access to a private balcony perfect for summer grilling. Upstairs, you will find three well-appointed bedrooms, including a primary suite boasting a generously sized en-suite bathroom with an updated dual-bowl vanity, a soaking tub, and a separate walk-in shower. The finished lower-level recreation room, currently utilized as a home theatre, offers versatile space for an office, playroom, or guest suite, complemented by west-facing windows and ample storage. Significant recent upgrades provide peace of mind, including a new roof (2021), a 2024 washer and dryer, a 2023 furnace and A/C, and a 2017 water heater. Complete with an oversized two-car garage, additional driveway parking, this turnkey home is ideally situated near Lake Arlington, premier shopping, dining, and the Metra.

Save
Ask
Tour
Hide
Share
Listing Snapshot
Price 
$389,900
Days On Site 
1 Day
Bedrooms 
3
Inside Area (SqFt) 
1,600 sqft
Total Baths 
3
Full Baths 
2
Partial Baths 
1
Lot Size 
N/A
Year Built 
1999
MLS® Number 
12784734
Status 
Active
Property Tax 
$9,312.85
HOA/Condo/Coop Fees 
$439 monthly
Sq Ft Source 
Assessor
Friends & Family
Recent Activity
5 hours agoListing updated with changes from the MLS®
5 hours agoStatus changed to Active
yesterdayListing first seen on site
General Features
Attached Garage 
Yes
Direction Faces 
East
Foundation 
Concrete Perimeter
Garage 
Yes
Garage Spaces 
2.5
Number Of Stories 
3
Parking 
AsphaltGarage Door OpenerAttachedGarage
Parking Spaces 
2.5
Pets 
Cats OKDogs OK
Property Sub Type 
Condominium
Sewer 
Public Sewer
Interior Features
Appliances 
RangeMicrowaveDishwasherRefrigeratorWasherDryerDisposal
Basement 
FinishedPartial
Cooling 
Ceiling Fan(s)Central Air
Electric 
Circuit Breakers
Flooring 
Laminate
Heating 
Natural GasForced Air
Interior 
Walk-In Closet(s)
Laundry Features 
Upper LevelGas Dryer HookupIn Unit
Bedroom 2 
Dimensions - 10X11Level - Second
Bedroom 3 
Dimensions - 9X11Level - Second
Bedroom 4 
Dining Room 
Dimensions - 10X18Level - Main
Family Room 
Dimensions - 19X13Level - Lower
Kitchen 
Dimensions - 10X17Level - MainDescription - Eating Area-Breakfast Bar,Island,Pantry-Closet,Granite Counters,Updated Kitchen
Laundry 
Living Room 
Dimensions - 18X22Level - Main
Master Bedroom 
Dimensions - 13X15Level - Second
Save
Ask
Tour
Hide
Share
Exterior Features
Construction Details 
Vinyl Siding
Patio And Porch 
Deck
Roof 
Asphalt
Community Features
Association Fee 
$439.0
Association Fee Frequency 
Monthly
MLS Area 
Arlington Heights
School District 
Buffalo Grove High School
Township 
Wheeling
Schools
School District
Buffalo Grove High School
Elementary School
J W Riley Elementary School
Middle School
Jack London Middle School
High School
Buffalo Grove High School
Listing Courtesy of MRED as distributed by MLS Grid of Compass


Based on information submitted to the MLS GRID as of 2026-10-15 08:47 PM UTC. All data is obtained from various sources and may not have been verified by broker or MLS GRID. Supplied Open House Information is subject to change without notice. All information should be independently reviewed and verified for accuracy. Properties may or may not be listed by the office/agent presenting the information.
Last checked: 2026-10-15 08:47 PM UTC
MRED DMCA Copyright Information Copyright © 2026 Midwest Real Estate Data LLC. All rights reserved.

Neighborhood & Commute
Source: Walkscore
Save
Ask
Tour
Hide
Share

Compare Listings