

378 Summit CircleLombard, IL 60148
Mortgage Calculator
Monthly Payment (Est.)
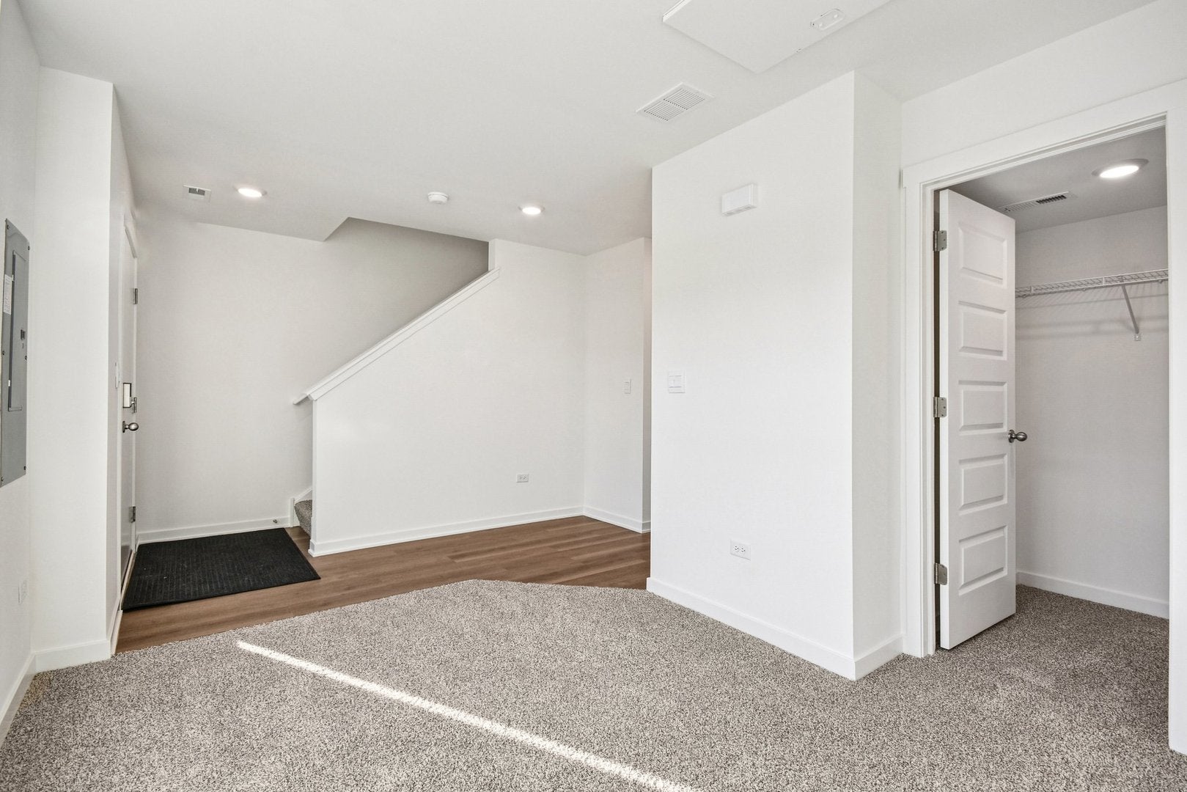
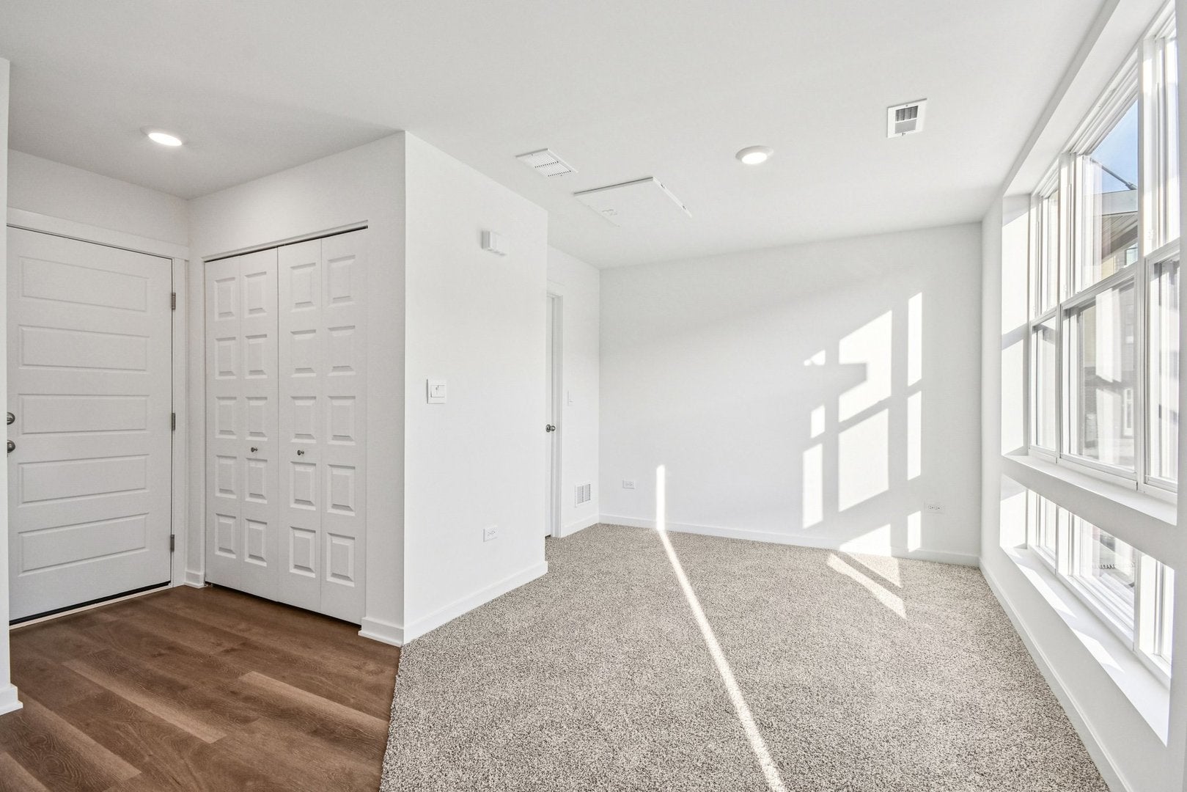
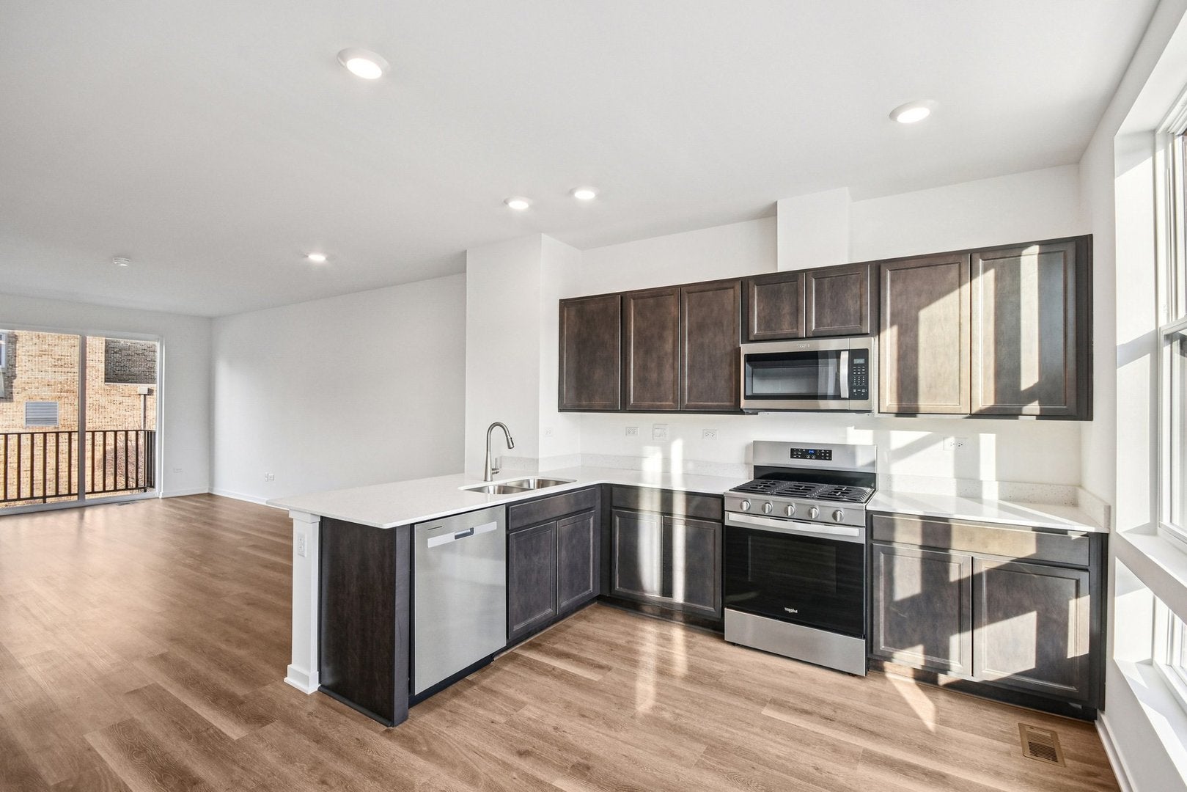
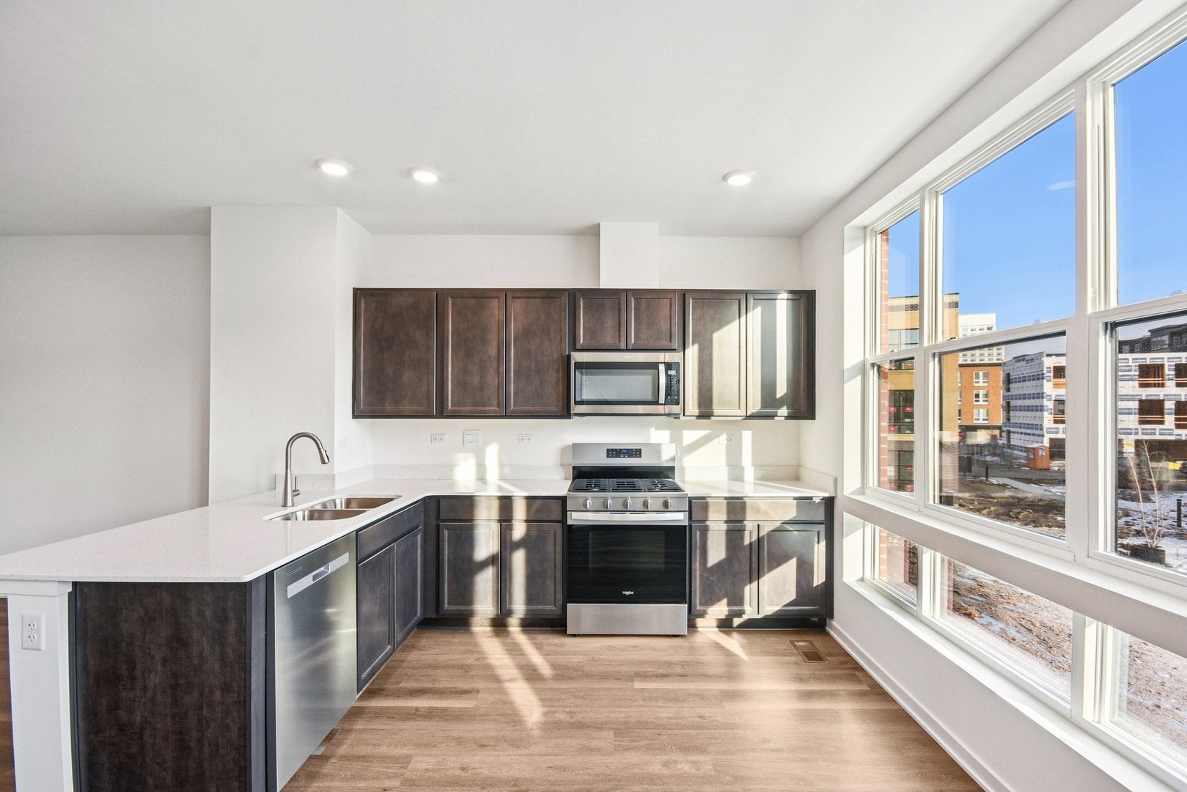
Enter an interest rate to see your estimated monthly payment.Welcome to 378 Summit Circle in Lombard, Illinois, a new townhome in our Summit at Yorktown community. This NEW townhome is ready NOW for move-in! Enjoy low maintenance living, including snow removal, lawn care and exterior maintenance. The Monroe floor plan offers 1,661 sq ft of living space featuring 2 bedrooms, 2.5 baths, a convenient loft, and a finished flex space. As you step upstairs into the main living area, you'll be greeted by an inviting open concept layout with 9ft ceilings. The corner kitchen, complete with soft-close designer cabinets, stainless steel appliances including refrigerator, and quartz countertops, overlooks the dining area and great room, perfect for entertaining or relaxing with loved ones. Experience the comfort of a spacious primary bedroom flooded with light from the wall of windows including windows in the walk-in closet! The adjoining en suite bathroom has a raised double sink vanity. Also upstairs, you'll find the laundry room with washer and dryer included, secondary bedroom adjacent to the loft, perfect for a sitting room, office, workout room or playroom with a full second bath and a linen closet. The townhomes also features a convenient 2-car garage with a rough-in for an EV charger and a 2-car driveway. All Chicago homes include our America's Smart Home Technology. Photos are of a similar home and model home. Actual home build may vary. Sales office open by appointment only
| 15 hours ago | Listing updated with changes from the MLS® | |
| 23 hours ago | Listing first seen on site |

Based on information submitted to the MLS GRID as of 2026-10-15 11:52 AM UTC. All data is obtained from various sources and may not have been verified by broker or MLS GRID. Supplied Open House Information is subject to change without notice. All information should be independently reviewed and verified for accuracy. Properties may or may not be listed by the office/agent presenting the information.
Last checked: 2026-10-15 11:52 AM UTC
MRED DMCA Copyright Information Copyright © 2026 Midwest Real Estate Data LLC. All rights reserved.
Did you know? You can invite friends and family to your search. They can join your search, rate and discuss listings with you.