

290 E Norman LaneWheeling, IL 60090
Mortgage Calculator
Monthly Payment (Est.)
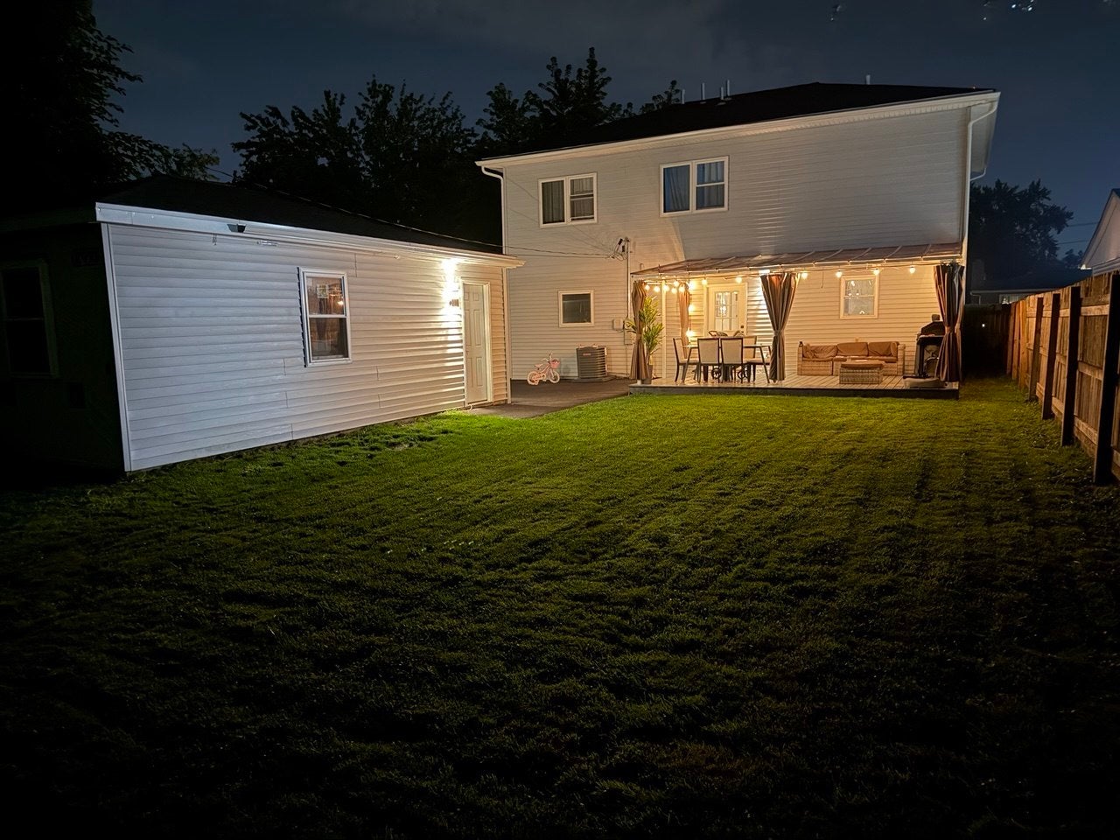
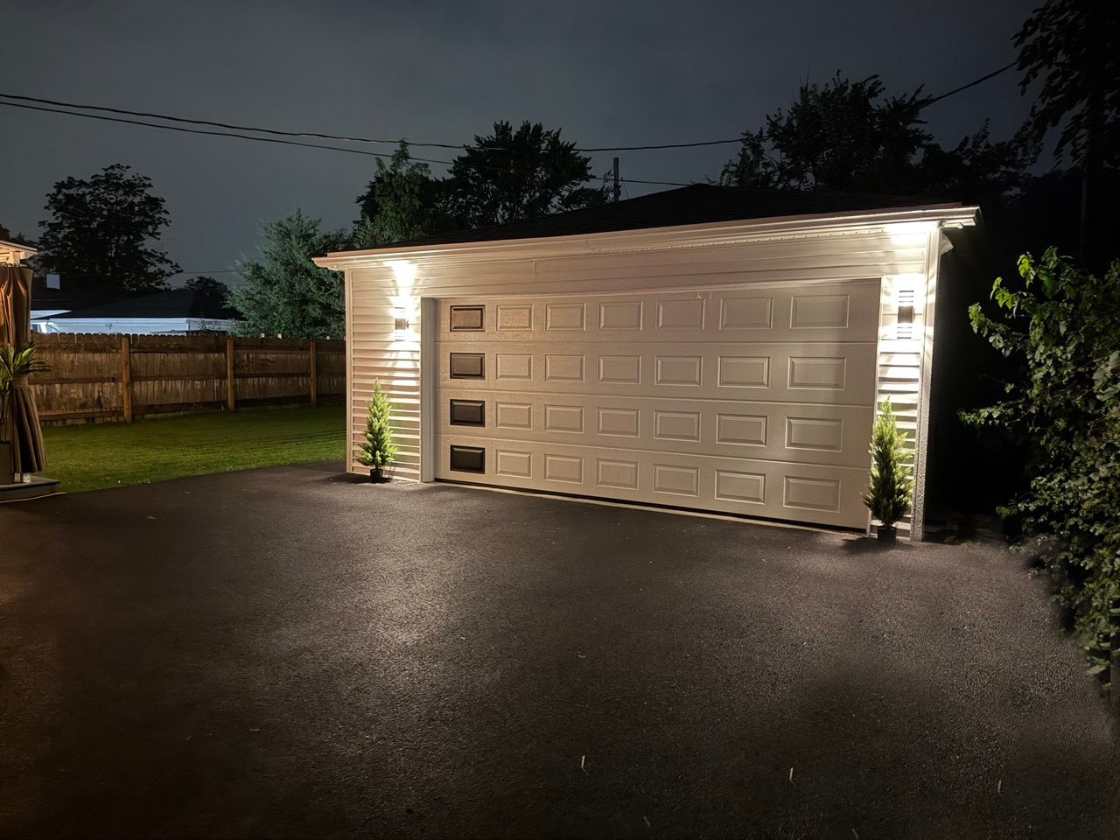
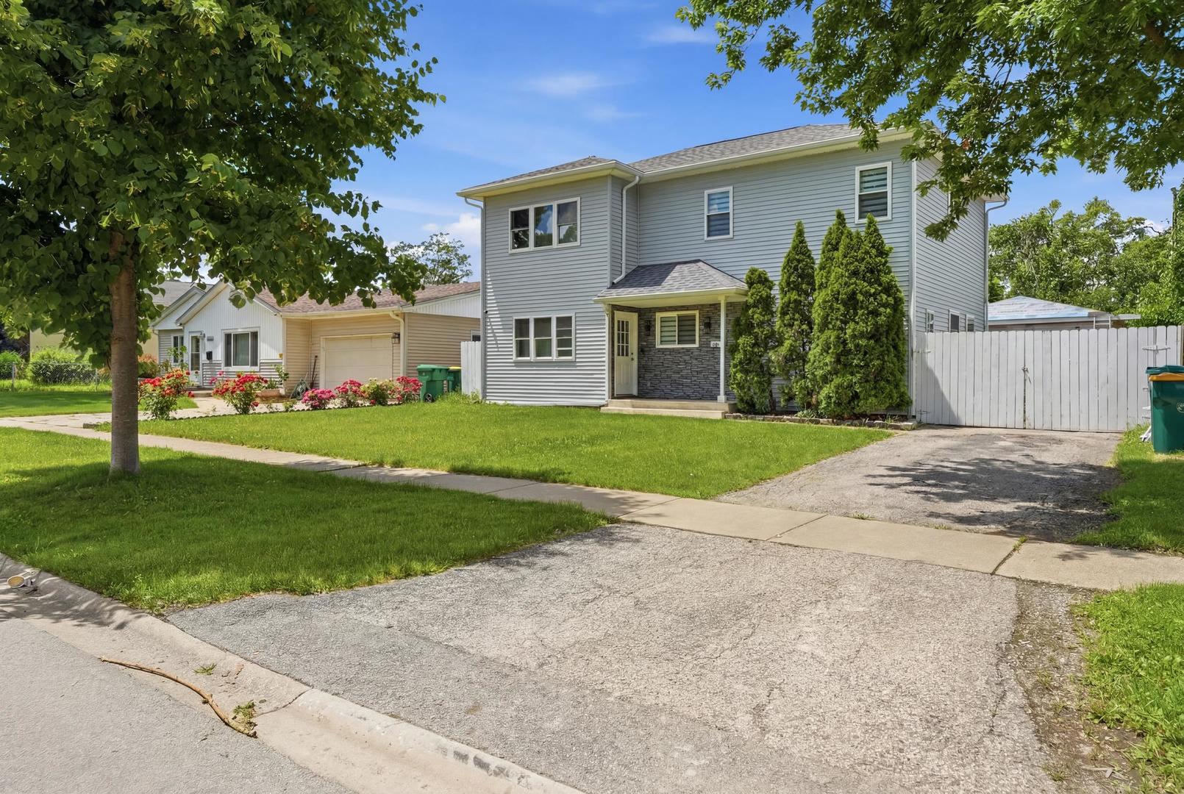
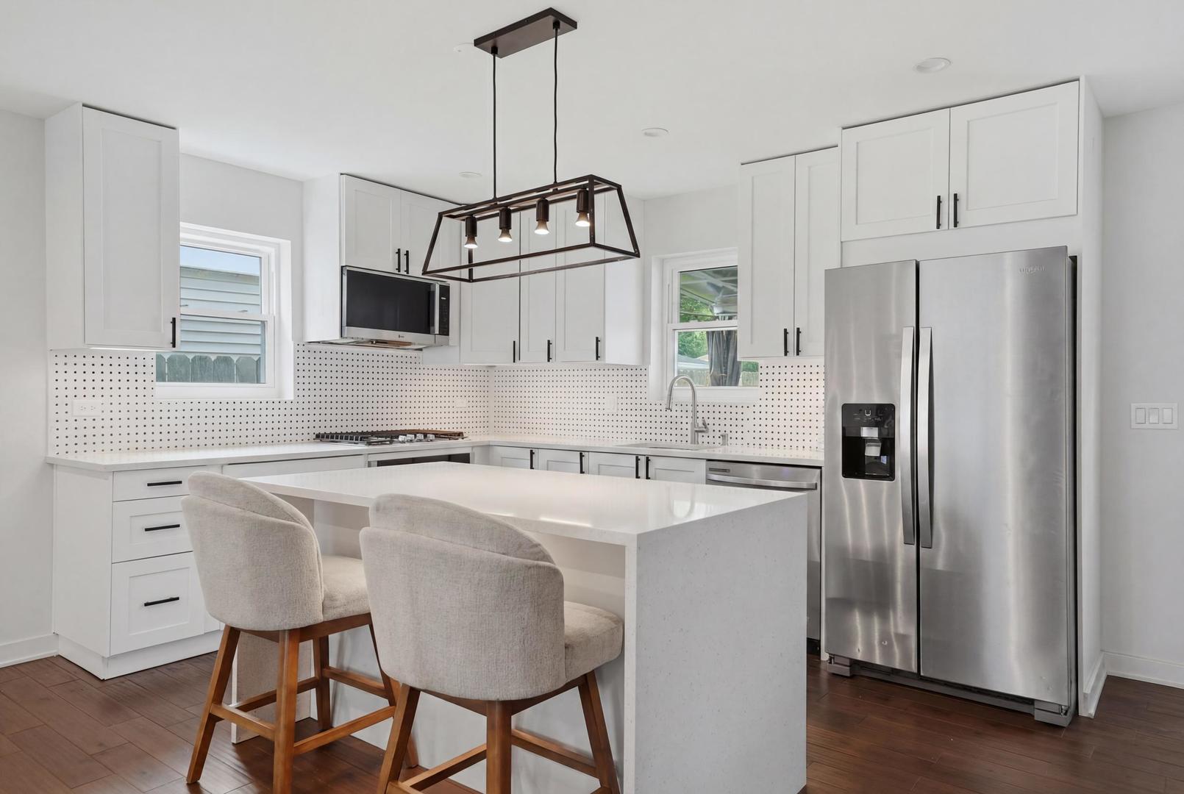
Enter an interest rate to see your estimated monthly payment.Welcome to this stunning NEW CONSTRUCTION home in the heart of Wheeling! Thoughtfully built with today's building codes, modern construction standards, and quality materials, this beautiful two-story residence offers the comfort, efficiency, and peace of mind of a brand-new home. Set on a generous 65' x 105' lot, this home features 4 bedrooms, 3 full bathrooms, a 2-car garage, front and rear porches, and a fully fenced backyard. The home was constructed with upgraded insulation, including 7-inch spray foam insulation, helping provide excellent energy efficiency, year-round comfort, and improved sound insulation. The open-concept main level welcomes you with a bright and spacious living room featuring an electric fireplace and a stunning designer kitchen with white shaker cabinetry, black hardware, quartz countertops, a large center island with seating, and a full suite of stainless-steel appliances, including a gas cooktop, built-in microwave, and French-door refrigerator. A first-floor bedroom and full bathroom with a soaking tub offer an ideal setup for guests, related living, or a private home office. A convenient laundry room and coat closet complete the main level. Upstairs, the impressive primary suite features a spacious walk-in closet and a spa-inspired bathroom finished with full-height porcelain tile, a rainfall shower, dual vanities, and quartz countertops. Two additional generously sized bedrooms share a beautifully finished full bathroom. Throughout the home, you'll find hardwood flooring, recessed lighting, modern finishes, and quality craftsmanship. Every detail has been thoughtfully designed to provide the look and feel of a high-end new home while offering the benefits of modern construction. Step outside to enjoy the raised rear porch and fully fenced private backyard, perfect for relaxing, entertaining, and outdoor activities. Ideally located just minutes from Heritage Park, Wheeling Aquatic Center, Recreation Center, Des Plaines River Trail, top-rated schools, shopping, dining, and Metra access. A rare opportunity to own a truly NEW, move-in-ready home built to today's codes and standards, with modern energy-efficient construction and quality finishes throughout-all in one of Wheeling's most desirable locations!
| 10 hours ago | Listing updated with changes from the MLS® | |
| 11 hours ago | Listing first seen on site |

Based on information submitted to the MLS GRID as of 2026-10-15 02:58 AM UTC. All data is obtained from various sources and may not have been verified by broker or MLS GRID. Supplied Open House Information is subject to change without notice. All information should be independently reviewed and verified for accuracy. Properties may or may not be listed by the office/agent presenting the information.
Last checked: 2026-10-15 02:58 AM UTC
MRED DMCA Copyright Information Copyright © 2026 Midwest Real Estate Data LLC. All rights reserved.