

1400 Kingsport CourtNorthbrook, IL 60062
Mortgage Calculator
Monthly Payment (Est.)
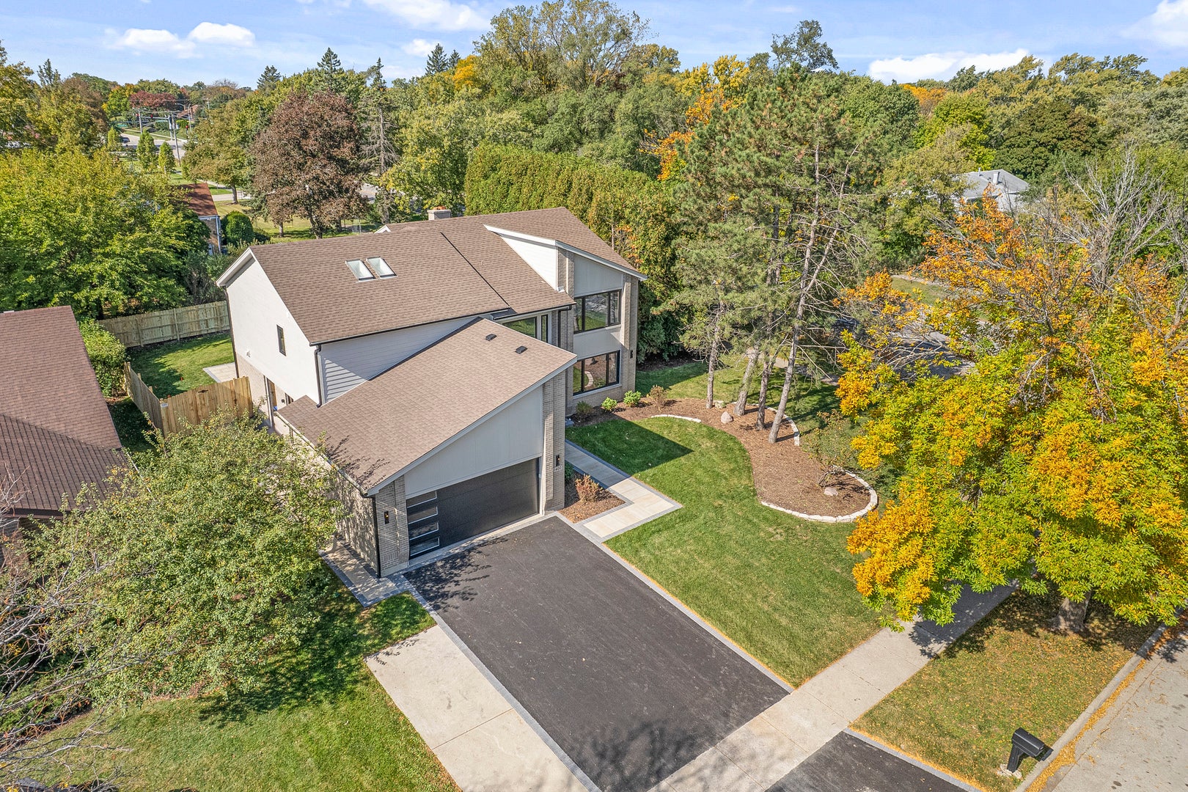
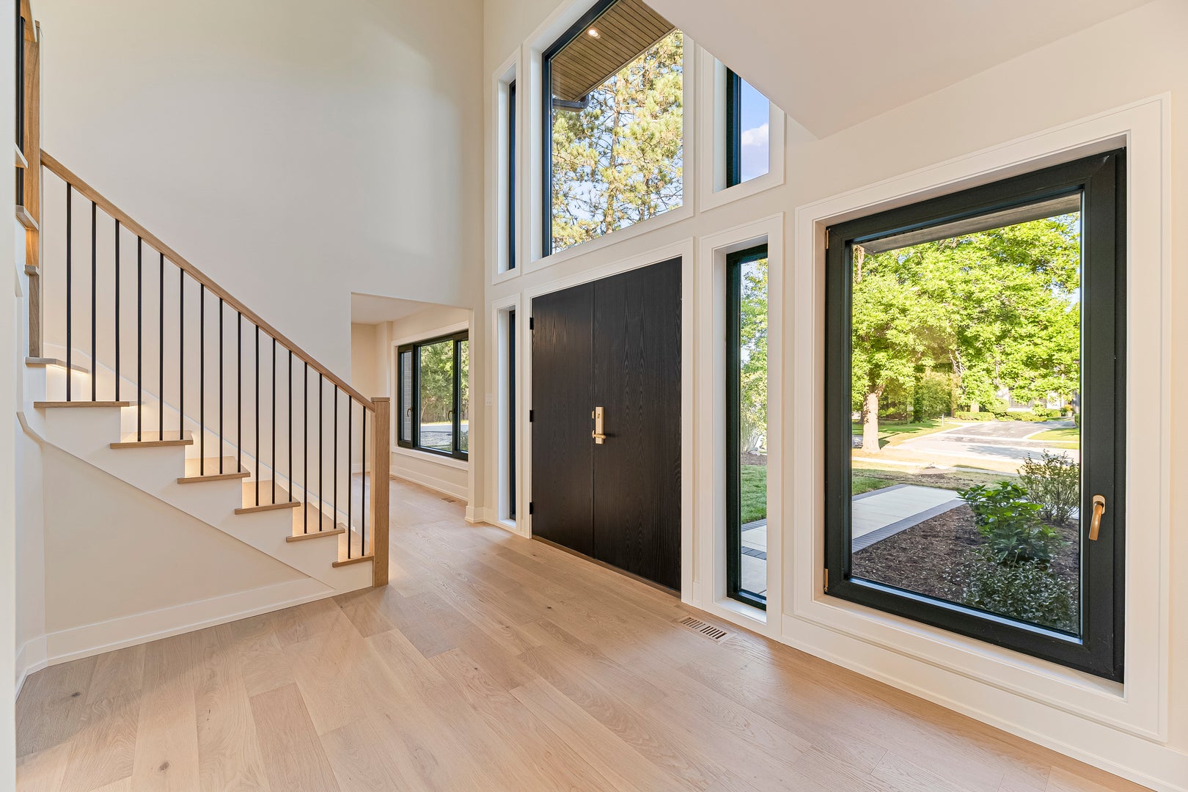
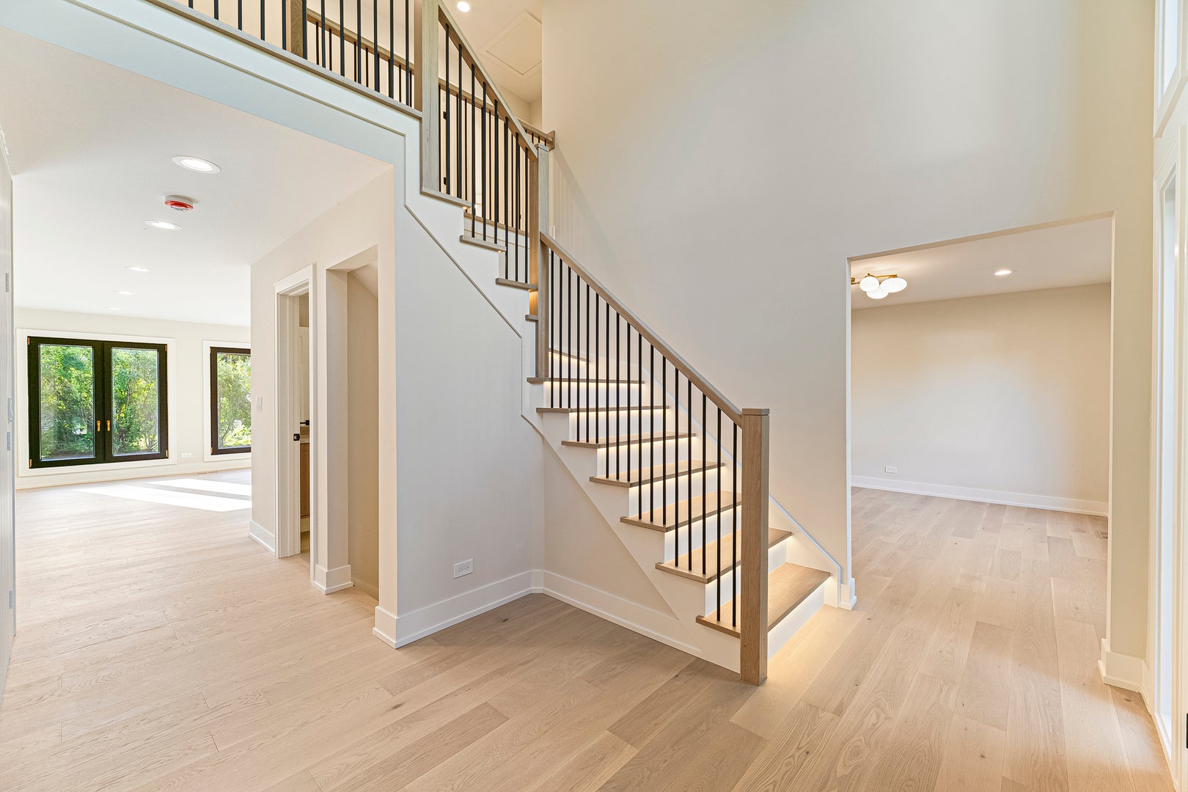
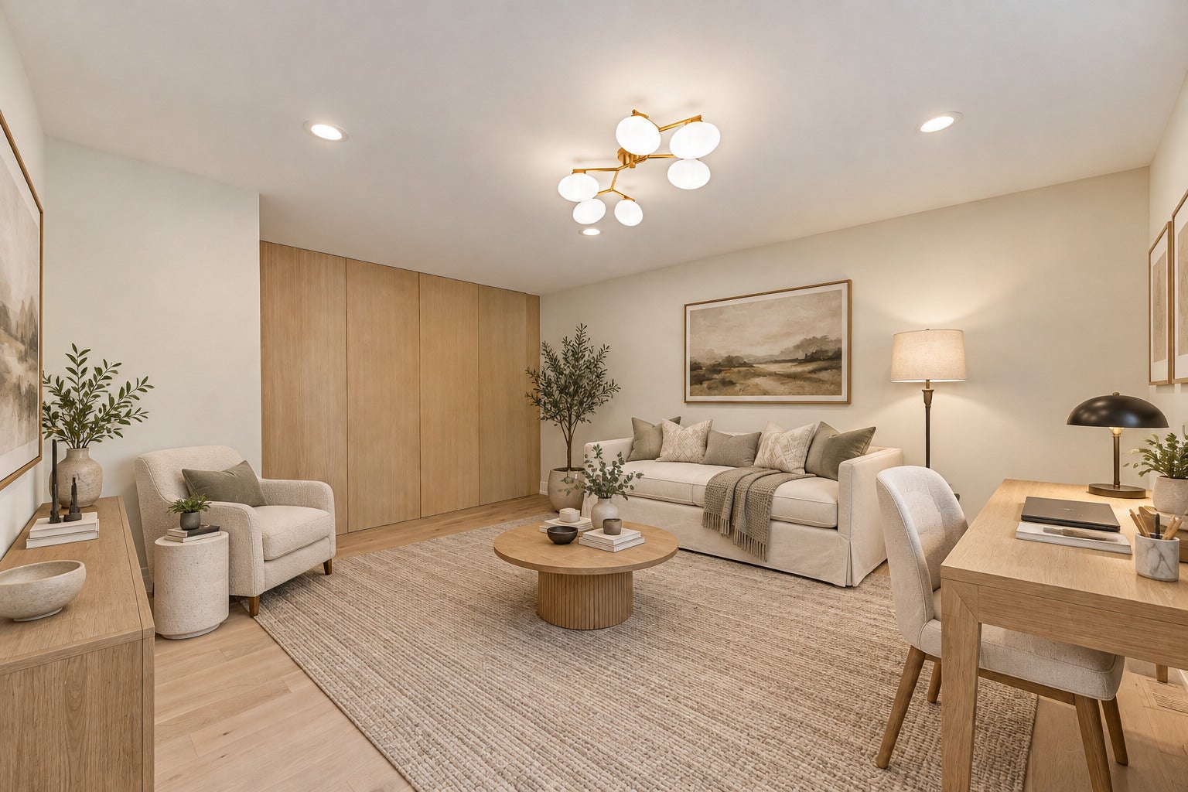
Enter an interest rate to see your estimated monthly payment.Welcome to 1400 Kingsport Court, a beautifully reimagined home tucked away on a quiet cul-de-sac in desirable Northbrook. Recently renovated from top to bottom with a clean, modern aesthetic, this impressive 5-bedroom, 5-bath home offers exceptional living and entertaining space across three finished levels. A dramatic two-story foyer welcomes you inside, highlighted by a statement staircase with modern railings and integrated lighting, while white oak hardwood flooring flows throughout the main and second levels. Abundant windows fill the home with natural light, complemented by contemporary finishes, custom ceiling details, modern lighting and thoughtful design throughout. The main level features a versatile multipurpose room ideal for a home office, sitting room or additional living space, a separate formal dining room, and an expansive living room anchored by a beautiful fireplace. At the heart of the home is the stunning chef's kitchen featuring custom cabinetry, Taj Mahal quartzite countertops, Thermador appliances, a large center island, abundant storage and generous workspace, all seamlessly connected to the open living area with direct access to the expansive rear patio and backyard. A beautifully updated full bath completes the main level. Upstairs you'll find four spacious bedrooms, including an impressive primary suite featuring a spa-like bath with dual vanities, a freestanding soaking tub, oversized glass-enclosed walk-in shower, skylights and a large custom walk-in closet with extensive built-in storage. A second bedroom suite offers its own private full bath, while two additional bedrooms share a beautifully updated full hall bath with a double vanity. Custom closet organizers provide added storage throughout the second level. The fully finished lower level offers an incredible amount of additional living and entertaining space with a large recreation area, wet bar, fifth bedroom, full bath with an oversized walk-in shower, and a glass-enclosed wine room, along with a separate utility and storage area. Outside, the home's contemporary exterior features light brick and siding, black-framed windows and doors, modern exterior lighting and fully fenced professionally landscaped backyard. The expansive rear patio is perfect for outdoor dining and entertaining, while the manicured backyard and mature landscaping provide plenty of space and privacy. An attached 2-car garage completes the home. Ideally located in Northbrook with access to highly regarded District 27 and Glenbrook High School District 225, including Glenbrook North High School, and convenient to parks, shopping, dining and everything Northbrook has to offer. Completely updated, beautifully finished and truly move-in ready.
| 7 hours ago | Listing updated with changes from the MLS® | |
| 10 hours ago | Listing first seen on site |

Based on information submitted to the MLS GRID as of 2026-10-15 02:58 AM UTC. All data is obtained from various sources and may not have been verified by broker or MLS GRID. Supplied Open House Information is subject to change without notice. All information should be independently reviewed and verified for accuracy. Properties may or may not be listed by the office/agent presenting the information.
Last checked: 2026-10-15 02:58 AM UTC
MRED DMCA Copyright Information Copyright © 2026 Midwest Real Estate Data LLC. All rights reserved.
Did you know? You can invite friends and family to your search. They can join your search, rate and discuss listings with you.