

818 Butternut Lane AMount Prospect, IL 60056
Mortgage Calculator
Monthly Payment (Est.)
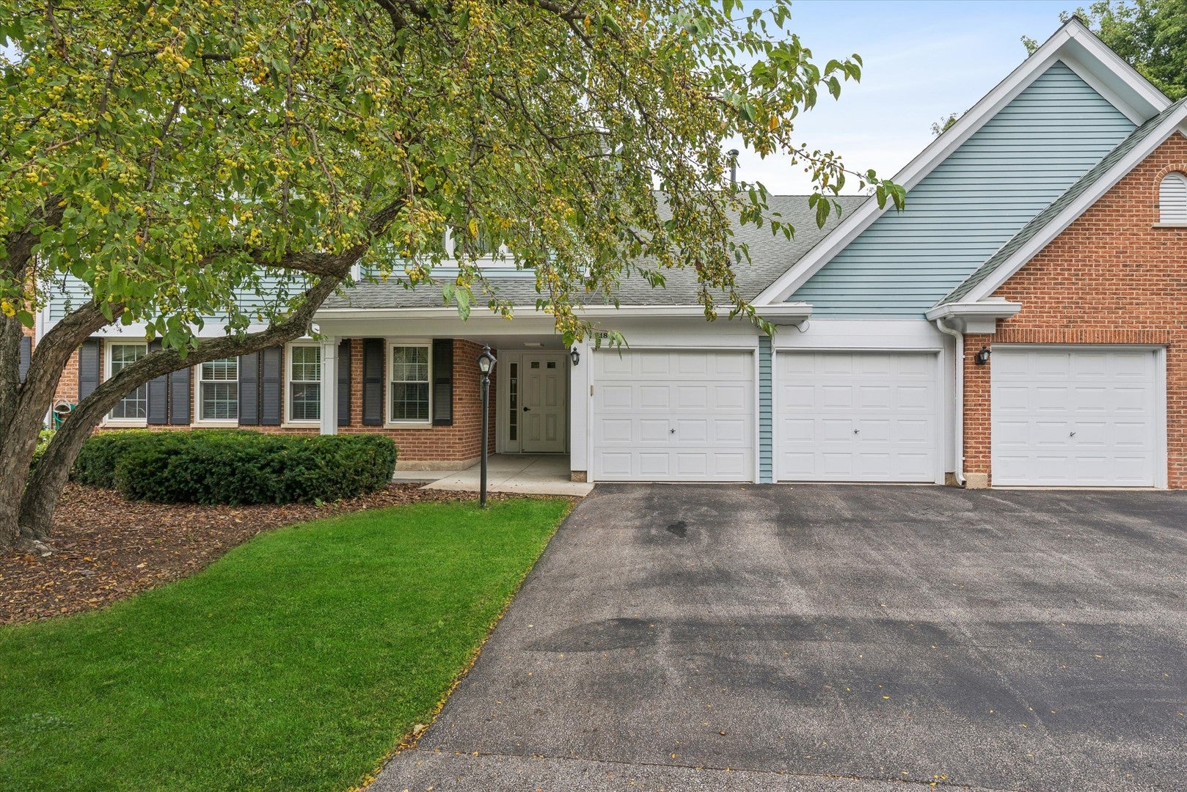
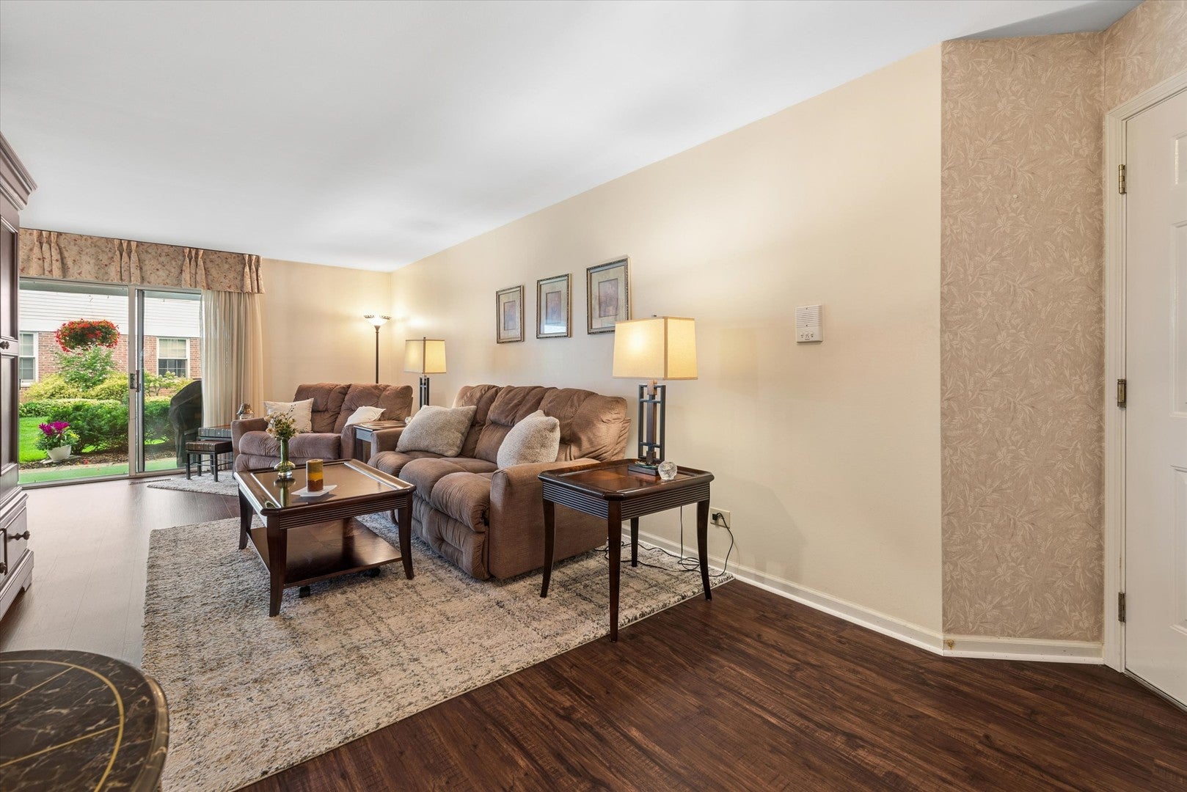
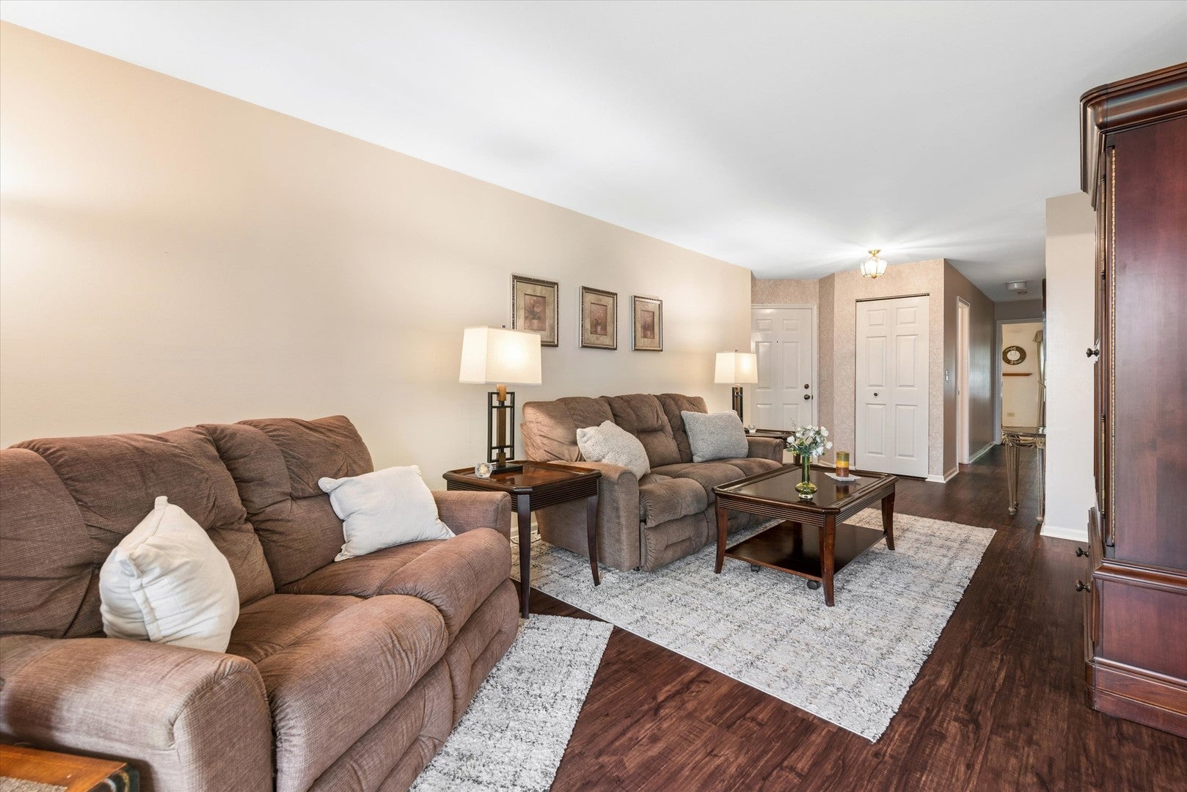
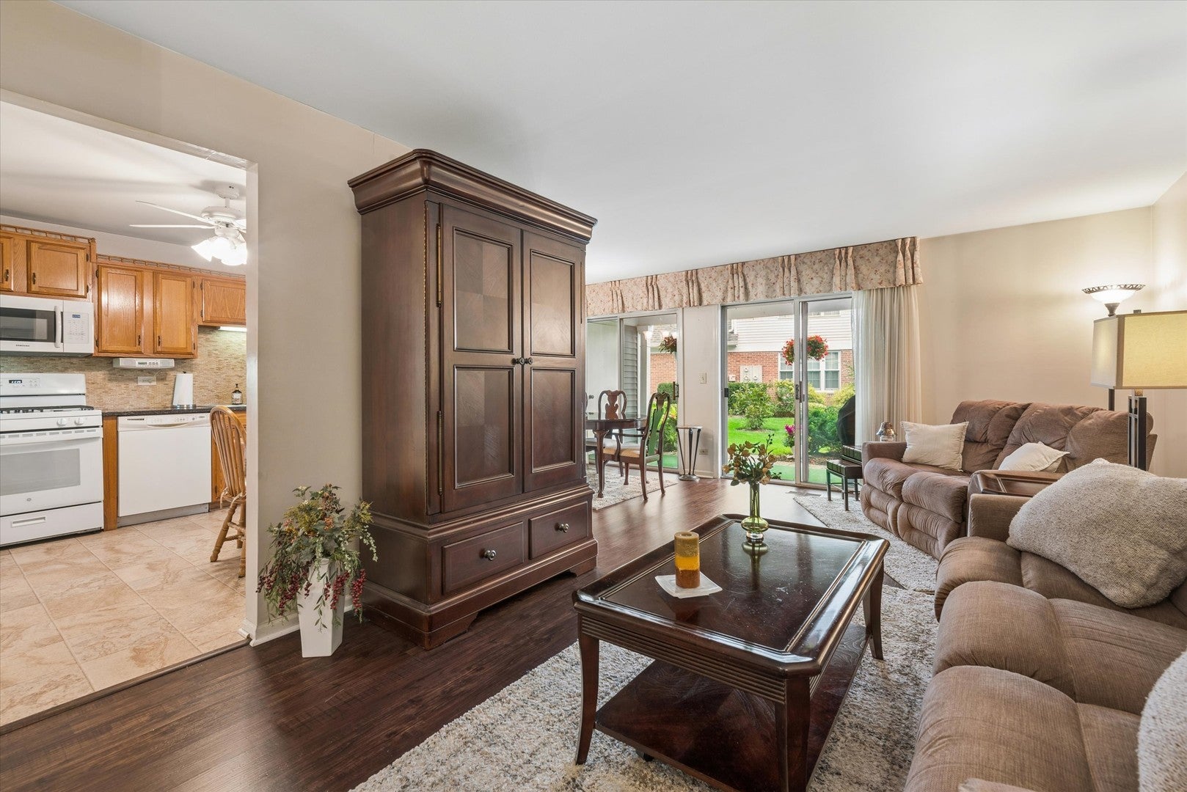
Enter an interest rate to see your estimated monthly payment.Welcome to 818 Butternut Lane, a lovingly cared for 2 bedroom, 2 bath home with a seamless floorpan. You can't say enough about the value of location, it's the one element of a home that can't be changed and this home has the "ideal" spot. It's ground level and located on an interior lot, with a strategically positioned covered patio that overlooks a tranquil pond. The element of privacy is enviable and the view is awesome! Also, tucked in at the end of the patio is a handy storage room for your outside furniture. Now, check out the the living and dining area, with the attractive and practical laminate wood flooring, it is open and adaptable. The kitchen, conveniently situated between the dining and living area, is fully equipped with all the essentials necessary to whip up a gourmet delight. And having the space for a dining table is certainly a convenience. The bedrooms, off on their own wing, convey a much appreciated element of privacy. The spacious primary suite includes an expansive walk-in closet, a substantial en-suite with a separate shower and a double-sink vanity. The generous size second bedroom is outfitted with an ample size closet and sits next to the second full bath. The conveniently located laundry/utility room contains a full size washer and dryer as well as shelving to house your washing essentials. The sought-after Old Orchard Community with it's pool, clubhouse, walking paths and green space is pet friendly and ideally located near shopping, dining, the library, major roads and transits, and downtown Mt Prospect. Who could ask for anything more. Come and take a look at this wonderful Community, you will definitely be impressed, and perhaps want to call it HOME.
| 3 hours ago | Listing updated with changes from the MLS® | |
| 3 hours ago | Listing first seen on site |

Based on information submitted to the MLS GRID as of 2026-10-16 11:54 PM UTC. All data is obtained from various sources and may not have been verified by broker or MLS GRID. Supplied Open House Information is subject to change without notice. All information should be independently reviewed and verified for accuracy. Properties may or may not be listed by the office/agent presenting the information.
Last checked: 2026-10-16 11:54 PM UTC
MRED DMCA Copyright Information Copyright © 2026 Midwest Real Estate Data LLC. All rights reserved.
Did you know? You can invite friends and family to your search. They can join your search, rate and discuss listings with you.