Your search results
Save
Ask
Tour
Hide
Share
$199,900
1 Day On Site

1 Renaissance Place 205
Palatine, IL 60067

For Sale|Condominium|Active
1
Bed
1
Total Bath
1
Full Bath
800
SqFt
$250
/SqFt
1978
Built
Subdivision:
Renaissance Towers
County:
Cook
Listing Courtesy of MRED as distributed by MLS Grid of RE/MAX Suburban
1 Renaissance Place 2051 Renaissance Place 2051 Renaissance Place 2051 Renaissance Place 205
Save
Ask
Tour
Hide
Share

Mortgage Calculator

Monthly Payment (Est.)

Enter an interest rate to see your estimated monthly payment.
Calculator powered by Showcase IDX, a Constellation1 Company. Copyright ©2026 Information is deemed reliable but not guaranteed.

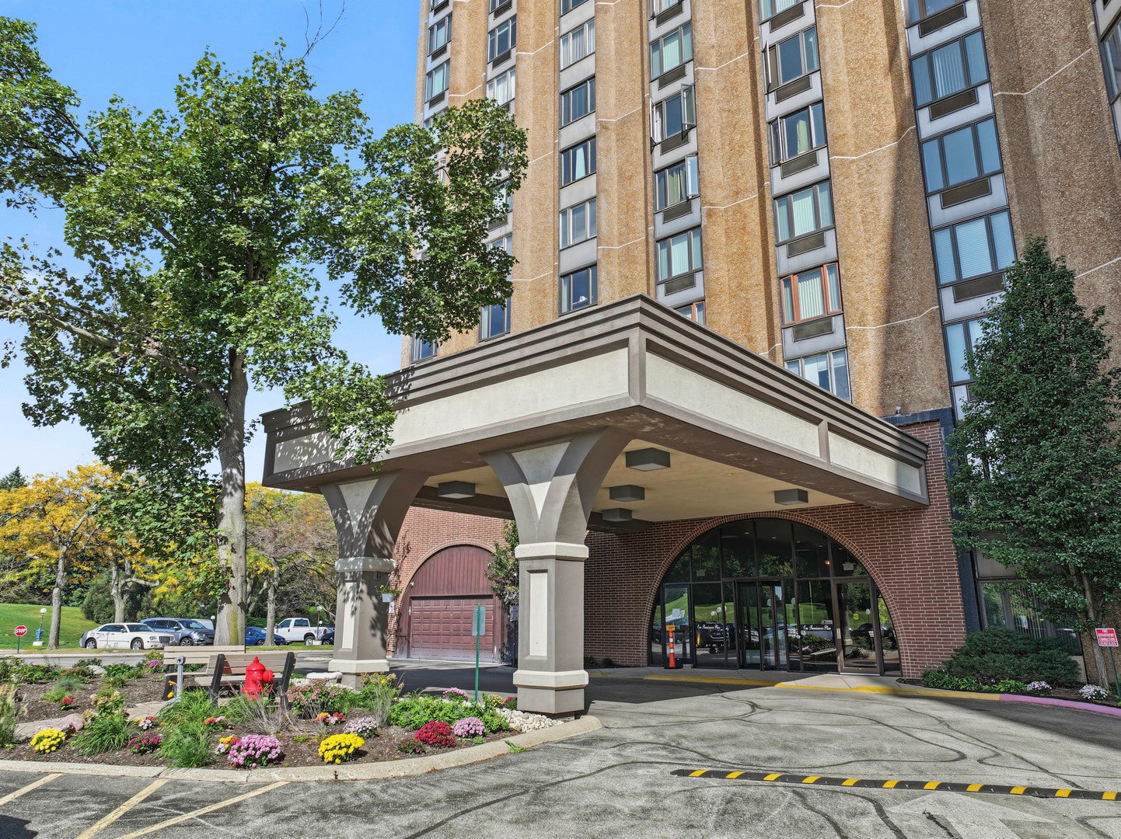
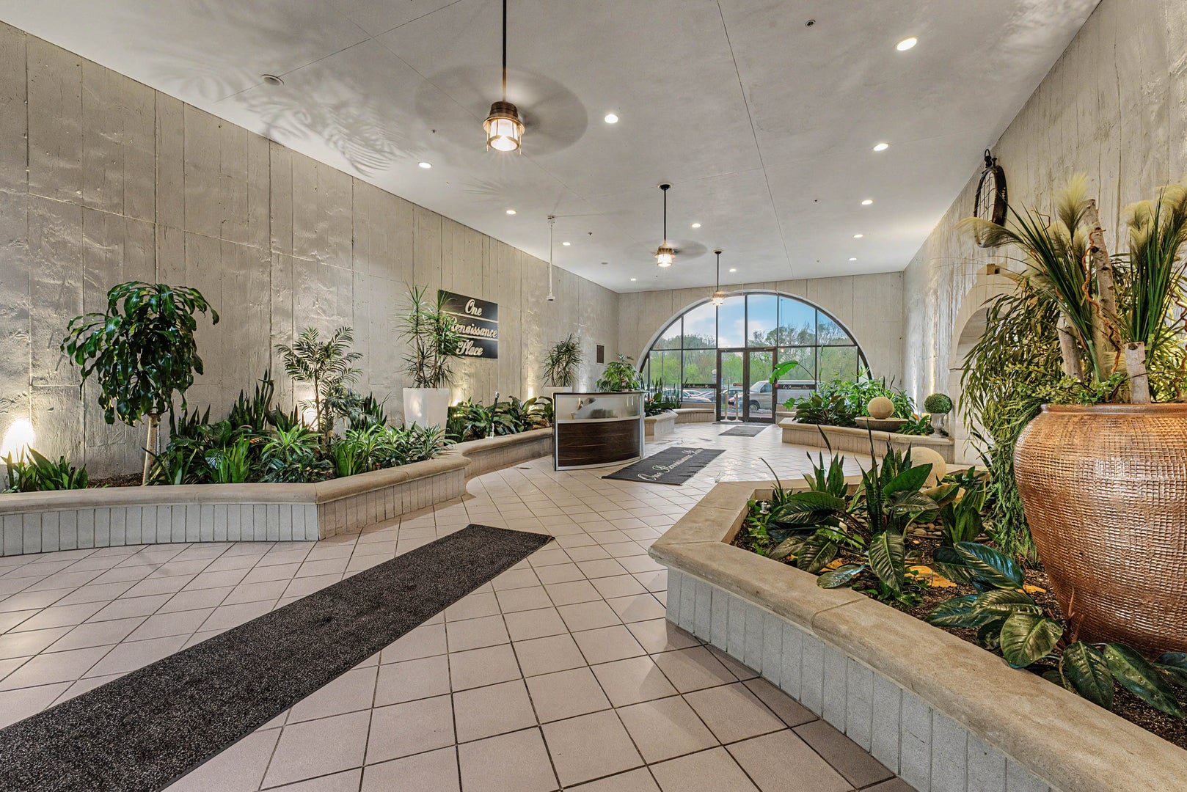
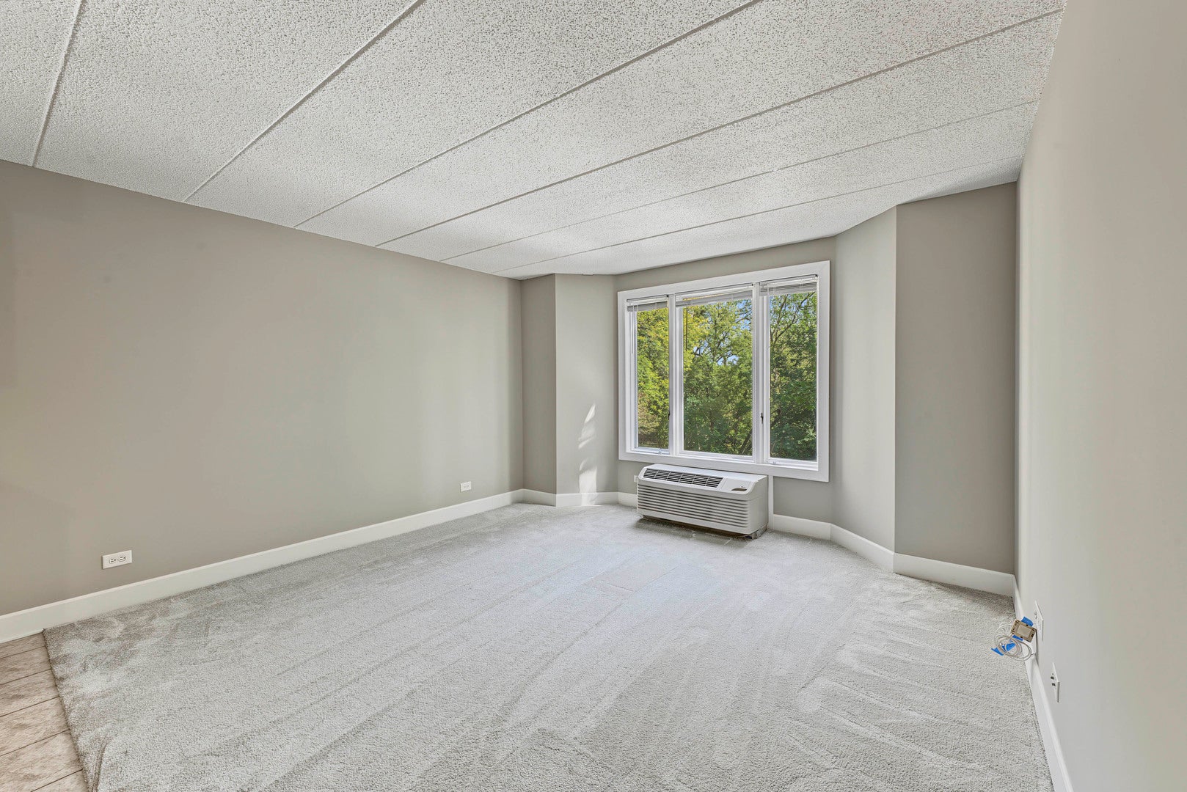
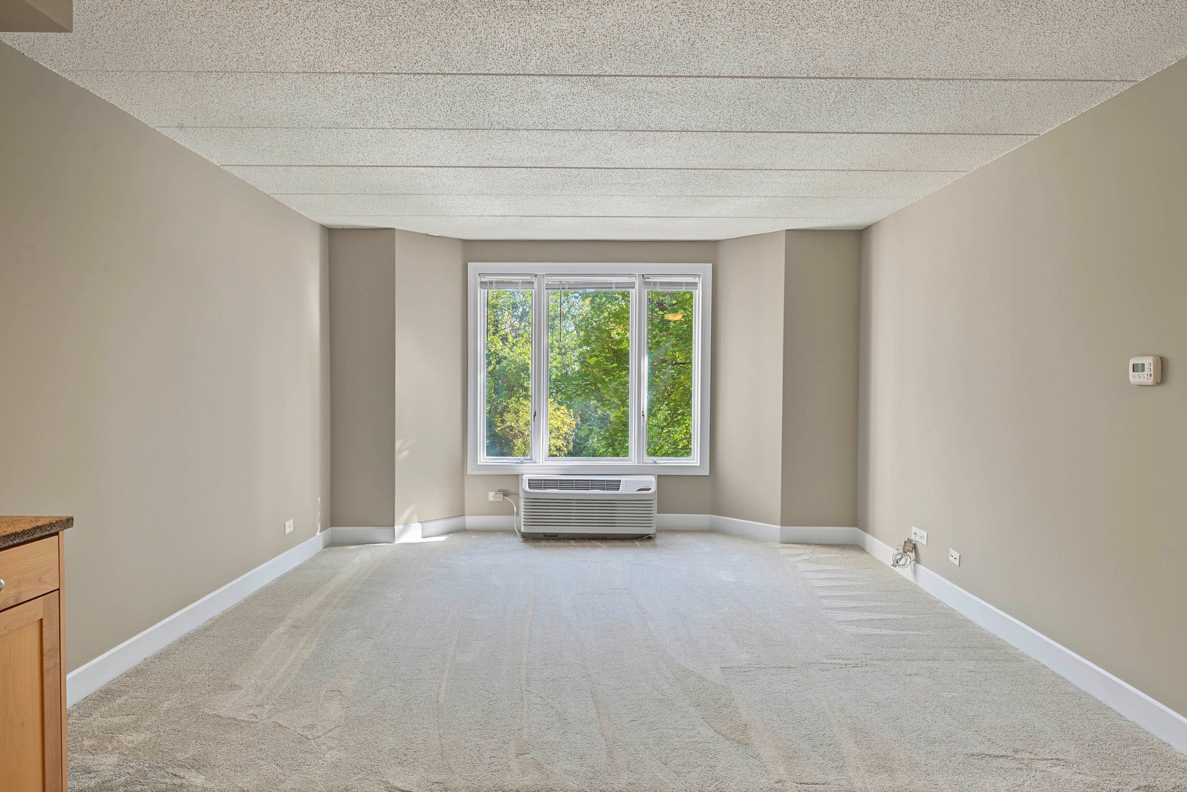
Beautifully refreshed and move-in ready! This bright and spacious 1-bedroom, 1-bath condo in desirable Renaissance Place features a fantastic open floor plan, fresh paint, and brand-new carpeting. The oversized kitchen is a real standout, featuring beautiful maple cabinetry, granite countertops, stainless steel appliances, and ceramic tile flooring. It's not often you find a kitchen this spacious in a one-bedroom condo, with plenty of room for dining and even space to add an island! Large living room windows fill the space with natural light and showcase beautiful views of mature trees and lush greenery. The spacious bedroom offers excellent closet space, including a walk-in closet with built-in shelving. The full bath features a granite-topped vanity and tub/shower combination. The building offers an impressive selection of amenities, including an outdoor pool and sundeck, fitness center, sauna, library and billiards room, party room, and outdoor grilling area. Additional conveniences include a doorman and security, on-site management, elevators, package receiving, and laundry facilities on alternating floors. Fantastic location near downtown Palatine, Metra, shopping, restaurants, and the library. Vacant and ready for a quick closing. Taxes do not include any exemptions.

Save
Ask
Tour
Hide
Share
Listing Snapshot
Price 
$199,900
Days On Site 
1 Day
Bedrooms 
1
Inside Area (SqFt) 
800 sqft
Total Baths 
1
Full Baths 
1
Partial Baths 
N/A
Lot Size 
N/A
Year Built 
1978
MLS® Number 
12785734
Status 
Active
Property Tax 
$3,009.18
HOA/Condo/Coop Fees 
$473 monthly
Sq Ft Source 
Assessor
Friends & Family
Recent Activity
an hour agoListing updated with changes from the MLS®
4 hours agoStatus changed to Active
yesterdayListing first seen on site
General Features
Number Of Stories 
11
Parking 
UnassignedOther
Parking Spaces 
1
Pets 
Cats OKDogs OK
Property Sub Type 
Condominium
Sewer 
Public Sewer
SqFt Total 
800
Interior Features
Appliances 
RangeMicrowaveDishwasherRefrigeratorStainless Steel Appliance(s)
Basement 
None
Cooling 
Wall Unit(s)
Heating 
Electric
Interior 
ElevatorWalk-In Closet(s)Entrance FoyerBuilt-in FeaturesOpen Floorplan
Laundry Features 
Common AreaMultiple Locations
Bedroom 2 
Bedroom 3 
Bedroom 4 
Dining Room 
Level - Main
Family Room 
Foyer 
Dimensions - 8X13Level - Main
Kitchen 
Dimensions - 12X15Level - MainDescription - Eating Area-Table Space
Laundry 
Living Room 
Dimensions - 14X15Level - Main
Master Bedroom 
Dimensions - 12X13Level - Main
Walk In Closet 
Dimensions - 4X7Level - Main
Save
Ask
Tour
Hide
Share
Exterior Features
Construction Details 
Brick
Community Features
Accessibility Features 
Accessible EntranceAccessible Electrical and Environmental ControlsAccessible Elevator Installed
Association Amenities 
Party RoomPoolSaunaService Elevator(s)ClubhouseElevator(s)
Association Fee 
$473.0
Association Fee Frequency 
Monthly
MLS Area 
Palatine
School District 
Palatine High School
Township 
Palatine
Schools
School District
Palatine High School
Elementary School
Lincoln Elementary School
Middle School
Walter R Sundling Middle School
High School
Palatine High School
Listing Courtesy of MRED as distributed by MLS Grid of RE/MAX Suburban


Based on information submitted to the MLS GRID as of 2026-10-16 04:10 PM UTC. All data is obtained from various sources and may not have been verified by broker or MLS GRID. Supplied Open House Information is subject to change without notice. All information should be independently reviewed and verified for accuracy. Properties may or may not be listed by the office/agent presenting the information.
Last checked: 2026-10-16 04:10 PM UTC
MRED DMCA Copyright Information Copyright © 2026 Midwest Real Estate Data LLC. All rights reserved.

Neighborhood & Commute
Source: Walkscore
Save
Ask
Tour
Hide
Share

Compare Listings