
Your search results
Save
Ask
Tour
Hide
Share
$160,000
8 Days On Site

2015 S Finley Road S 608
Lombard, IL 60148

For Sale|Condominium|Active
1
Bed
1
Total Bath
1
Full Bath
728
SqFt
$220
/SqFt
1975
Built
Subdivision:
Cove Landing
County:
DuPage
Listing Courtesy of MRED as distributed by MLS Grid of Coldwell Banker Real Estate Group
2015 S Finley Road S 6082015 S Finley Road S 6082015 S Finley Road S 6082015 S Finley Road S 608
Save
Ask
Tour
Hide
Share

Mortgage Calculator

Monthly Payment (Est.)

Enter an interest rate to see your estimated monthly payment.
Calculator powered by Showcase IDX, a Constellation1 Company. Copyright ©2026 Information is deemed reliable but not guaranteed.

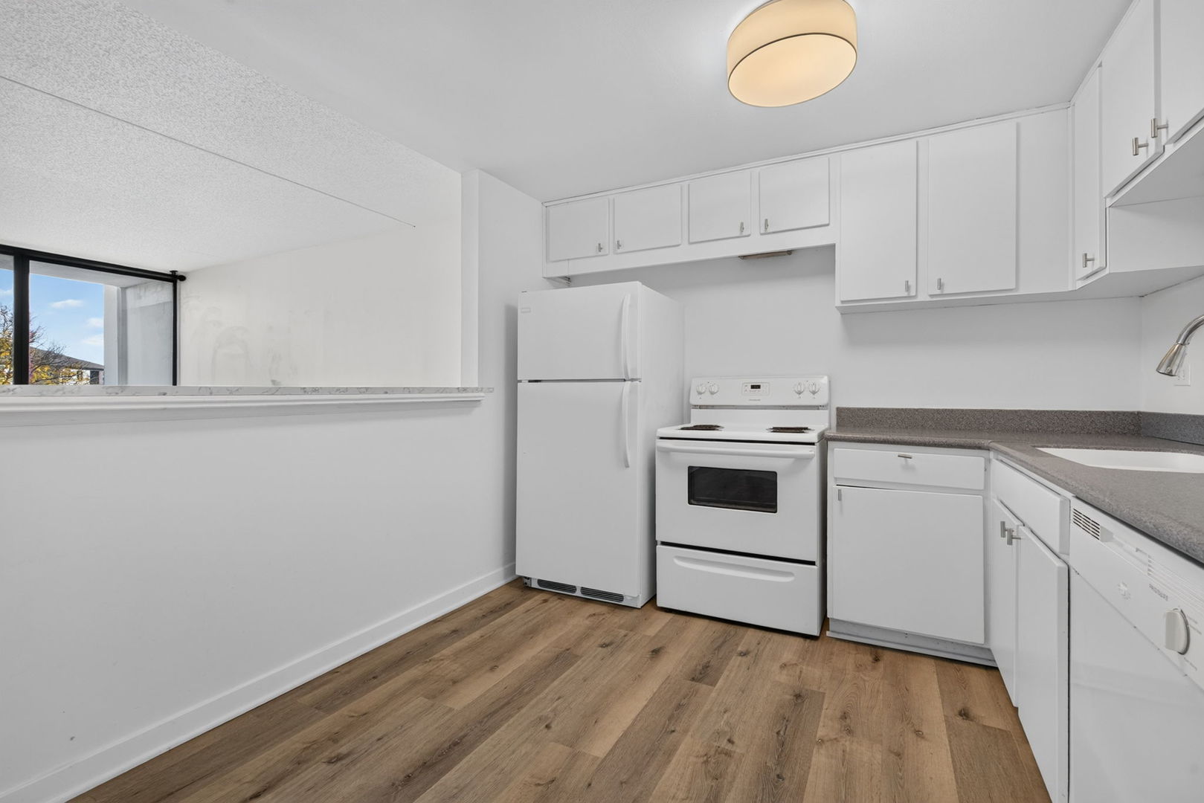
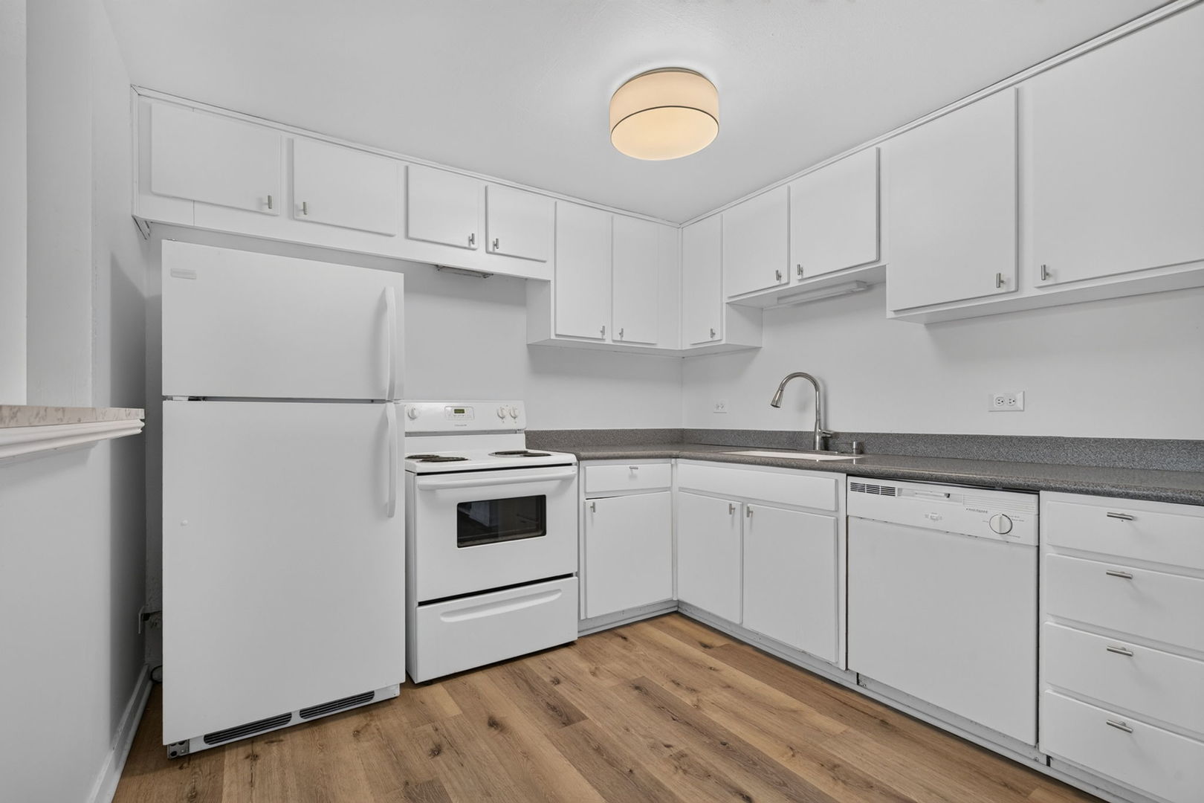
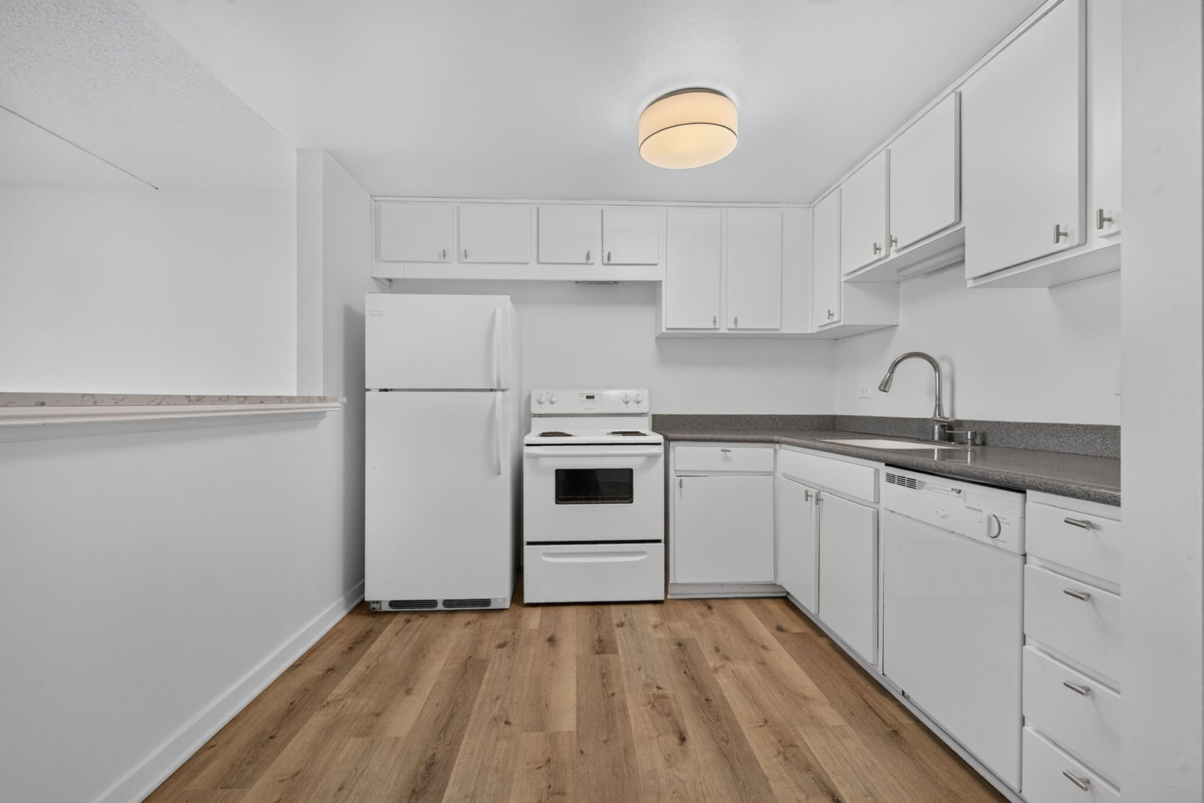
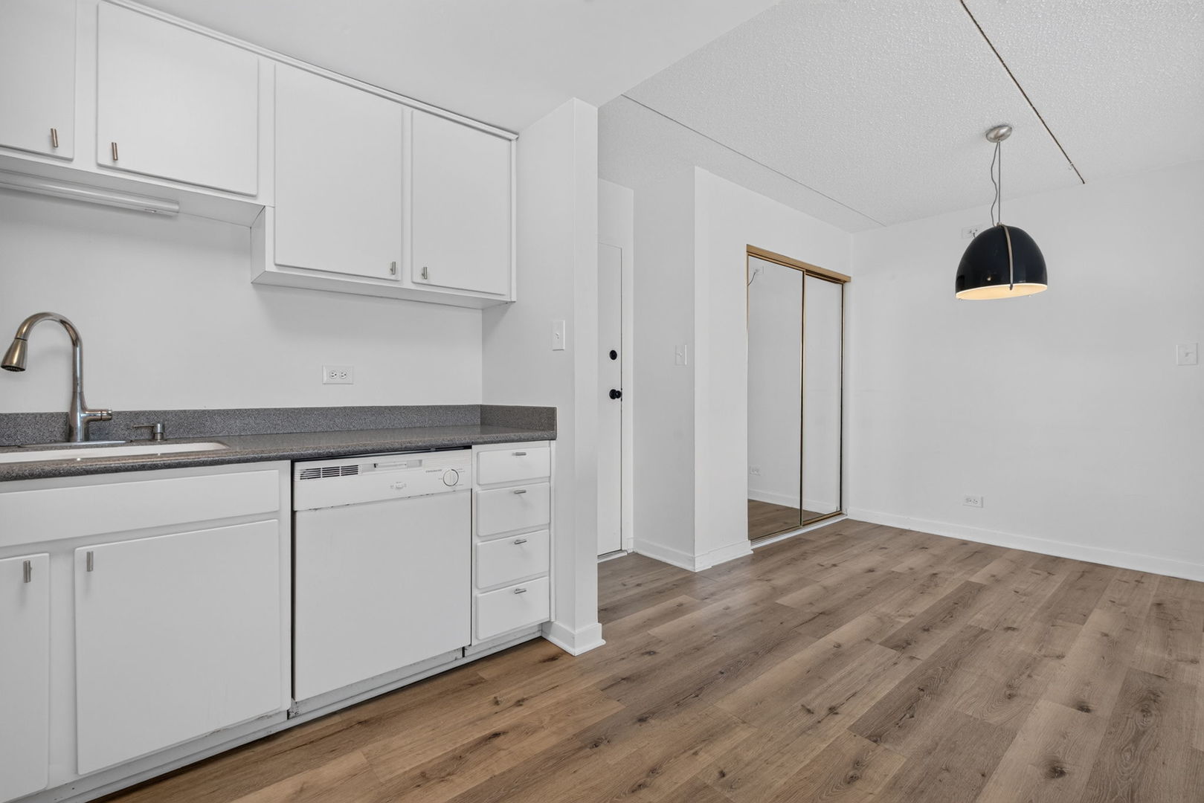
Natural light, treetop views and an impressive array of community amenities highlight this inviting one-bedroom, one-bath condominium in Lombard. This sparkling clean unit is located on the sixth floor and is approximately 728 square feet with a spacious living room, a separate dining area with pendant lighting and luxury vinyl flooring throughout. The kitchen features white cabinetry, contrasting countertops, a dishwasher and a breakfast bar opening to the living room. Sliding glass doors in both the living room and bedroom lead to a generous private balcony overlooking the surrounding grounds. The bedroom includes mirrored closet doors and a ceiling fan, while the bathroom features a white vanity and tub/shower combination. Enjoy community amenities including an outdoor swimming pool, fitness room, billiards room, theater room and clubhouse gathering space. An elevator building with a welcoming lobby, entry intercom system and common laundry facilities rounds out the offering.

Save
Ask
Tour
Hide
Share
Listing Snapshot
Price 
$160,000
Days On Site 
8 Days
Bedrooms 
1
Inside Area (SqFt) 
728 sqft
Total Baths 
1
Full Baths 
1
Partial Baths 
N/A
Lot Size 
N/A
Year Built 
1975
MLS Number 
12786150
Status 
Active
Property Tax 
$3,170.3
HOA/Condo/Coop Fees 
$333 monthly
Sq Ft Source 
Assessor
Friends & Family
Recent Activity
4 days agoListing updated with changes from the MLS
4 days agoStatus changed to Active
a week agoListing first seen on site
General Features
Number Of Stories 
12
Parking 
UnassignedOff StreetGuestParking LotOther
Parking Spaces 
2
Pets 
Cats OK
Property Sub Type 
Condominium
Sewer 
Public Sewer
SqFt Total 
728
Water Source 
Public
Interior Features
Appliances 
RangeDishwasherRefrigerator
Basement 
None
Cooling 
Ceiling Fan(s)Central Air
Heating 
ElectricForced Air
Interior 
StorageOpen Floorplan
Laundry Features 
Common AreaMultiple Locations
Bedroom 2 
Bedroom 3 
Bedroom 4 
Dining Room 
Dimensions - 7X7
Family Room 
Kitchen 
Dimensions - 10X9
Laundry 
Living Room 
Dimensions - 16X14
Master Bedroom 
Dimensions - 12X11
Save
Ask
Tour
Hide
Share
Exterior Features
Construction Details 
Concrete
Exterior 
Balcony
Community Features
Association Amenities 
LaundryCoin LaundryStorageParty RoomPoolSaunaClubhouseFitness Center
Association Fee 
$333.0
Association Fee Frequency 
Monthly
MLS Area 
Lombard
School District 
Glenbard East High School
Township 
York
Schools
School District
Glenbard East High School
Elementary School
Manor Hill Elementary School
Middle School
Glenn Westlake Middle School
High School
Glenbard East High School
Listing Courtesy of MRED as distributed by MLS Grid of Coldwell Banker Real Estate Group


Based on information submitted to the MLS GRID as of 2026-10-24 05:12 PM UTC. All data is obtained from various sources and may not have been verified by broker or MLS GRID. Supplied Open House Information is subject to change without notice. All information should be independently reviewed and verified for accuracy. Properties may or may not be listed by the office/agent presenting the information.
Last checked: 2026-10-24 05:12 PM UTC
MRED DMCA Copyright Information Copyright © 2026 Midwest Real Estate Data LLC. All rights reserved.

Neighborhood & Commute
Source: Walkscore
Save
Ask
Tour
Hide
Share

Compare Listings