Your search results
Save
Ask
Tour
Hide
Share
$1,659,000
New Listing

253 E Wilson Street
Elmhurst, IL 60126

For Sale|Single Family Residence|Active
4
Beds
5
Total Baths
5
Full Baths
3,885
SqFt
$427
/SqFt
2008
Built
County:
DuPage
Listing Courtesy of MRED as distributed by MLS Grid of @properties Christie's International Real Estate
Upcoming Open Houses
Sun, Oct 18, 2:00 PM - 4:00 PM
253 E Wilson Street253 E Wilson Street253 E Wilson Street253 E Wilson Street
Save
Ask
Tour
Hide
Share

Mortgage Calculator

Monthly Payment (Est.)

Enter an interest rate to see your estimated monthly payment.
Calculator powered by Showcase IDX, a Constellation1 Company. Copyright ©2026 Information is deemed reliable but not guaranteed.

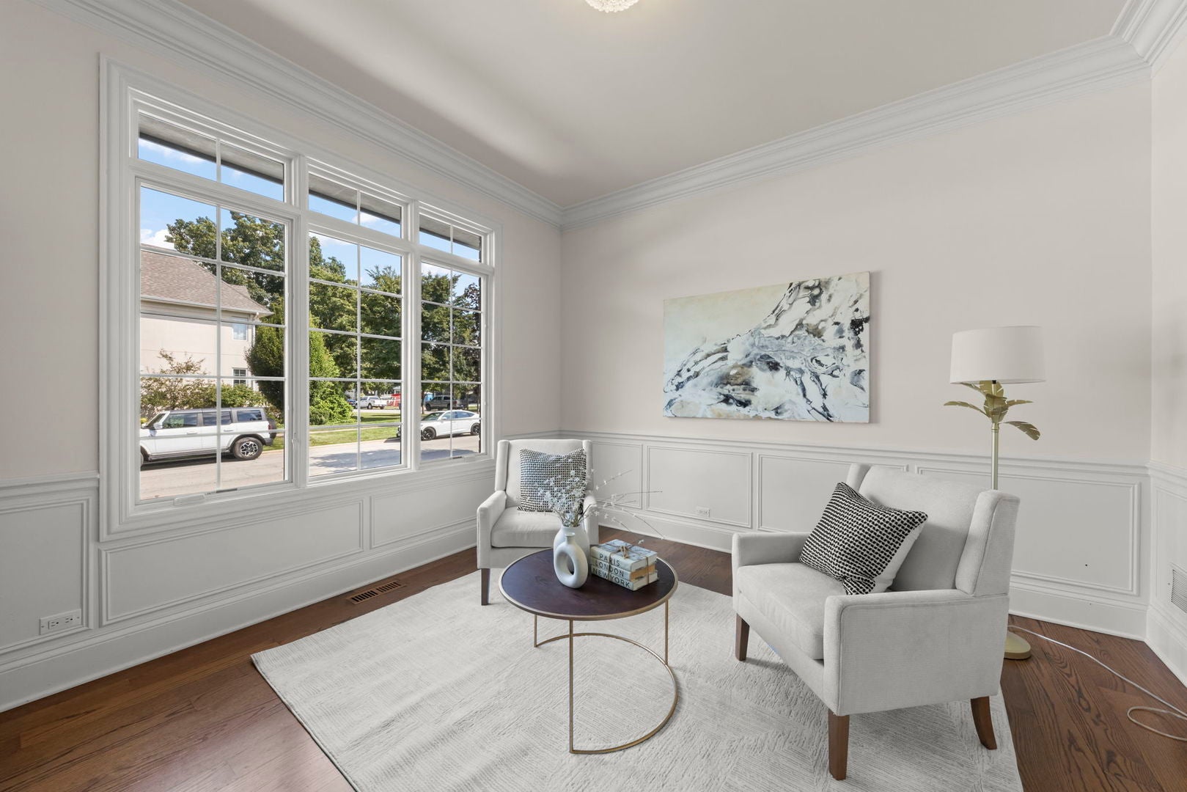
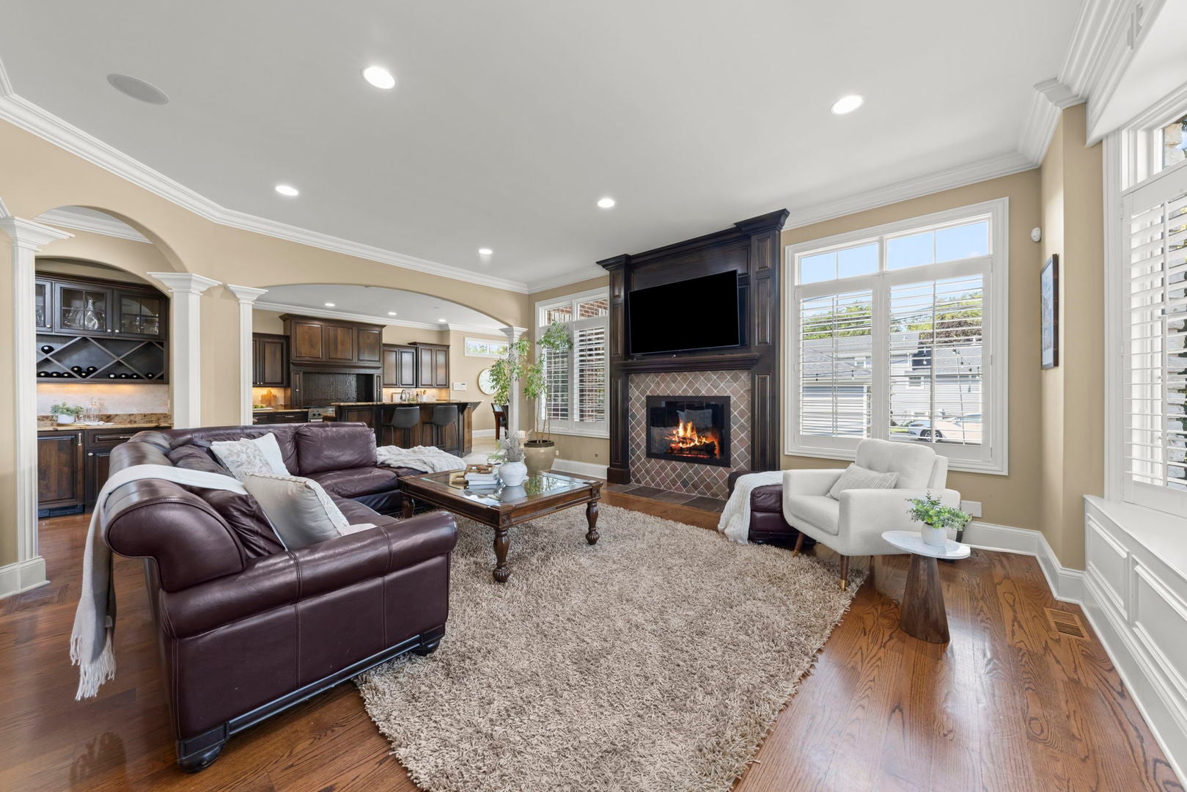
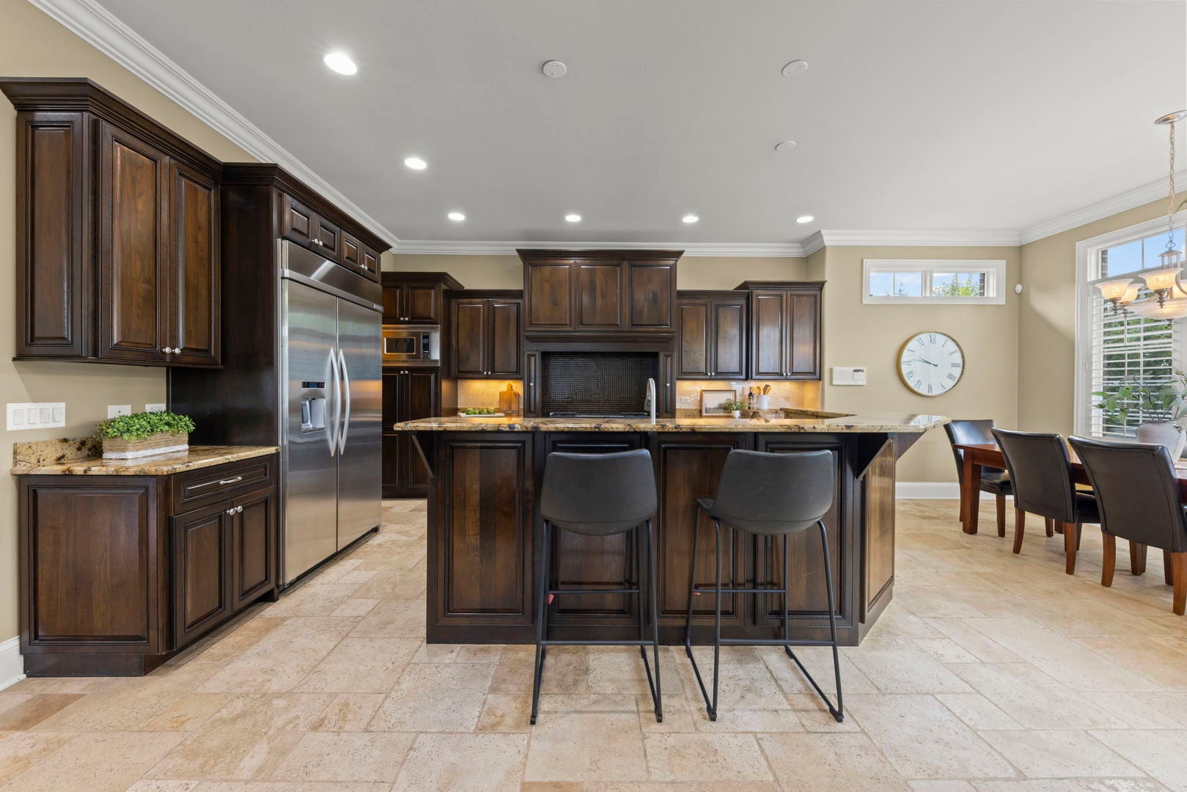
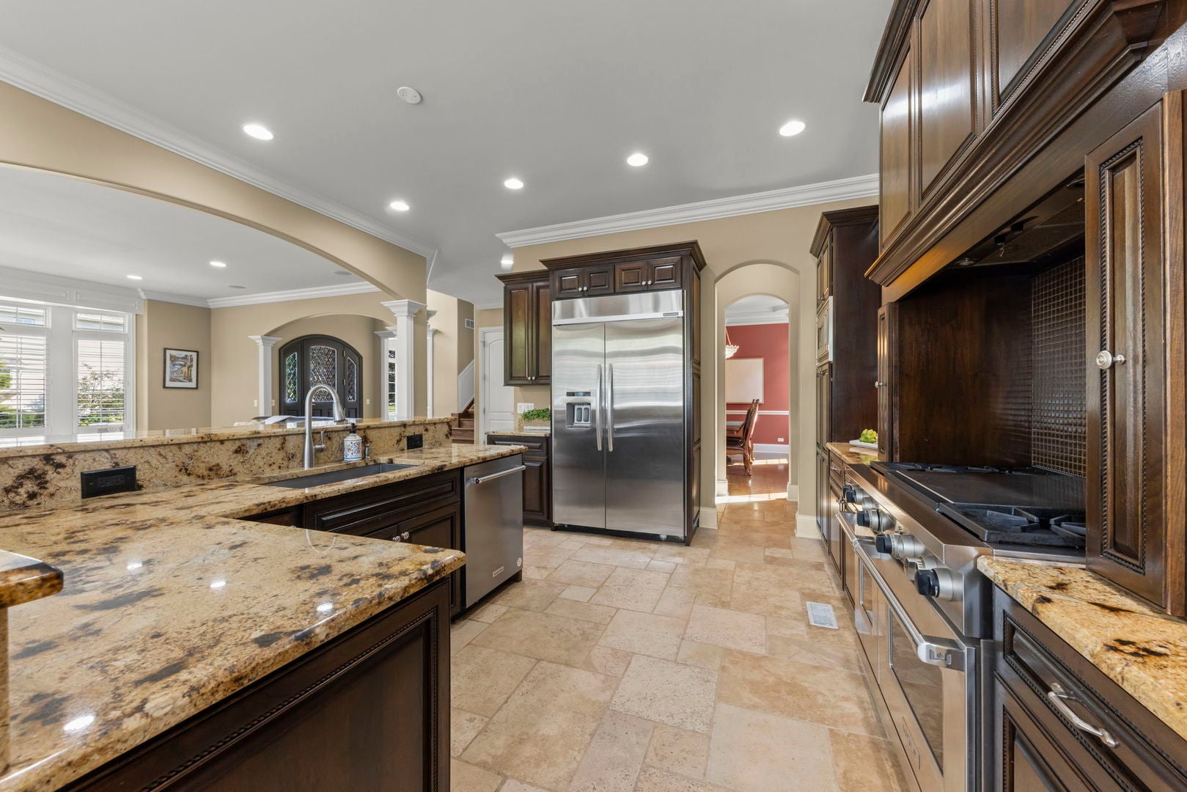
CUSTOM BRICK HOME IN A PRIME ELMHURST LOCATION! Over 3,800 sq. ft. above grade plus 1,200 sq. ft. of finished lower-level living space, 4+1 bedrooms, 5 full baths and a 3-car garage. Located in the desirable Jefferson Elementary School District, this home features an open floor plan, soaring ceilings, extensive millwork and hardwood floors. The kitchen offers custom cabinetry, high-end appliances, walk-in and butler's pantries, breakfast area and bar, opening to the spacious family room with fireplace. Additional main-level highlights include formal living and dining rooms, private office, full bath and mudroom. The primary suite features two walk-in closets and a spa-inspired bath with heated floors, soaking tub, dual vanities and steam shower. Three additional bedrooms, including an en-suite and a Jack-and-Jill arrangement, plus a large second-floor laundry room complete the upper level. The finished lower level adds a recreation room with stone fireplace and built-ins, fifth bedroom, full bath, playroom and expansive flex space ideal for a gym, studio or hobbies. Enjoy the private side yard and patio with gas line and fire pit. Just 3 blocks to Jefferson Elementary, York Commons Park and Smalley Pool; 1 mile to the Illinois Prairie Path and 2 miles to downtown Elmhurst and Metra!

Save
Ask
Tour
Hide
Share
Listing Snapshot
Price 
$1,659,000
Days On Site 
0 Days
Bedrooms 
4
Inside Area (SqFt) 
3,885 sqft
Total Baths 
5
Full Baths 
5
Partial Baths 
N/A
Lot Size 
N/A
Year Built 
2008
MLS® Number 
12786440
Status 
Active
Property Tax 
$24,244.14
HOA/Condo/Coop Fees 
N/A
Sq Ft Source 
Assessor
Friends & Family
Recent Activity
50 minutes agoListing updated with changes from the MLS®
2 hours agoListing first seen on site
General Features
Attached Garage 
Yes
Direction Faces 
East
Foundation 
Concrete Perimeter
Garage 
Yes
Garage Spaces 
3
Parking 
ConcreteGarage Door OpenerAttachedGarage
Parking Spaces 
3
Property Sub Type 
Single Family Residence
Sewer 
Public Sewer
SqFt Total 
5673
Style 
Traditional
Interior Features
Appliances 
MicrowaveDishwasherBar FridgeWasherDryerDisposalStainless Steel Appliance(s)Wine RefrigeratorCooktopOvenRange Hood
Basement 
FinishedFull
Cooling 
Central Air
Fireplace 
Yes
Fireplace Features 
Family RoomGas Starter
Fireplaces 
2
Flooring 
HardwoodCarpet
Heating 
Natural GasForced AirRadiant Floor
Interior 
Entrance FoyerCathedral Ceiling(s)Dry BarWet BarBuilt-in FeaturesWalk-In Closet(s)Coffered Ceiling(s)Open FloorplanPantry
Laundry Features 
Upper LevelSink
Window Features 
Window Treatments
Bedroom 2 
Dimensions - 20X13Level - Second
Bedroom 3 
Dimensions - 14X12Level - Second
Bedroom 4 
Dimensions - 14X12Level - Second
Bedroom 5 
Dimensions - 15X12Level - Basement
Breakfast Room 
Dimensions - 14X7Level - Main
Dining Room 
Dimensions - 15X12Level - Main
Exercise Room 
Dimensions - 29X16Level - Basement
Family Room 
Dimensions - 21X17Level - Main
Foyer 
Dimensions - 11X9Level - Main
Kitchen 
Dimensions - 17X16Level - MainDescription - Eating Area-Breakfast Bar,Island,Pantry-Butler,Pantry-Walk-in,Breakfast Room,Custom Cabinetry,Granite Counters
Laundry 
Dimensions - 14X9Level - Second
Living Room 
Dimensions - 13X12Level - Main
Master Bedroom 
Dimensions - 21X17Level - Second
Mud Room 
Dimensions - 7X7Level - Main
Office 
Dimensions - 13X10Level - Main
Play Room 
Dimensions - 14X12Level - Basement
Recreation Rm 
Dimensions - 22X17Level - Main
Utility Room-Lower Level 
Dimensions - 25X12Level - Basement
Save
Ask
Tour
Hide
Share
Exterior Features
Construction Details 
BrickStone
Exterior 
Fire Pit
Lot Features 
Corner Lot
Other Structures 
None
Patio And Porch 
Patio
Roof 
Asphalt
Windows/Doors 
Window Treatments
Community Features
MLS Area 
Elmhurst
School District 
York Community High School
Township 
York
Schools
School District
York Community High School
Elementary School
Jefferson Elementary School
Middle School
Bryan Middle School
High School
York Community High School
Listing Courtesy of MRED as distributed by MLS Grid of @properties Christie's International Real Estate


Based on information submitted to the MLS GRID as of 2026-10-15 09:37 PM UTC. All data is obtained from various sources and may not have been verified by broker or MLS GRID. Supplied Open House Information is subject to change without notice. All information should be independently reviewed and verified for accuracy. Properties may or may not be listed by the office/agent presenting the information.
Last checked: 2026-10-15 09:37 PM UTC
MRED DMCA Copyright Information Copyright © 2026 Midwest Real Estate Data LLC. All rights reserved.

Neighborhood & Commute
Source: Walkscore
Save
Ask
Tour
Hide
Share

Compare Listings