

1060 Kufrin WayLombard, IL 60148
Mortgage Calculator
Monthly Payment (Est.)
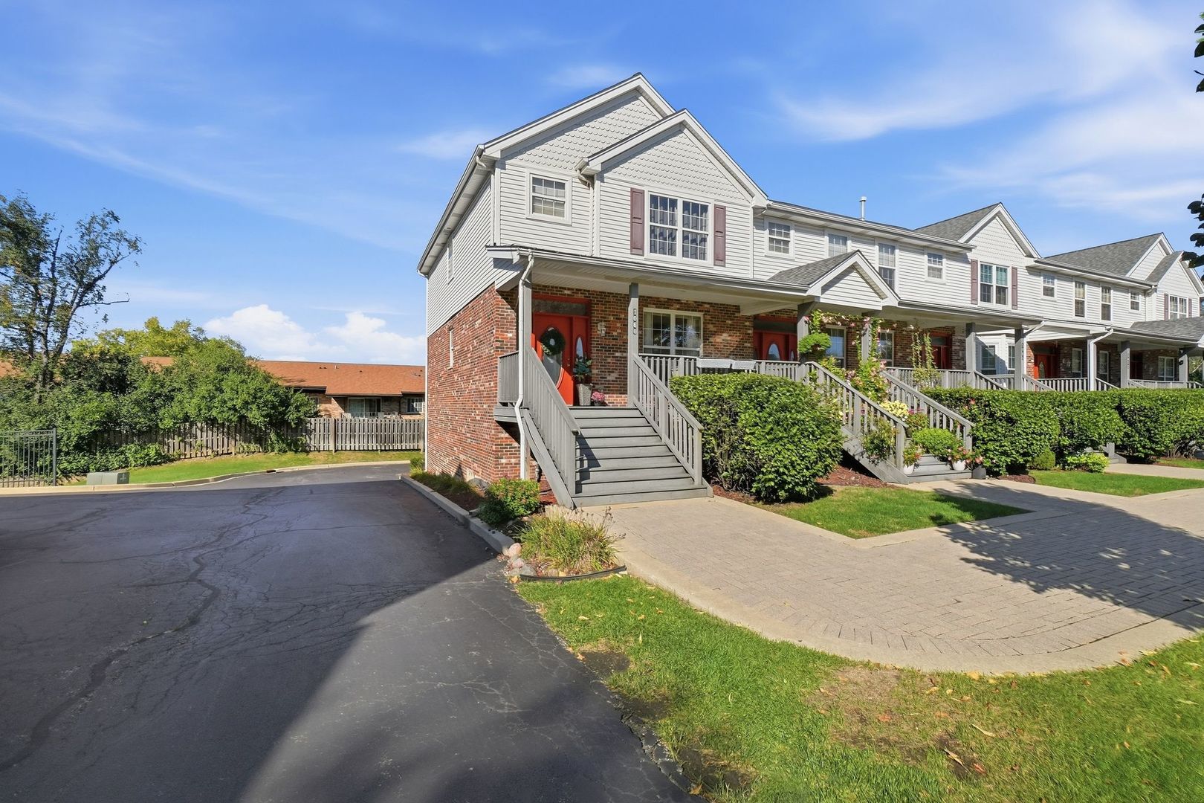
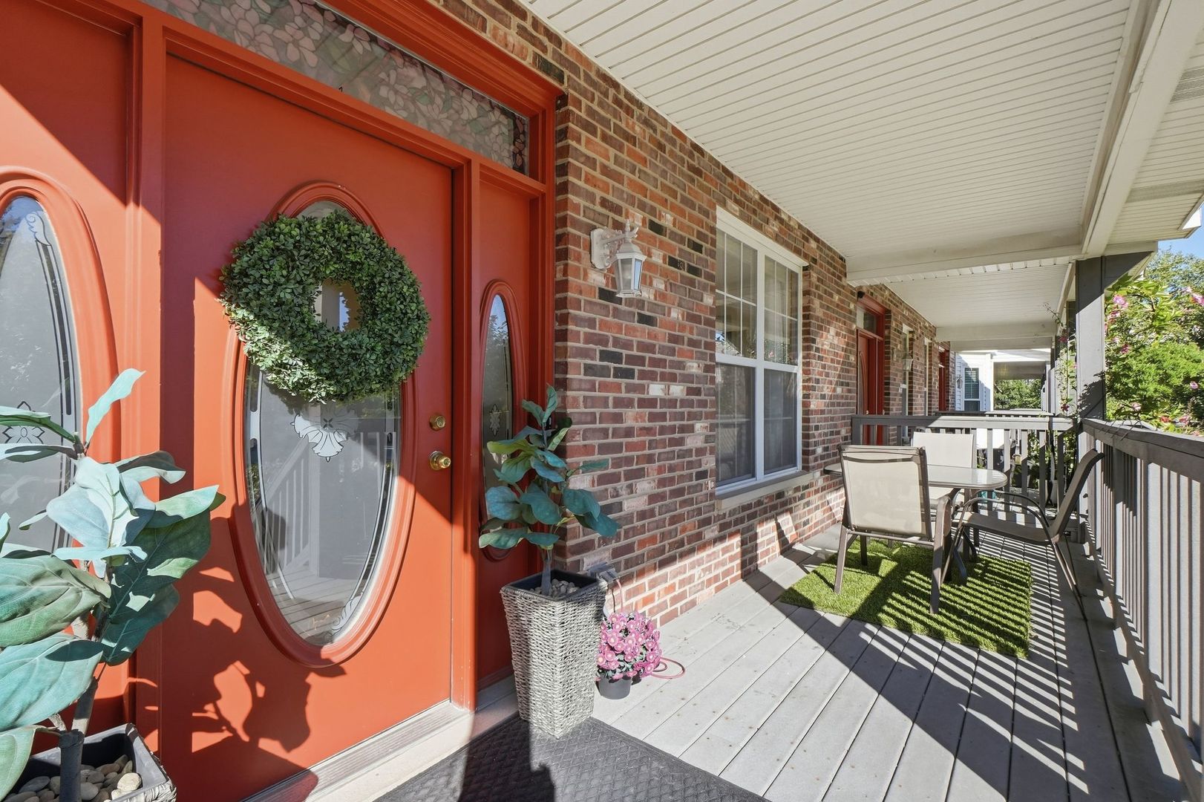
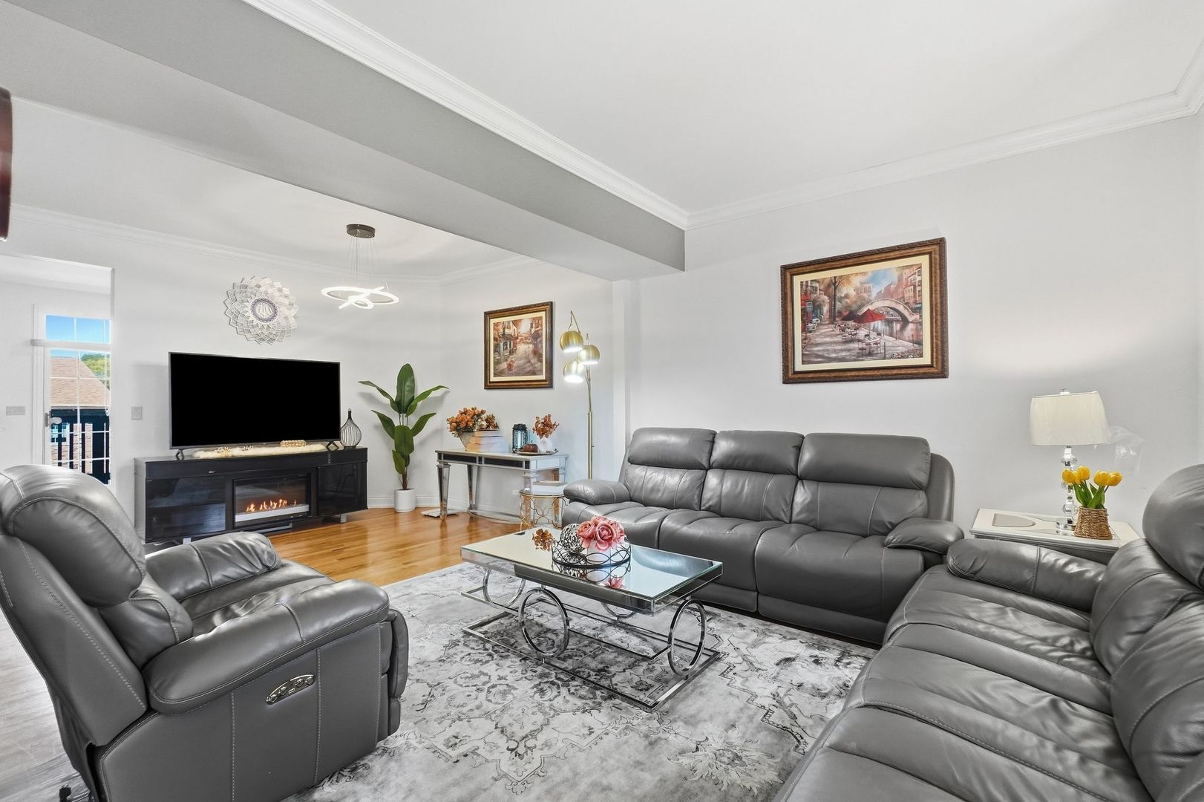
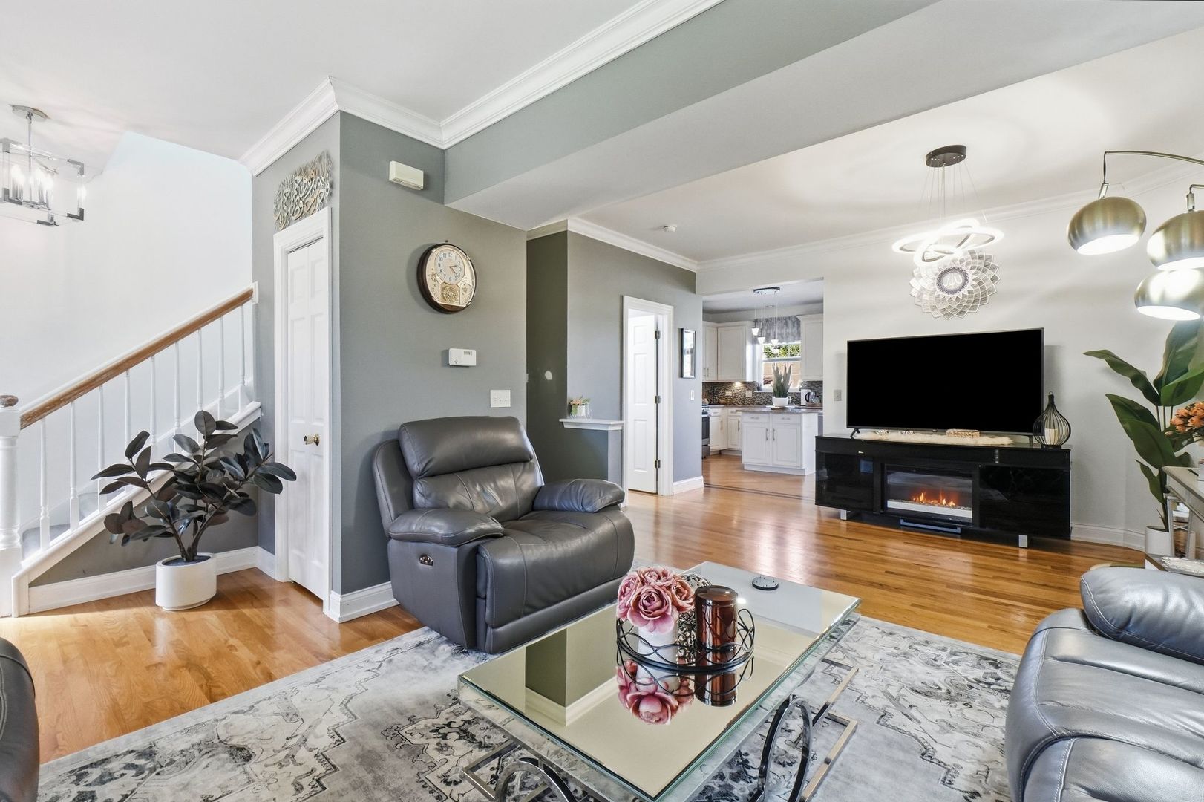
Enter an interest rate to see your estimated monthly payment.Updated 3-bedroom, 2.5-bath end-unit townhome with a finished English basement and heated 2-car garage at 1060 Kufrin Way in Lombard. This move-in-ready home offers three finished levels of living space and a desirable end-unit location conveniently positioned next to the driveway for easy access. The main level features hardwood floors throughout, crown molding, and an open living and dining layout. The refreshed kitchen features granite countertops, ample cabinetry, pantry storage, a new refrigerator and dishwasher, plus sliding doors leading to the balcony. All bathrooms have been beautifully remodeled with modern finishes, complemented by new solid interior doors throughout and crown molding on both the first and second floors. Upstairs are 3 bedrooms, 2 full bathrooms, and convenient second-floor laundry. The finished English basement adds flexible living space with natural light and a gas fireplace-perfect for a family room, home office, gym, playroom, or entertainment area. Additional highlights include a new A/C unit replaced in 2025, heated 2-car garage, wide driveway, 2022 roof, and energy-efficient windows. Enjoy low-maintenance living with landscaping and snow removal provided by the association. Exceptional location just minutes from Oakbrook Center and Yorktown Center, surrounded by some of the western suburbs' best shopping, dining, and restaurants, with convenient access to major expressways and an easy connection to Chicago. A fantastic combination of an updated interior, finished basement, end-unit privacy, garage parking, convenience, and location.
| 4 days ago | Listing updated with changes from the MLS | |
| 4 days ago | Status changed to Active | |
| a week ago | Listing first seen on site |

Based on information submitted to the MLS GRID as of 2026-10-24 05:12 PM UTC. All data is obtained from various sources and may not have been verified by broker or MLS GRID. Supplied Open House Information is subject to change without notice. All information should be independently reviewed and verified for accuracy. Properties may or may not be listed by the office/agent presenting the information.
Last checked: 2026-10-24 05:12 PM UTC
MRED DMCA Copyright Information Copyright © 2026 Midwest Real Estate Data LLC. All rights reserved.