Your search results
Save
Ask
Tour
Hide
Share
$305,000
1 Day On Site

1990 Oxford Lane
Hoffman Estates, IL 60169

For Sale|Townhouse|Active
3
Beds
2
Total Baths
1
Full Bath
1
Partial Bath
1,252
SqFt
$244
/SqFt
1974
Built
Subdivision:
Barrington Square
County:
Cook
Listing Courtesy of MRED as distributed by MLS Grid of Berkshire Hathaway HomeServices Starck Real Estate
Upcoming Open Houses
Sat, Oct 17, 1:00 PM - 3:00 PM
1990 Oxford Lane1990 Oxford Lane1990 Oxford Lane1990 Oxford Lane
Save
Ask
Tour
Hide
Share

Mortgage Calculator

Monthly Payment (Est.)

Enter an interest rate to see your estimated monthly payment.
Calculator powered by Showcase IDX, a Constellation1 Company. Copyright ©2026 Information is deemed reliable but not guaranteed.

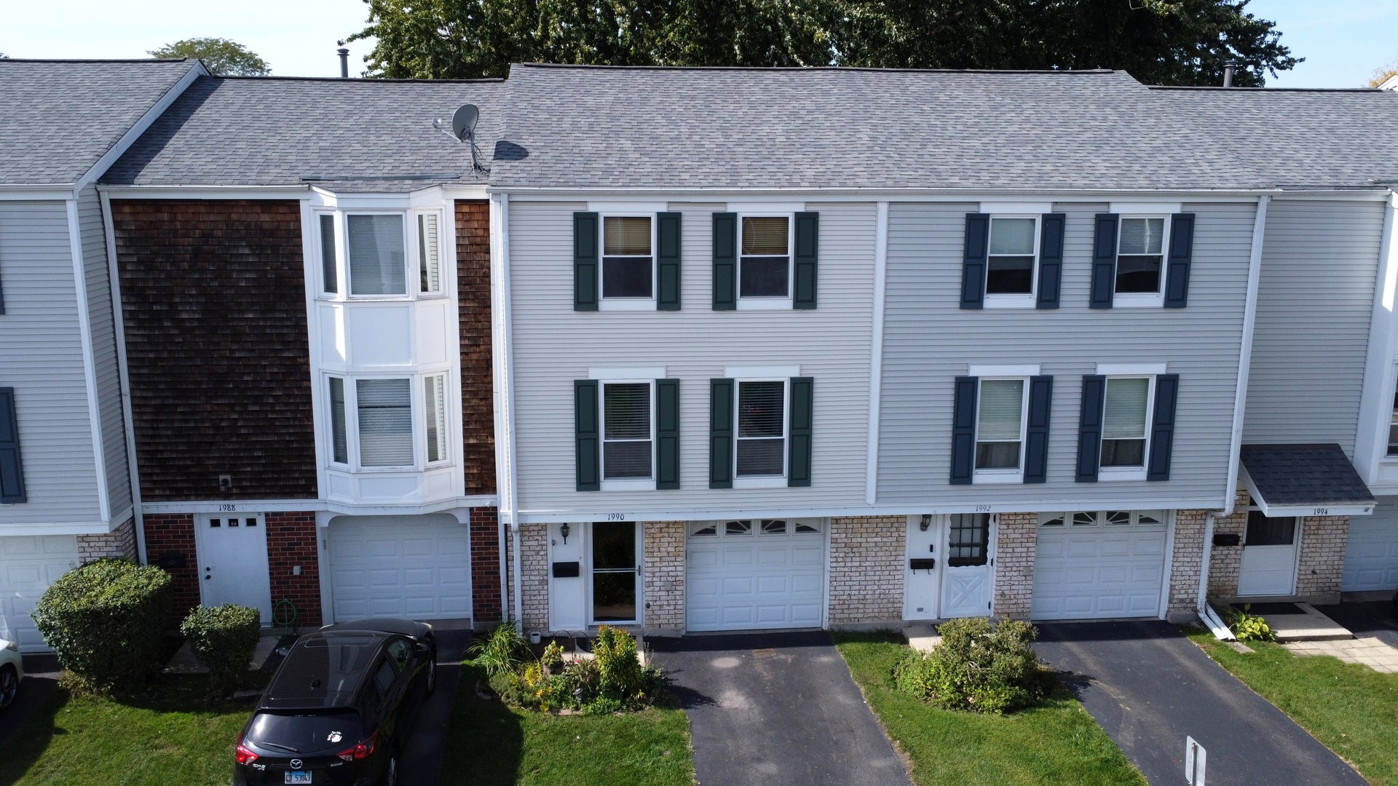
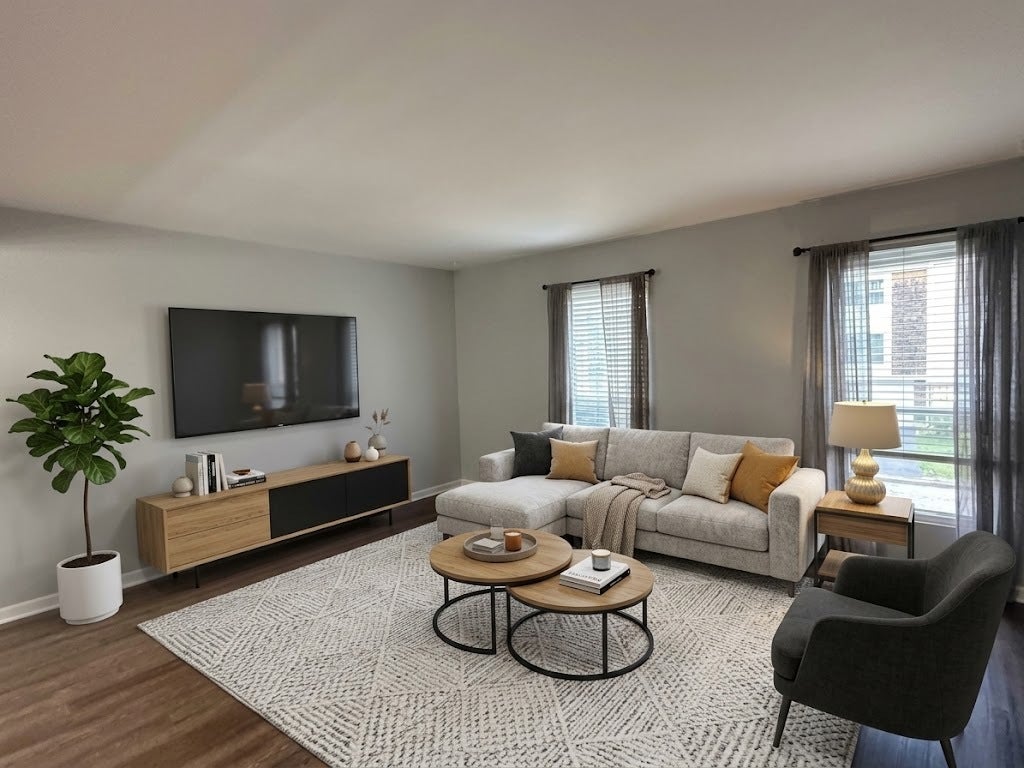
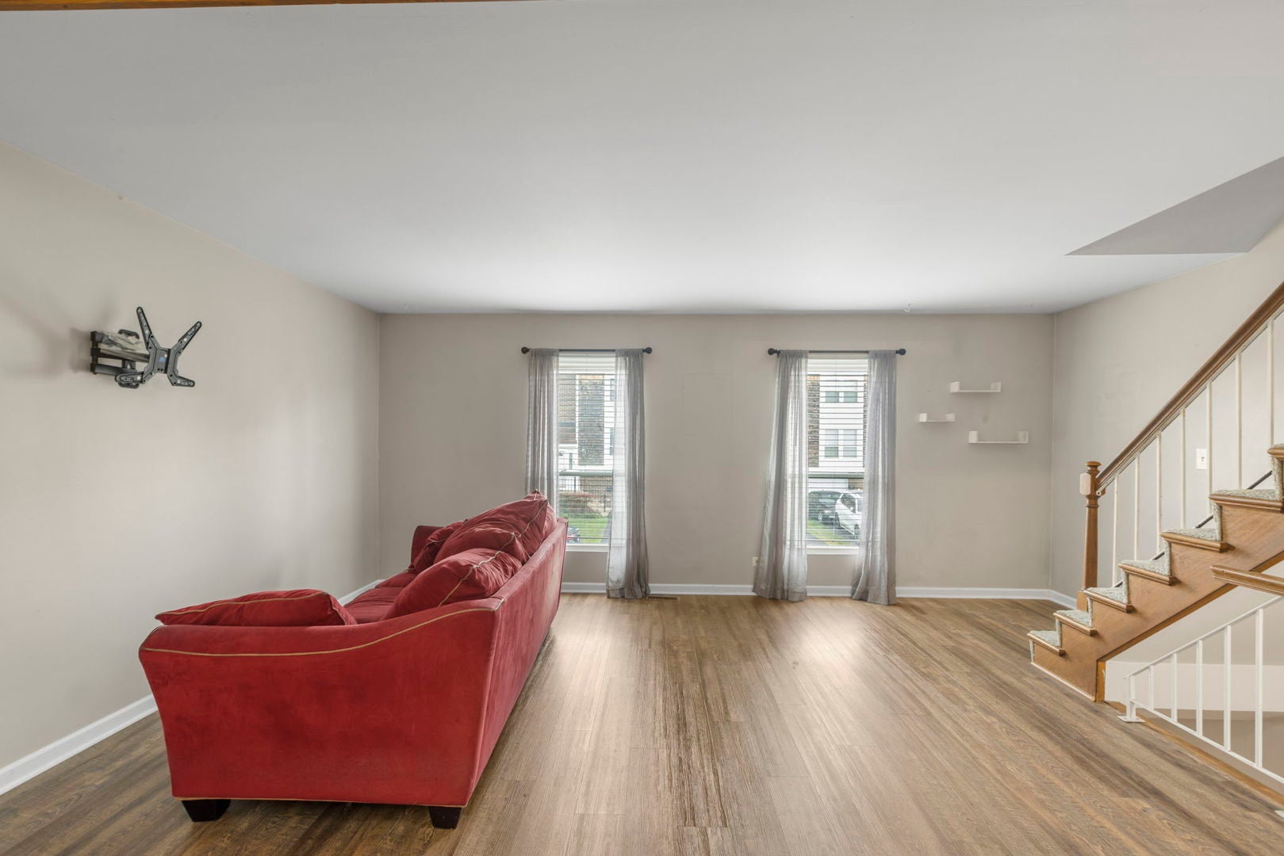
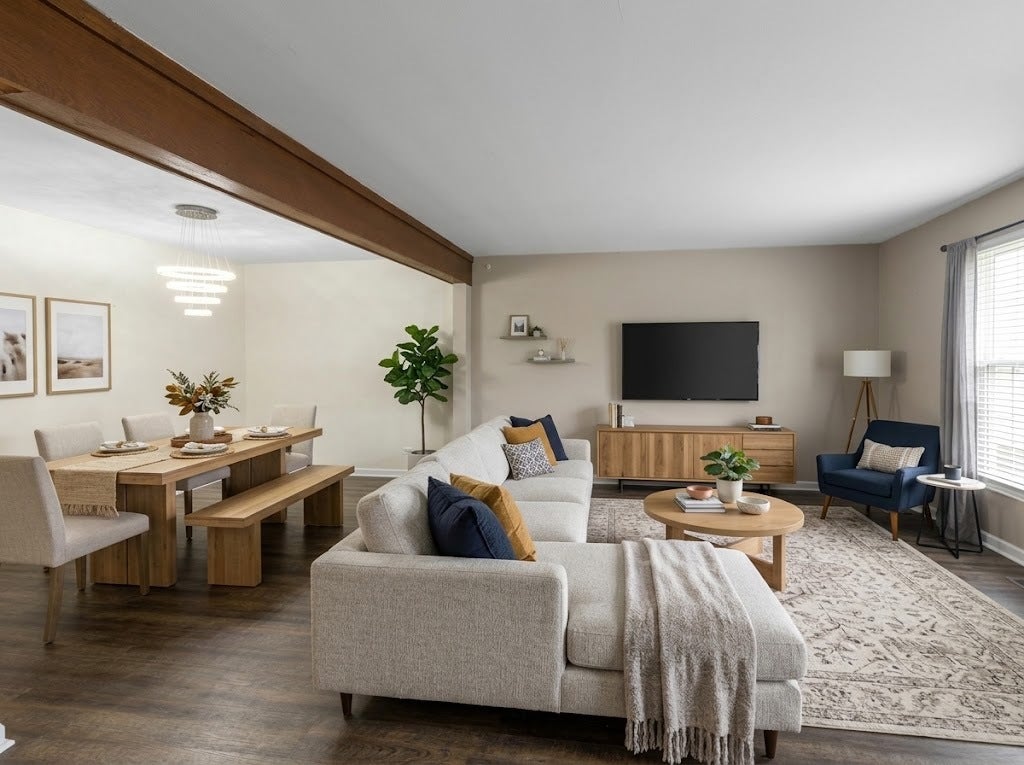
Turnkey living in a highly desirable Hoffman Estates location! This beautifully updated 3-bedroom, 1.5-bathroom townhome combines modern finishes with effortless convenience. Step inside to durable, stylish composite wood flooring throughout the main level and upper hallway. The renovated kitchen features quartz countertops, an undermount stainless steel sink, a newer stainless steel refrigerator, a pantry, and a sunlit eating area. Patio doors in the eating/kitchen area lead to a private area for you to relax and unwind.Flow seamlessly from the kitchen into the expansive dining room and generous living room, perfect for entertaining. An updated powder room with new sink, vanity, toilet and lighting is located on the main floor. Upstairs offers a large primary bedroom alongside two additional good sized bedrooms, plus a fully updated full bath with new acrylic wall panels, new vanity and sink, high flush toilet, new lighting including touch vanity mirror for integrated lighting and durable waterproof floor.. Clean partial basement includes high-end washer and dryer setups with extra storage potential. Enjoy a attached 1-car garage, low monthly HOA fees with access to the community pool and clubhouse, and an unbeatable location within walking distance to top-rated schools and minutes from major highways, dining, and shopping. Move-in ready! Rentals are allowed!!

Save
Ask
Tour
Hide
Share
Listing Snapshot
Price 
$305,000
Days On Site 
1 Day
Bedrooms 
3
Inside Area (SqFt) 
1,252 sqft
Total Baths 
2
Full Baths 
1
Partial Baths 
1
Lot Size 
N/A
Year Built 
1974
MLS® Number 
12786809
Status 
Active
Property Tax 
$5,569.27
HOA/Condo/Coop Fees 
$223 monthly
Sq Ft Source 
Assessor
Friends & Family
Recent Activity
17 hours agoListing updated with changes from the MLS®
yesterdayListing first seen on site
General Features
Attached Garage 
Yes
Garage 
Yes
Garage Spaces 
1
Number Of Stories 
3
Parking 
AsphaltGarage Door OpenerAttachedGarage
Parking Spaces 
1
Pets 
Cats OKDogs OK
Property Sub Type 
Townhouse
Sewer 
Public Sewer
Water Source 
Public
Interior Features
Basement 
None
Cooling 
Central Air
Heating 
Natural Gas
Bedroom 2 
Dimensions - 10X10Level - Third
Bedroom 3 
Dimensions - 10X10Level - Third
Bedroom 4 
Dining Room 
Dimensions - 12X9Level - Second
Family Room 
Kitchen 
Dimensions - 19X10Level - Second
Laundry 
Dimensions - 7X6Level - Main
Living Room 
Dimensions - 16X14Level - Second
Master Bedroom 
Dimensions - 16X14Level - Third
Utility Room-1st Floor 
Dimensions - 19X10Level - Main
Save
Ask
Tour
Hide
Share
Exterior Features
Construction Details 
Vinyl SidingBrick
Community Features
Association Fee 
$223.0
Association Fee Frequency 
Monthly
MLS Area 
Hoffman Estates
School District 
Hoffman Estates High School
Township 
Schaumburg
Schools
School District
Hoffman Estates High School
Elementary School
John Muir Elementary School
Middle School
Eisenhower Junior High School
High School
Hoffman Estates High School
Listing Courtesy of MRED as distributed by MLS Grid of Berkshire Hathaway HomeServices Starck Real Estate


Based on information submitted to the MLS GRID as of 2026-10-17 12:47 AM UTC. All data is obtained from various sources and may not have been verified by broker or MLS GRID. Supplied Open House Information is subject to change without notice. All information should be independently reviewed and verified for accuracy. Properties may or may not be listed by the office/agent presenting the information.
Last checked: 2026-10-17 12:47 AM UTC
MRED DMCA Copyright Information Copyright © 2026 Midwest Real Estate Data LLC. All rights reserved.

Neighborhood & Commute
Source: Walkscore
Save
Ask
Tour
Hide
Share

Compare Listings