Your search results
Save
Ask
Tour
Hide
Share
$409,900
New Listing

2656 S Cedar Glen Drive
Arlington Heights, IL 60005

For Sale|Condominium|Active
3
Beds
2
Total Baths
2
Full Baths
1,800
SqFt
$228
/SqFt
1982
Built
Subdivision:
Lost Creek
County:
Cook
Listing Courtesy of MRED as distributed by MLS Grid of Genex Realty, Inc.
2656 S Cedar Glen Drive2656 S Cedar Glen Drive2656 S Cedar Glen Drive2656 S Cedar Glen Drive
Save
Ask
Tour
Hide
Share

Mortgage Calculator

Monthly Payment (Est.)

Enter an interest rate to see your estimated monthly payment.
Calculator powered by Showcase IDX, a Constellation1 Company. Copyright ©2026 Information is deemed reliable but not guaranteed.

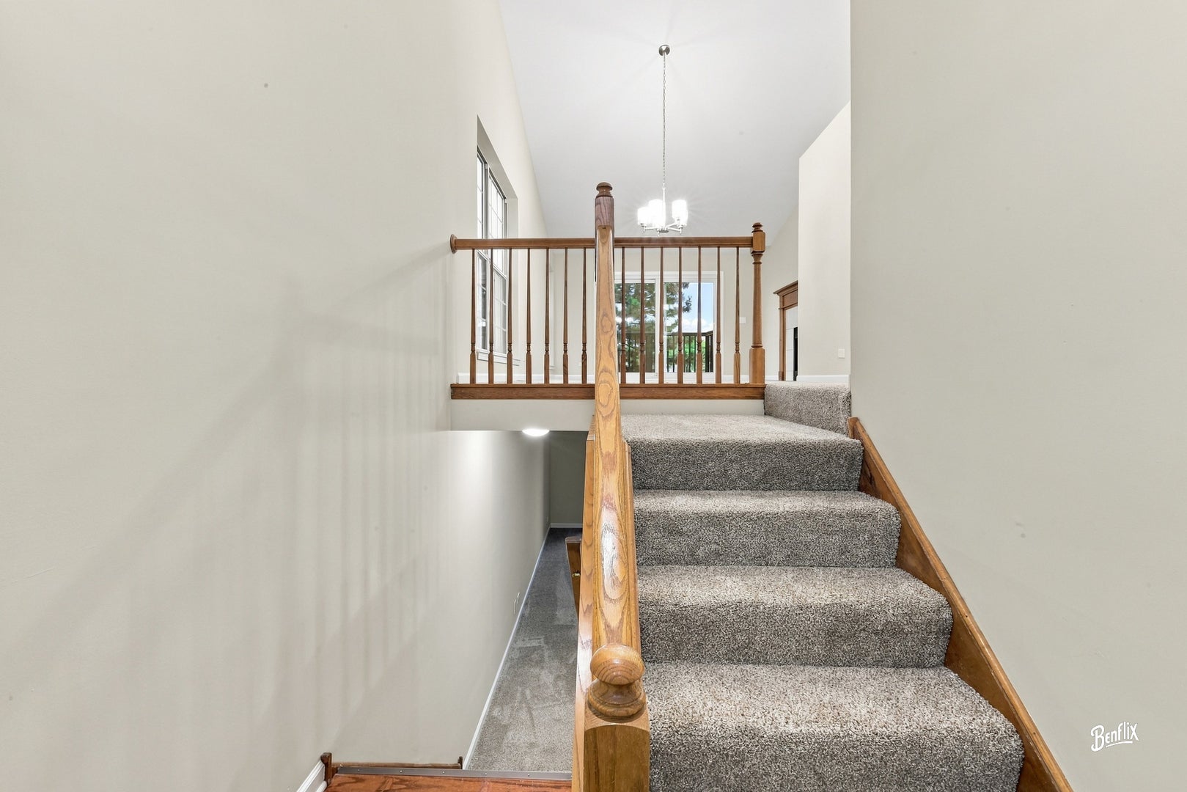
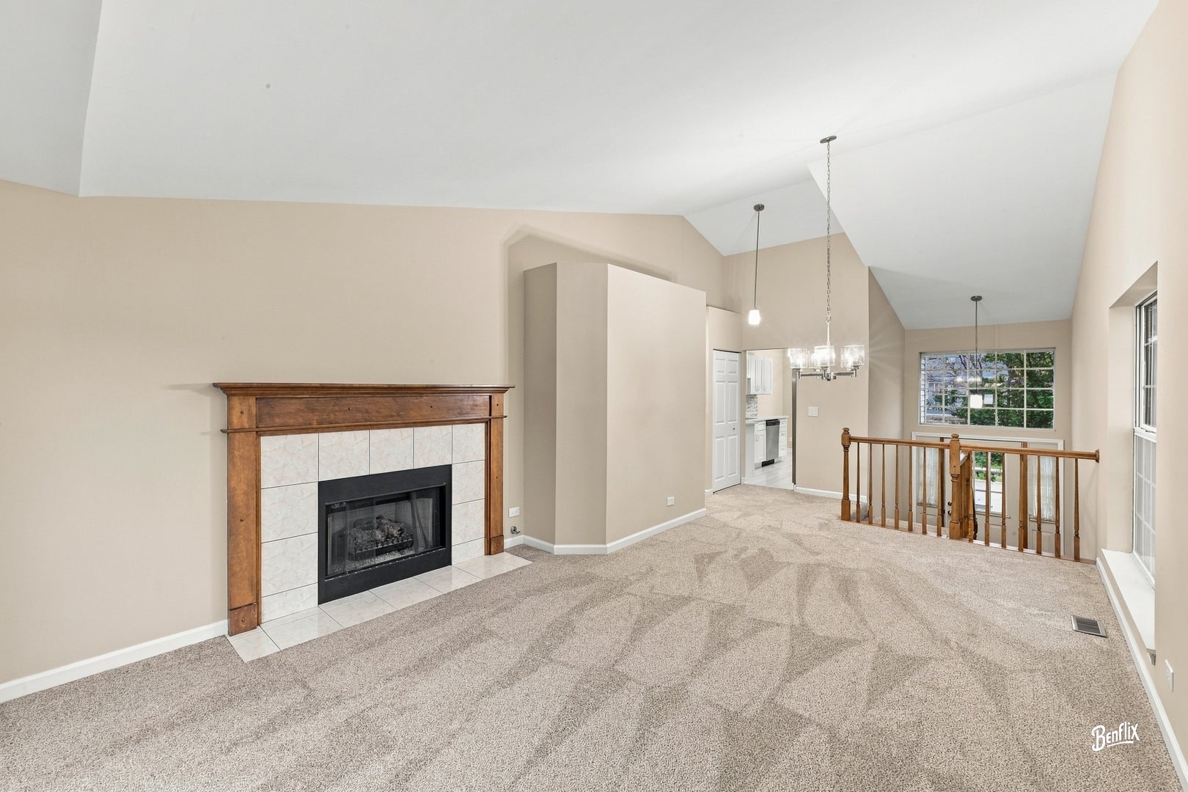
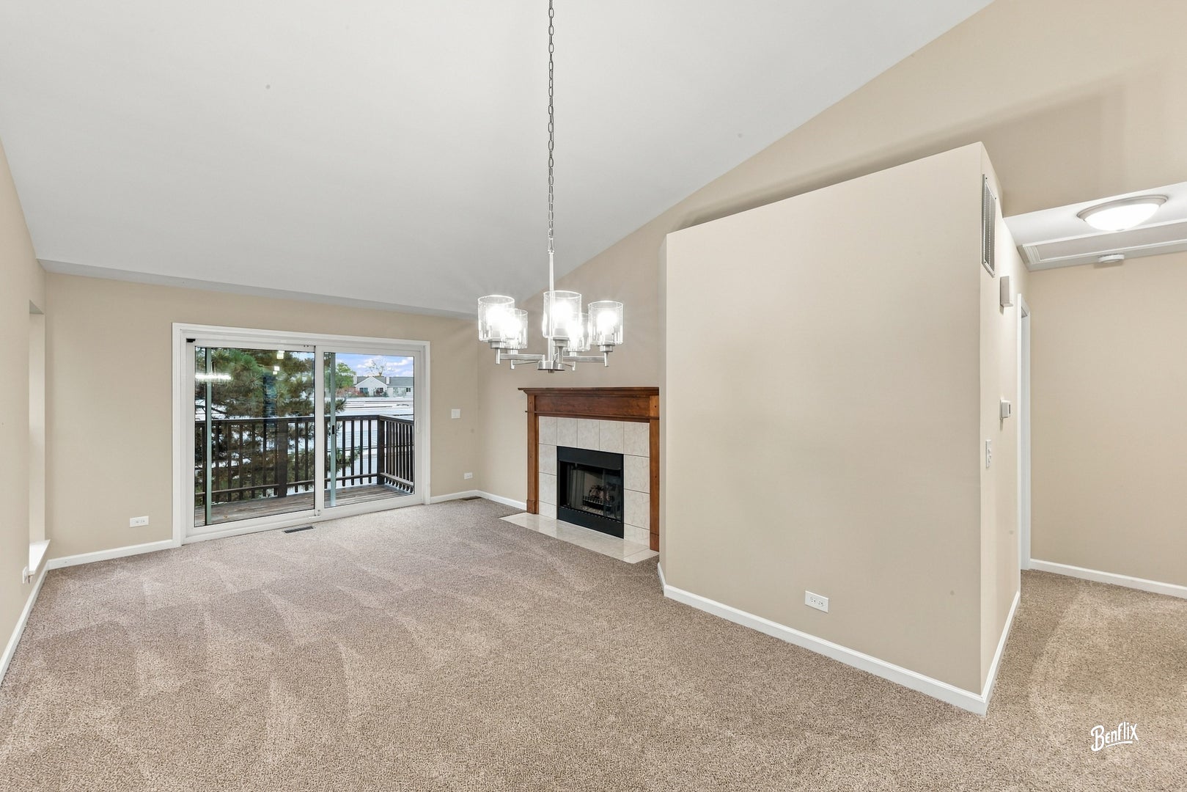
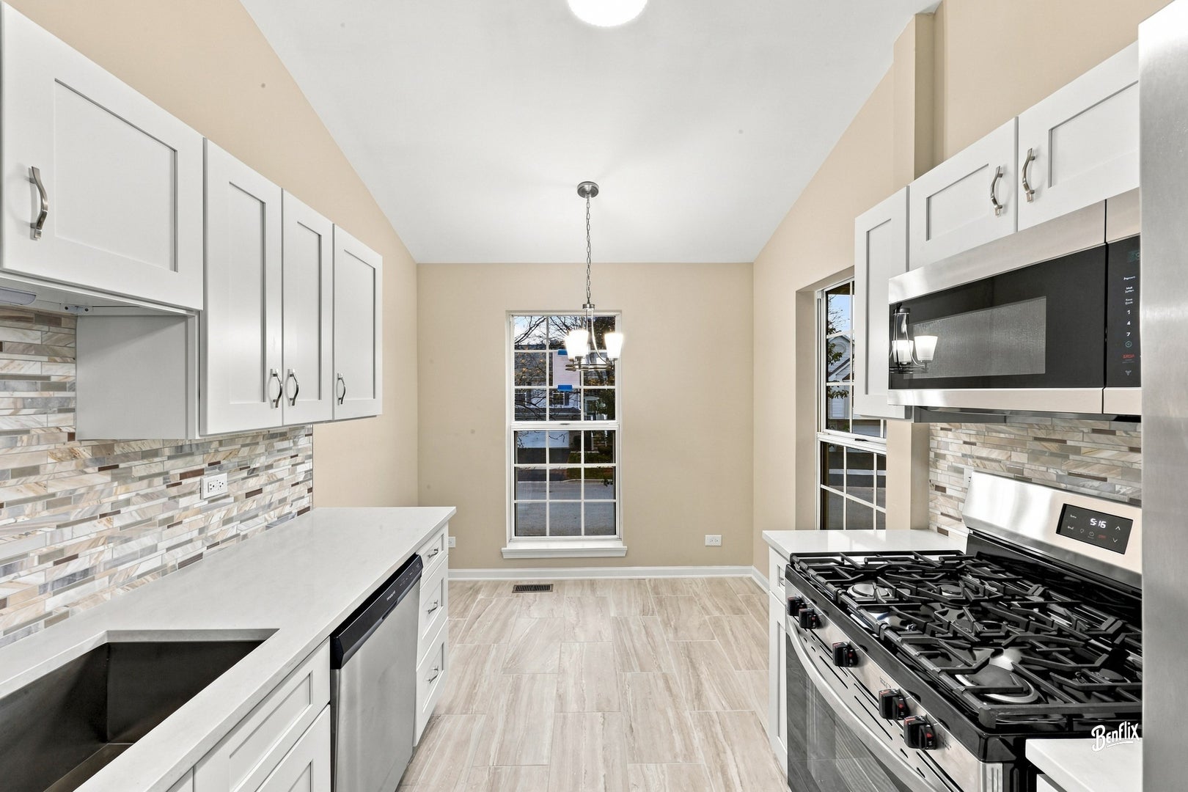
Welcome Home - 2656 S Cedar Glen, Pride of ownership shines through in this beautifully remodeled East facing Bright and airy 3-bedrooms, 2-bathrooms townhome in pristine and perfect move-in ready condition in the prestigious Lost Creek subdivision. As you enter this luxurious townhome, you will see the cute living area with brand new carpet throughout the property. The sun-drenched main level features a cozy gas fireplace in the living room and a spacious eat-in kitchen. For ultimate privacy, the lower level hosts a large family room and a quiet third bedroom, perfect for a guest suite, home office, or teen retreat. The family room is perfect place for your gatherings and gets cozy with the fire place. The brand new gourmet kitchen has the stainless steel appliances with quartz countertops that will surely please any chef. Plenty of countertop space with eat-in breakfast area makes this townhome aesthetically amazing. All the kitchen appliances are brand new. All the bedrooms have brand new ceiling fans for your comfort. Brand new updates include - carpet throughout the property, 6 panels doors throughout, kitchen, stainless appliances, remodeled bathrooms, lighting fixtures, switch & outlets, ceiling fans, painting throughout etc. This townhome is in very desirable area and conveniently Close to Shopping, Dining, and Commuting to the Interstate! Nothing to do but, move right in and enjoy this gorgeous townhome during this upcoming seasons and forever. Investor Friendly.

Save
Ask
Tour
Hide
Share
Listing Snapshot
Price 
$409,900
Days On Site 
0 Days
Bedrooms 
3
Inside Area (SqFt) 
1,800 sqft
Total Baths 
2
Full Baths 
2
Partial Baths 
N/A
Lot Size 
N/A
Year Built 
1982
MLS® Number 
12787144
Status 
Active
Property Tax 
$7,725.13
HOA/Condo/Coop Fees 
$315 monthly
Sq Ft Source 
Estimated
Friends & Family
Recent Activity
3 hours agoListing updated with changes from the MLS®
3 hours agoListing first seen on site
General Features
Attached Garage 
Yes
Direction Faces 
East
Garage 
Yes
Garage Spaces 
2
Number Of Stories 
2
Parking 
AsphaltGarage Door OpenerAttachedGarage
Parking Spaces 
2
Pets 
Cats OKDogs OK
Property Sub Type 
Condominium
Sewer 
Public Sewer
Water Source 
Public
Interior Features
Appliances 
RangeMicrowaveDishwasherRefrigeratorStainless Steel Appliance(s)
Basement 
None
Cooling 
Central Air
Fireplace 
Yes
Fireplace Features 
Living Room
Fireplaces 
1
Heating 
Natural Gas
Interior 
Vaulted Ceiling(s)
Laundry Features 
In Unit
Bedroom 2 
Dimensions - 12X12Level - Main
Bedroom 3 
Dimensions - 15X10Level - Lower
Bedroom 4 
Dining Room 
Dimensions - COMBOLevel - Main
Family Room 
Dimensions - 22X20Level - Lower
Kitchen 
Dimensions - 15X9Level - MainDescription - Eating Area-Table Space,Custom Cabinetry,Updated Kitchen
Living Room 
Dimensions - 25X15Level - Main
Save
Ask
Tour
Hide
Share
Exterior Features
Construction Details 
Vinyl Siding
Exterior 
Balcony
Patio And Porch 
Deck
Community Features
Association Fee 
$315.0
Association Fee Frequency 
Monthly
MLS Area 
Arlington Heights
School District 
Rolling Meadows High School
Township 
Elk Grove
Schools
School District
Rolling Meadows High School
Elementary School
Juliette Low Elementary School
Middle School
Holmes Junior High School
High School
Rolling Meadows High School
Listing Courtesy of MRED as distributed by MLS Grid of Genex Realty, Inc.


Based on information submitted to the MLS GRID as of 2026-10-16 07:42 PM UTC. All data is obtained from various sources and may not have been verified by broker or MLS GRID. Supplied Open House Information is subject to change without notice. All information should be independently reviewed and verified for accuracy. Properties may or may not be listed by the office/agent presenting the information.
Last checked: 2026-10-16 07:42 PM UTC
MRED DMCA Copyright Information Copyright © 2026 Midwest Real Estate Data LLC. All rights reserved.

Neighborhood & Commute
Source: Walkscore
Save
Ask
Tour
Hide
Share

Compare Listings